Beautifully updated 3 bedroom colonial, just minutes from downtown Andover. This cute and quaint private oasis on a corner lot has been given a fantastic makeover inside and out. Enter into the three season porch where you can enjoy a meal, get some work done, or share an evening cocktail with friends. Step inside to the fresh, bright, and updated kitchen with newer stainless steel appliances including a gas range, double sink, and great view of the backyard. The kitchen opens up to the large and sunny dining room. The oversize living room has plenty of space to hang out, watch TV, set up an office or a reading nook. A half bath and laundry area round out the first floor. Upstairs, are 3 bedrooms, with closets, and a full bath. Outside, just a step down from the screened in porch is a beautiful sitting patio. Another step down is the level, fenced in backyard, ready for playing, hosting, or relaxing. Newly painted and a new roof make the exterior fresh and complete. A new heat pump, tankless water heater, and Central Air condition take all the worry out of your mechanical systems. Less that 2 miles from downtown Andover, less than 5 Miles to 495 or 93, and set within the boundary of Ward Reservation with miles of trails for hiking or mountain biking just steps up the road , this location can’t be beat for taking advantage of all that Andover has to offer. Ready for immediate occupancy.
For sale
$775,000
24 Prospect Rd, Andover, MA 01810
3beds
1,440sqft
Single Family Residence
Built in 1948
0.28 Acres Lot
$787,700 Zestimate®
$538/sqft
$-- HOA
What's special
Laundry areaThree season porchScreened in porchCorner lotBeautiful sitting patioNew roofNewer stainless steel appliances
- 26 days
- 4,063
- 361
Likely to sell faster than
Zillow last checked:
Listing updated:
Listed by:
Todd Koss 978-873-3072,
Realty One Group Next Level 888-888-7653
Source: MLS PIN,MLS#: 73565750
Facts & features
Interior
Bedrooms & bathrooms
- Bedrooms: 3
- Bathrooms: 2
- Full bathrooms: 1
- 1/2 bathrooms: 1
Primary bedroom
- Features: Walk-In Closet(s), Window(s) - Bay/Bow/Box, Lighting - Overhead
- Level: First
Bedroom 2
- Features: Closet, Window(s) - Bay/Bow/Box
- Level: First
Bedroom 3
- Features: Closet, Window(s) - Bay/Bow/Box
- Level: First
Bathroom 1
- Features: Bathroom - Half, Closet - Linen, Flooring - Vinyl, Dryer Hookup - Electric, Washer Hookup
- Level: First
Bathroom 2
- Features: Bathroom - Full, Bathroom - With Tub & Shower
- Level: Second
Dining room
- Features: Flooring - Vinyl, Window(s) - Bay/Bow/Box
- Level: First
Kitchen
- Features: Flooring - Vinyl, Kitchen Island, Open Floorplan, Recessed Lighting
- Level: Main,First
Living room
- Features: Flooring - Wall to Wall Carpet, Window(s) - Bay/Bow/Box
- Level: First
Heating
- Forced Air, Heat Pump, Floor Furnace, Propane
Cooling
- Central Air, Heat Pump
Appliances
- Included: Water Heater, Tankless Water Heater, Range, Dishwasher, Refrigerator, Washer, Dryer
- Laundry: Electric Dryer Hookup, Washer Hookup
Features
- Internet Available - Broadband
- Flooring: Wood, Vinyl, Carpet
- Windows: Insulated Windows
- Basement: Full,Concrete
- Number of fireplaces: 1
- Fireplace features: Living Room
Interior area
- Total structure area: 1,440
- Total interior livable area: 1,440 sqft
- Finished area above ground: 1,440
- Finished area below ground: 0
Property
Parking
- Total spaces: 6
- Parking features: Attached, Storage, Workshop in Garage, Paved Drive, Off Street, Paved
- Attached garage spaces: 2
- Uncovered spaces: 4
Accessibility
- Accessibility features: No
Features
- Patio & porch: Screened, Patio
- Exterior features: Porch - Screened, Patio, Fenced Yard, Garden
- Fencing: Fenced
Lot
- Size: 0.28 Acres
- Features: Corner Lot, Level
Details
- Parcel number: M:00007 B:00003 L:00000,1835551
- Zoning: SRC
Construction
Type & style
- Home type: SingleFamily
- Architectural style: Colonial
- Property subtype: Single Family Residence
Materials
- Frame
- Foundation: Concrete Perimeter, Granite
- Roof: Shingle
Condition
- Year built: 1948
Utilities & green energy
- Electric: 200+ Amp Service
- Sewer: Private Sewer
- Water: Public
- Utilities for property: for Gas Range, for Electric Dryer, Washer Hookup
Community & HOA
Community
- Features: Public Transportation, Shopping, Park, Walk/Jog Trails, Golf, Medical Facility, Laundromat, Conservation Area, Highway Access, University
HOA
- Has HOA: No
Location
- Region: Andover
Financial & listing details
- Price per square foot: $538/sqft
- Tax assessed value: $570,700
- Annual tax amount: $7,128
- Date on market: 8/19/2026
Estimated market value
$787,700
$748,000 - $827,000
$4,117/mo
Price history
| Date | Event | Price |
|---|---|---|
| 8/19/2026 | Listed for sale | $775,000+121.4%$538/sqft |
Source: MLS PIN #73565750 Report a problem | ||
| 5/29/2015 | Sold | $350,000$243/sqft |
Source: Public Record Report a problem | ||
Public tax history
| Year | Property taxes | Tax assessment |
|---|---|---|
| 2025 | $7,136 | $554,000 |
| 2024 | $7,136 +4.6% | $554,000 +11% |
| 2023 | $6,820 | $499,300 |
| 2022 | $6,820 +10.2% | $499,300 +23.4% |
| 2021 | $6,188 +4.3% | $404,700 +2.4% |
| 2020 | $5,935 +2.6% | $395,400 +4.4% |
| 2019 | $5,786 +4.6% | $378,900 +7.2% |
| 2018 | $5,529 +4.6% | $353,500 +1.6% |
| 2017 | $5,284 +6.2% | $348,100 +3.7% |
| 2016 | $4,974 +3.9% | $335,600 +4.9% |
| 2015 | $4,787 +2.9% | $319,800 +4.4% |
| 2014 | $4,650 +4.6% | $306,300 |
| 2013 | $4,444 +2.5% | $306,300 |
| 2012 | $4,334 +3.2% | $306,300 +3% |
| 2011 | $4,199 +3.4% | $297,400 -3.3% |
| 2010 | $4,059 +3% | $307,700 -5% |
| 2009 | $3,940 +3.9% | $324,000 -0.1% |
| 2008 | $3,791 -2.2% | $324,300 -5.9% |
| 2007 | $3,877 +4.2% | $344,600 +5.6% |
| 2006 | $3,719 +9.1% | $326,200 +10.1% |
| 2005 | $3,410 +4.7% | $296,300 +4.3% |
| 2004 | $3,257 +2.1% | $284,000 +3.5% |
| 2003 | $3,190 +15.2% | $274,300 +47.9% |
| 2001 | $2,768 +1.8% | $185,500 |
| 2000 | $2,718 +14% | $185,500 +20.5% |
| 1997 | $2,384 | $154,000 |
Find assessor info on the county website
Monthly payment
Est. payment
Payment breakdown
Explore the cost of this home by adjusting the details. Changes won't be saved.Climate risks
Neighborhood: 01810
Similar homes
- $749,0004 bd2 ba1.4k sqft82 Central St, Andover, MA 01810For Sale
 MLS ID #73553175, Windward & Main Realty Group, William Raveis R.E. & Home Services. MLS PIN
 - $799,9003 bd2 ba1.4k sqft74 Chestnut St, Andover, MA 01810For Sale
 MLS ID #73571089, The Lucci Witte Team, William Raveis R.E. & Home Services. MLS PIN
 - $799,9993 bd2 ba1.2k sqft159 High Plain Rd, Andover, MA 01810For Sale
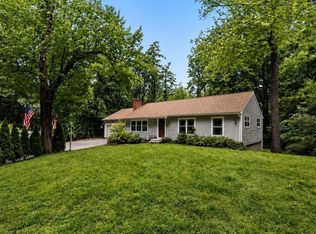 MLS ID #73552623, Michael Giannone, The Aland Realty Group LLC. MLS PIN
 - $799,9003 bd2 ba1.6k sqft400 Andover St, Wilmington, MA 01887For Sale
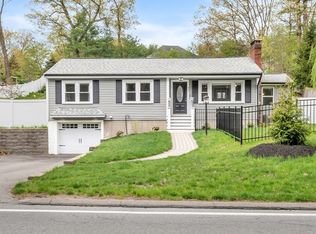 MLS ID #73575957, Team Lillian Montalto, Lillian Montalto Signature Properties. MLS PIN
