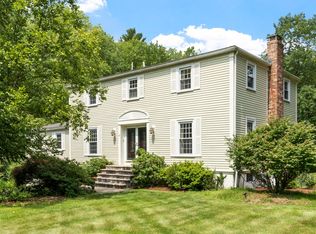
Abutting 700+ acres and 13 miles of trails at Ward Reservation, this exceptional home offers privacy, scale & proximity—minutes to Phillips Academy, downtown & highway access to Boston. A thoughtfully designed layout centers around a large kitchen w/ updated cabinetry, counters & appliances, blending classic colonial character w/ refined modern updates. The primary suite has been elevated to spa-like levels w/ steam shower, soaking tub & custom closets. The garage was redone under current ownership w/ great room above, mudroom & architectural cupola adding presence. Amazing lower level offers excellent entertaining space, gaming areas, walkout & two bonus rooms. The yard is the showstopper—expansive, dreamlike & designed for both everyday living & gatherings, w/ sweeping lawn, mature trees, curated landscaping, lighting, custom treehouse, zip line, grateful shed & composite deck w/ hot tub. All within the sought-after Bancroft & Doherty districts, a truly special home.
For sale
Price cut: $66K (6/24)
$1,599,000
3 Buchan Rd, Andover, MA 01810
4beds
4,734sqft
Single Family Residence
Built in 1974
1.02 Acres Lot
$1,585,700 Zestimate®
$338/sqft
$-- HOA
What's special
Steam showerGrateful shedTwo bonus roomsArchitectural cupola adding presenceMature treesGaming areasZip line
- 138 days
- 1,155
- 69
Zillow last checked:
Listing updated:
Listed by:
The Lush Group 978-880-8095,
Compass 978-248-8081
Source: MLS PIN,MLS#: 73509009
Facts & features
Interior
Bedrooms & bathrooms
- Bedrooms: 4
- Bathrooms: 4
- Full bathrooms: 3
- 1/2 bathrooms: 1
Primary bedroom
- Features: Bathroom - Full, Walk-In Closet(s), Closet/Cabinets - Custom Built, Flooring - Hardwood, Window(s) - Bay/Bow/Box, Recessed Lighting, Remodeled
- Level: Second
- Area: 195
- Dimensions: 15 x 13
Bedroom 2
- Features: Closet, Flooring - Hardwood, Window(s) - Bay/Bow/Box, Recessed Lighting
- Level: Second
- Area: 143
- Dimensions: 11 x 13
Bedroom 3
- Features: Closet, Flooring - Hardwood, Window(s) - Bay/Bow/Box, Recessed Lighting
- Level: Second
- Area: 150
- Dimensions: 10 x 15
Bedroom 4
- Features: Closet, Flooring - Hardwood, Window(s) - Bay/Bow/Box, Recessed Lighting
- Level: Second
- Area: 165
- Dimensions: 15 x 11
Primary bathroom
- Features: Yes
Bathroom 1
- Features: Bathroom - Half, Flooring - Stone/Ceramic Tile, Window(s) - Bay/Bow/Box
- Level: First
- Area: 35
- Dimensions: 5 x 7
Bathroom 2
- Features: Bathroom - Full, Bathroom - Double Vanity/Sink, Bathroom - Tiled With Tub & Shower, Walk-In Closet(s), Closet/Cabinets - Custom Built, Flooring - Stone/Ceramic Tile, Window(s) - Bay/Bow/Box, Countertops - Stone/Granite/Solid, Countertops - Upgraded, Recessed Lighting, Remodeled, Steam / Sauna, Lighting - Pendant, Lighting - Overhead, Soaking Tub
- Level: Second
- Area: 255
- Dimensions: 15 x 17
Bathroom 3
- Features: Bathroom - Full, Bathroom - Tiled With Tub & Shower, Lighting - Sconce
- Level: Second
- Area: 88
- Dimensions: 8 x 11
Dining room
- Features: Coffered Ceiling(s), Flooring - Hardwood, Window(s) - Bay/Bow/Box, Wainscoting, Lighting - Overhead, Crown Molding
- Level: Main,First
- Area: 224
- Dimensions: 16 x 14
Family room
- Features: Flooring - Hardwood, Window(s) - Bay/Bow/Box, French Doors, Exterior Access, Recessed Lighting, Window Seat
- Level: Main,First
- Area: 450
- Dimensions: 15 x 30
Kitchen
- Features: Closet/Cabinets - Custom Built, Flooring - Hardwood, Window(s) - Bay/Bow/Box, Countertops - Stone/Granite/Solid, Countertops - Upgraded, Kitchen Island, Breakfast Bar / Nook, Cabinets - Upgraded, Country Kitchen, Recessed Lighting, Remodeled, Stainless Steel Appliances, Gas Stove, Peninsula
- Level: Main,First
- Area: 198
- Dimensions: 18 x 11
Living room
- Features: Flooring - Hardwood, Window(s) - Bay/Bow/Box, French Doors
- Level: Main,First
- Area: 252
- Dimensions: 18 x 14
Heating
- Baseboard, Oil
Cooling
- Central Air, Ductless
Appliances
- Included: Water Heater, Range, Oven, Dishwasher, Refrigerator, Washer, Dryer, Range Hood
- Laundry: In Basement
Features
- Vaulted Ceiling(s), Recessed Lighting, Closet/Cabinets - Custom Built, Bathroom - Full, Bathroom - Tiled With Shower Stall, Countertops - Stone/Granite/Solid, Lighting - Sconce, Great Room, Game Room, Bonus Room, Mud Room, Bathroom, Wet Bar, Other
- Flooring: Vinyl, Carpet, Hardwood, Flooring - Wall to Wall Carpet, Flooring - Vinyl, Flooring - Hardwood, Flooring - Stone/Ceramic Tile
- Doors: French Doors
- Windows: Skylight(s), Bay/Bow/Box, Picture, Screens
- Basement: Full,Finished,Walk-Out Access,Interior Entry
- Number of fireplaces: 2
- Fireplace features: Family Room, Living Room
Interior area
- Total structure area: 4,734
- Total interior livable area: 4,734 sqft
- Finished area above ground: 3,499
- Finished area below ground: 1,235
Property
Parking
- Total spaces: 10
- Parking features: Attached, Garage Door Opener, Storage, Garage Faces Side, Paved Drive, Off Street, Paved
- Attached garage spaces: 2
- Uncovered spaces: 8
Features
- Patio & porch: Deck - Composite
- Exterior features: Deck - Composite, Rain Gutters, Hot Tub/Spa, Storage, Professional Landscaping, Sprinkler System, Decorative Lighting, Screens, Garden, Stone Wall, Other, Outdoor Gas Grill Hookup
- Has spa: Yes
- Spa features: Private
- Has view: Yes
- View description: Scenic View(s)
- Waterfront features: Stream
Lot
- Size: 1.02 Acres
- Features: Cul-De-Sac, Wooded, Easements, Cleared, Gentle Sloping, Level
Details
- Parcel number: 1835558
- Zoning: SRC
Construction
Type & style
- Home type: SingleFamily
- Architectural style: Colonial
- Property subtype: Single Family Residence
Materials
- Foundation: Concrete Perimeter
- Roof: Shingle
Condition
- Updated/Remodeled,Remodeled
- Year built: 1974
Utilities & green energy
- Sewer: Private Sewer
- Water: Public
- Utilities for property: for Gas Range, for Gas Oven, Outdoor Gas Grill Hookup
Green energy
- Energy efficient items: Thermostat
Community & HOA
Community
- Features: Public Transportation, Shopping, Pool, Tennis Court(s), Park, Walk/Jog Trails, Stable(s), Golf, Medical Facility, Laundromat, Bike Path, Conservation Area, Highway Access, House of Worship, Marina, Private School, Public School, T-Station, University, Other
- Security: Security System
HOA
- Has HOA: No
Location
- Region: Andover
Financial & listing details
- Price per square foot: $338/sqft
- Tax assessed value: $1,176,700
- Annual tax amount: $14,697
- Date on market: 4/29/2026
- Road surface type: Paved
Estimated market value
$1,585,700
$1.51M - $1.66M
$6,543/mo
Price history
| Date | Event | Price |
|---|---|---|
| 6/24/2026 | Price change | $1,599,000-4%$338/sqft |
Source: MLS PIN #73509009 Report a problem | ||
| 5/29/2026 | Price change | $1,665,000-2%$352/sqft |
Source: MLS PIN #73509009 Report a problem | ||
| 5/21/2026 | Listed for sale | $1,699,000$359/sqft |
Source: MLS PIN #73509009 Report a problem | ||
| 5/12/2026 | Contingent | $1,699,000$359/sqft |
Source: MLS PIN #73509009 Report a problem | ||
| 4/29/2026 | Listed for sale | $1,699,000+109.6%$359/sqft |
Source: MLS PIN #73509009 Report a problem | ||
| 7/29/2004 | Sold | $810,500$171/sqft |
Source: Public Record Report a problem | ||
Public tax history
| Year | Property taxes | Tax assessment |
|---|---|---|
| 2025 | $14,142 | $1,098,000 |
| 2024 | $14,142 +4.2% | $1,098,000 +10.5% |
| 2023 | $13,574 | $993,700 |
| 2022 | $13,574 +11% | $993,700 +24.2% |
| 2021 | $12,234 +3.9% | $800,100 +2% |
| 2020 | $11,777 +0.5% | $784,600 +2.2% |
| 2019 | $11,718 +3.7% | $767,400 +6.2% |
| 2018 | $11,301 +4% | $722,600 +1% |
| 2017 | $10,863 +2.1% | $715,600 -0.3% |
| 2016 | $10,642 +3.8% | $718,100 +4.8% |
| 2015 | $10,254 +3.3% | $685,000 +4.7% |
| 2014 | $9,928 +4.8% | $654,000 +0.2% |
| 2013 | $9,471 +2.2% | $652,700 -0.3% |
| 2012 | $9,265 +3.7% | $654,800 +3.5% |
| 2011 | $8,934 +3.7% | $632,700 -3.1% |
| 2010 | $8,613 +1.2% | $653,000 -6.7% |
| 2009 | $8,511 +5% | $699,900 +1% |
| 2008 | $8,105 +8.9% | $693,300 +4.8% |
| 2007 | $7,444 +3.4% | $661,700 +4.8% |
| 2006 | $7,196 +19.7% | $631,200 +20.9% |
| 2005 | $6,012 +4.7% | $522,300 +4.4% |
| 2004 | $5,741 +2.6% | $500,500 +4% |
| 2003 | $5,596 +12.6% | $481,200 +44.4% |
| 2001 | $4,971 +1.8% | $333,200 |
| 2000 | $4,881 +12.9% | $333,200 +19.3% |
| 1997 | $4,325 | $279,400 |
Find assessor info on the county website
Monthly payment
Est. payment
Payment breakdown
Explore the cost of this home by adjusting the details. Changes won't be saved.Climate risks
Neighborhood: 01810
Nearby schools
Schools provided by the listing agent
- Elementary: Bancroft
- Middle: Doherty
- High: Andover High
Source: MLS PIN. This data may not be complete. We recommend contacting the local school district to confirm school assignments for this home.
Similar homes
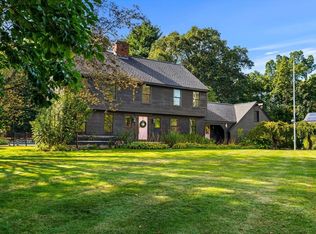
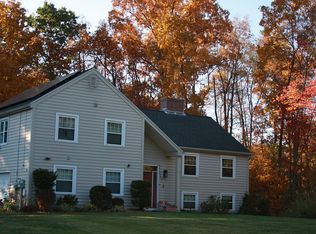
- $1,699,9005 bd4 ba3.9k sqft22 Stinson Rd, Andover, MA 01810For Sale
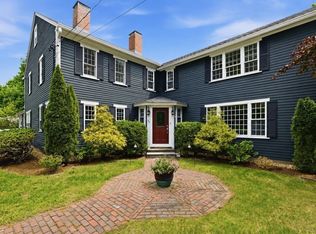 MLS ID #73524758, The Lucci Witte Team, William Raveis R.E. & Home Services. MLS PIN
 - $1,375,0005 bd4 ba3.4k sqft26 Kathleen Dr, Andover, MA 01810For Sale
 MLS ID #73562635, We Close Deals Team, Lamacchia Realty, Inc.. MLS PIN
 - $1,699,9005 bd6 ba6.5k sqft20 Seten Cir, Andover, MA 01810For Sale
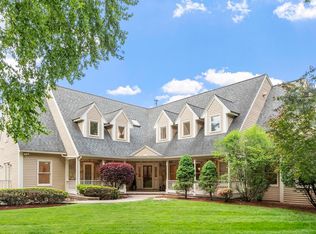 MLS ID #73534017, The Durling Group, Leading Edge Real Estate. MLS PIN
 - $1,299,9004 bd3 ba3.1k sqft18 Farrwood Dr, Andover, MA 01810For Sale
 MLS ID #73556626, The Lucci Witte Team, William Raveis R.E. & Home Services. MLS PIN
