Located at the end of a private dead-end street, this exceptional custom estate offers a rare blend of privacy, sophistication, and resort-style living.Set on beautifully landscaped grounds, the property is surrounded by meticulously maintained gardens, custom masonry, professional uplighting, underground utilities, and 13 irrigation zones, while expansive open yard space provides endless possibilities for recreation, gardening, or future enhancements. Inside, refined craftsmanship meets effortless everyday living. An inviting open floor plan showcases rich hardwood flooring, custom wainscoting, recess lighting, coffered ceilings, and thoughtfully designed gathering spaces. The gourmet kitchen, complete with an induction range, flows seamlessly into the dining and living areas, while a stunning four-season sunroom and built-in saltwater aquarium add distinctive character. Four bedrooms and 4 bathrooms include a luxurious primary suite, with first-floor laundry providing exceptional convenience. The finished lower level is designed for both relaxation and function, featuring a spacious game room, sauna, mudroom, and direct access to a heated two-car attached garage. Car enthusiasts will appreciate the impressive detached heated six-car garage, built just two years ago and complete with a half bathroom—an extraordinary amenity rarely found in a residential setting. Step outside and discover your own private resort. A heated saltwater inground pool with a brand-new liner takes center stage, complemented by a pool house featuring a full kitchen, half bath, living/dining space and separate laundry. Entertain with ease around the wood Strega pizza oven, unwind beside the koi pond, or take in the beauty of the custom 20-foot circular fountain and extensive stone work. Every outdoor detail has been thoughtfully designed to create an atmosphere of luxury and tranquility. Ideally situated near the Penn Brook area, Georgetown schools, and everyday conveniences, this one-of-a-kind property offers the ultimate combination of seclusion, exceptional amenities, and timeless craftsmanship. A truly remarkable estate designed for those who appreciate extraordinary living but still commuter friendly. This home is a must see!
For sale
$1,649,999
41 East St, Georgetown, MA 01833
4beds
5,189sqft
Single Family Residence
Built in 1985
2.74 Acres Lot
$1,595,800 Zestimate®
$318/sqft
$-- HOA
What's special
Thoughtfully designed gathering spacesFirst-floor laundryCustom masonryExtensive stone workRefined craftsmanshipFinished lower levelStunning four-season sunroom
- 10 days
- 420
- 14
Zillow last checked:
Listing updated:
Listed by:
Brenda Mavroules Brophy 978-697-3331,
RE/MAX Innovative Properties 603-484-8594,
Alexis Brophy 978-697-2313
Source: MLS PIN,MLS#: 73568083
Facts & features
Interior
Bedrooms & bathrooms
- Bedrooms: 4
- Bathrooms: 6
- Full bathrooms: 2
- 1/2 bathrooms: 4
- Main level bathrooms: 1
- Main level bedrooms: 1
Primary bedroom
- Features: Coffered Ceiling(s), Walk-In Closet(s), Closet/Cabinets - Custom Built, Flooring - Hardwood, Double Vanity, Recessed Lighting, Wainscoting, Decorative Molding
- Level: Second
Bedroom 2
- Features: Ceiling Fan(s), Closet, Flooring - Hardwood
- Level: Second
Bedroom 3
- Features: Ceiling Fan(s), Closet, Flooring - Hardwood, Wainscoting
- Level: Second
Bedroom 4
- Features: Ceiling Fan(s), Closet, Flooring - Hardwood
- Level: Main,First
Primary bathroom
- Features: Yes
Bathroom 1
- Features: Bathroom - Half, Flooring - Stone/Ceramic Tile, Steam / Sauna
- Level: Basement
Bathroom 2
- Features: Bathroom - Half, Closet - Linen, Flooring - Hardwood, Countertops - Stone/Granite/Solid, Dryer Hookup - Electric, Recessed Lighting, Washer Hookup, Lighting - Overhead
- Level: Main,First
Bathroom 3
- Features: Bathroom - Full, Bathroom - Double Vanity/Sink, Closet - Linen, Flooring - Stone/Ceramic Tile, Countertops - Stone/Granite/Solid, Attic Access, Soaking Tub
- Level: Second
Dining room
- Features: Flooring - Hardwood, Open Floorplan, Wainscoting, Lighting - Overhead, Crown Molding
- Level: Main,First
Kitchen
- Features: Closet/Cabinets - Custom Built, Flooring - Hardwood, Dining Area, Balcony - Exterior, Pantry, Countertops - Stone/Granite/Solid, Kitchen Island, Breakfast Bar / Nook, Cabinets - Upgraded, Open Floorplan, Recessed Lighting, Lighting - Pendant
- Level: Main,First
Living room
- Features: Vaulted Ceiling(s), Flooring - Hardwood, Window(s) - Picture, Open Floorplan, Recessed Lighting, Remodeled, Lighting - Overhead
- Level: Main,First
Office
- Features: Closet/Cabinets - Custom Built, Flooring - Hardwood, French Doors, High Speed Internet Hookup, Recessed Lighting
- Level: Main
Heating
- Baseboard, Electric, Propane, Wood Stove, Ductless, Fireplace
Cooling
- Central Air, Ductless
Appliances
- Included: Electric Water Heater, Water Heater, Oven, Dishwasher, Microwave, Range, Refrigerator, Washer, Dryer, Vacuum System, Range Hood, Plumbed For Ice Maker
- Laundry: First Floor, Electric Dryer Hookup, Washer Hookup
Features
- Bathroom - 3/4, Bathroom - Tiled With Shower Stall, Countertops - Stone/Granite/Solid, Recessed Lighting, Closet/Cabinets - Custom Built, High Speed Internet Hookup, Ceiling Fan(s), Vaulted Ceiling(s), Closet, Dining Area, Open Floorplan, Slider, Walk-In Closet(s), Countertops - Upgraded, Sunken, Storage, Lighting - Overhead, Bathroom, Home Office, Sun Room, Game Room, Bonus Room, Exercise Room, Central Vacuum, Sauna/Steam/Hot Tub, Wired for Sound, Internet Available - Unknown
- Flooring: Tile, Hardwood, Flooring - Hardwood, Flooring - Stone/Ceramic Tile, Laminate, Flooring - Vinyl
- Doors: French Doors, Insulated Doors, Storm Door(s)
- Windows: Insulated Windows, Storm Window(s), Screens
- Basement: Full,Partially Finished,Walk-Out Access,Interior Entry,Garage Access,Concrete,Unfinished
- Number of fireplaces: 2
- Fireplace features: Living Room
Interior area
- Total structure area: 5,189
- Total interior livable area: 5,189 sqft
- Finished area above ground: 4,140
- Finished area below ground: 1,049
Property
Parking
- Total spaces: 28
- Parking features: Attached, Detached, Under, Garage Door Opener, Heated Garage, Storage, Workshop in Garage, Garage Faces Side, Oversized, Paved Drive, Off Street, Paved
- Attached garage spaces: 8
- Uncovered spaces: 20
Features
- Patio & porch: Deck - Exterior, Porch, Deck - Composite, Patio, Covered
- Exterior features: Porch, Deck - Composite, Patio, Covered Patio/Deck, Pool - Inground Heated, Rain Gutters, Hot Tub/Spa, Professional Landscaping, Sprinkler System, Decorative Lighting, Screens, Fenced Yard, Integrated Pest Management, Garden, Stone Wall, Other
- Has private pool: Yes
- Pool features: Pool - Inground Heated
- Has spa: Yes
- Spa features: Private
- Fencing: Fenced/Enclosed,Fenced
- Has view: Yes
- View description: Scenic View(s)
Lot
- Size: 2.74 Acres
- Features: Underground Storage Tank, Cleared, Level
Details
- Parcel number: M:0009A B:0000 L:0014BB,1891381
- Zoning: RC
Construction
Type & style
- Home type: SingleFamily
- Architectural style: Colonial
- Property subtype: Single Family Residence
Materials
- Frame, Brick
- Foundation: Concrete Perimeter, Slab
- Roof: Shingle
Condition
- Year built: 1985
Utilities & green energy
- Electric: Circuit Breakers, 100 Amp Service, 200+ Amp Service
- Sewer: Private Sewer
- Water: Public
- Utilities for property: for Electric Range, for Electric Oven, for Electric Dryer, Washer Hookup, Icemaker Connection
Green energy
- Energy efficient items: Thermostat
- Indoor air quality: Integrated Pest Management
Community & HOA
Community
- Features: Public Transportation, Shopping, Park, Walk/Jog Trails, Golf, Highway Access, House of Worship, Public School
- Security: Security System
HOA
- Has HOA: No
Location
- Region: Georgetown
Financial & listing details
- Price per square foot: $318/sqft
- Tax assessed value: $1,222,600
- Annual tax amount: $16,823
- Date on market: 9/20/2026
- Exclusions: Freezer In Basement, Washer/Dryer In Main House, Sunroom Swing,
Estimated market value
$1,595,800
$1.52M - $1.68M
$5,216/mo
Price history
| Date | Event | Price |
|---|---|---|
| 8/25/2026 | Listed for sale | $1,649,999+121.5%$318/sqft |
Source: MLS PIN #73568083 Report a problem | ||
| 11/15/2019 | Sold | $745,000-0.3%$144/sqft |
Source: Public Record Report a problem | ||
| 10/2/2019 | Pending sale | $747,000$144/sqft |
Source: Coldwell Banker Residential Brokerage - Newburyport #72567615 Report a problem | ||
| 9/19/2019 | Listed for sale | $747,000$144/sqft |
Source: Coldwell Banker Residential Brokerage - Newburyport #72567615 Report a problem | ||
Public tax history
| Year | Property taxes | Tax assessment |
|---|---|---|
| 2025 | $12,645 +3.8% | $1,143,300 +17.8% |
| 2024 | $12,184 -5.7% | $970,800 -2.5% |
| 2023 | $12,919 | $995,300 |
| 2022 | $12,919 +1.6% | $995,300 +24.4% |
| 2021 | $12,714 +57.2% | $800,100 +57.5% |
| 2020 | $8,089 +1.6% | $508,100 +0.7% |
| 2019 | $7,961 -0.6% | $504,500 |
| 2018 | $8,011 +3.2% | $504,500 +5.3% |
| 2017 | $7,763 +3.4% | $478,900 +1.2% |
| 2016 | $7,511 +2% | $473,300 +3% |
| 2015 | $7,366 -2.3% | $459,500 -14.4% |
| 2014 | $7,539 +2.9% | $536,600 -0.7% |
| 2013 | $7,325 +2.1% | $540,600 -1.4% |
| 2012 | $7,177 +13% | $548,300 +0.8% |
| 2011 | $6,350 +2.2% | $544,100 -7.3% |
| 2010 | $6,213 +4% | $587,200 -1.9% |
| 2009 | $5,975 +6.1% | $598,700 -1.1% |
| 2008 | $5,632 +4.5% | $605,600 +1.7% |
| 2007 | $5,391 +2.2% | $595,700 +3.7% |
| 2006 | $5,273 +3.9% | $574,400 +2.6% |
| 2005 | $5,076 +3.4% | $559,700 +11.2% |
| 2004 | $4,909 +4.1% | $503,500 +34.5% |
| 2003 | $4,717 +4.2% | $374,400 +0% |
| 2001 | $4,529 +7.1% | $374,300 +34.1% |
| 2000 | $4,227 +7.6% | $279,200 +5.8% |
| 1997 | $3,929 | $263,900 |
Find assessor info on the county website
Monthly payment
Est. payment
Payment breakdown
Explore the cost of this home by adjusting the details. Changes won't be saved.Climate risks
Neighborhood: 01833
Similar homes
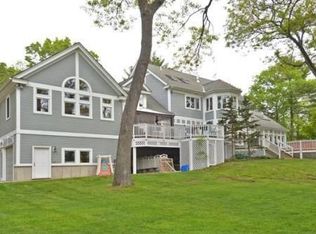
- $1,785,0004 bd4 ba5k sqft19 Appleton Ln, Boxford, MA 01921For Sale
 MLS ID #73576209, Dennis Marks, Keller Williams Realty Evolution. MLS PIN
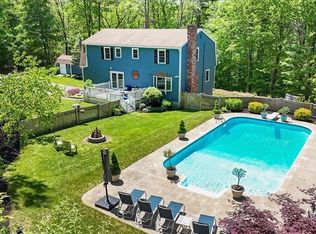
 - $1,649,0004 bd5 ba5.3k sqft97 Windkist Farm Rd, North Andover, MA 01845For Sale
 MLS ID #73578944, Lanting Huang-Truong, StartPoint Realty. MLS PIN
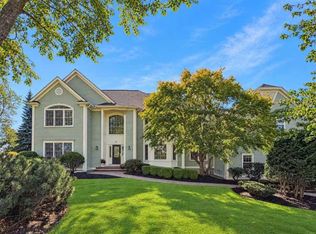
 - $1,525,0004 bd3 ba3.1k sqft36 Cross St, Topsfield, MA 01983For Sale
 MLS ID #73577206, Barry Mitchell, Coldwell Banker Realty. MLS PIN
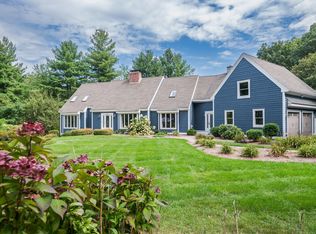
 - $1,875,0005 bd4 ba5.8k sqft19 Devonshire Rd, Middleton, MA 01949For Sale
 MLS ID #73574923, Hixon + Bevilacqua Home Group, Coldwell Banker Realty - Lynnfield. MLS PIN
