Unique and rare opportunity. Designed for everyday living, entertaining, and flexibility to accommodate even multi-generational living. If you're tired of the boring home designs and you value character, welcome home. Appraised in August 26 for $1.4M presenting the opportunity to take advantage of a mortgage rate buy down or other Sellers credits. Sat well off the road on an unheard-of 12.7 acres with no immediate neighbors, this home delivers rare privacy without feeling remote. Two driveways allow drive-in/drive-out access, plus a 3-car garage, heated pool, screened porch. Renovated inside, the kitchen shines with a 36” gas range, smart fridge, and beautiful finishes throughout. The primary structure includes 3 levels, the top level suite complete with vaulted ceiling, walk in closet or nursery, french doors to a private balcony, and a fully tiled bathroom featuring double walk in showers w/ a 7 ft. tall over head rain fixture on one side and a sit down bench with another shower head on the other. On your way down to the main level there is an overlook balcony to the kitchen below and a bonus room off the stairs original to the home that is believed to have been the office of the first owner who is rumored to had participated in the making of legendary Parker Brother board games such as Sorry and Boggle. On that main level you'll also find a generous bedroom which is bright with natural light, a full bathroom, and formal dining room or dining and living room combo with fireplace. This leads to the screened in 3 season porch where you can sit peacefully anytime of the day, pure bliss! Then head to the fenced in portion of the yard with space for grilling and entertaining along side those swimming in your private gunite pool. Two additional bedrooms, another living room/den, full bath, and room perfect for a study, playroom, or office can be found on the ground level with walk out access. Head over the catwalk to find a special portion of the home. Up top a large entertainment space complete with wet bar, mini fridge, and flexibility for anything. Your holidays, parties, or sporting events will be extra special in this setting. The lower level is a large, bright room with built in cabinetry and skylights that would be great for an office, movie theatre, or even become one of the bedrooms with ground level walk out access and another bathroom with a jacuzzi soaking tub. New Septic, Roof, Flooring, & more. Seller to provide a 3rd party home & pool warranty.
For sale
Price cut: $49.9K (11/4)
$1,250,000
185 Ash St, West Newbury, MA 01985
4beds
4,470sqft
Single Family Residence
Built in 1970
12.7 Acres Lot
$1,217,900 Zestimate®
$280/sqft
$-- HOA
What's special
Heated poolGlass shower doorScreened porchBath with double vanityBeautiful finishes throughoutBluetooth speakersWalk-in closet
- 86 days
- 2,619
- 240
Zillow last checked:
Listing updated:
Listed by:
Justin Brown 617-461-6511,
Three Hills Real Estate Service, LLC 833-434-4557
Source: MLS PIN,MLS#: 73540620
Facts & features
Interior
Bedrooms & bathrooms
- Bedrooms: 4
- Bathrooms: 4
- Full bathrooms: 3
- 1/2 bathrooms: 1
Primary bathroom
- Features: Yes
Heating
- Baseboard, Oil
Cooling
- Window Unit(s), Wall Unit(s)
Appliances
- Included: Water Heater, Range, Dishwasher, Microwave, Refrigerator, Washer, Dryer
Features
- Flooring: Wood, Tile, Carpet, Hardwood
- Basement: Full
- Number of fireplaces: 2
Interior area
- Total structure area: 4,470
- Total interior livable area: 4,470 sqft
- Finished area above ground: 4,470
Property
Parking
- Total spaces: 11
- Parking features: Detached, Paved Drive, Off Street, Paved
- Garage spaces: 3
- Uncovered spaces: 8
Features
- Patio & porch: Porch, Screened, Deck, Deck - Wood, Patio
- Exterior features: Porch, Porch - Screened, Deck, Deck - Wood, Patio, Balcony, Pool - Inground, Pool - Inground Heated, Rain Gutters, Hot Tub/Spa, Fenced Yard, Kennel
- Has private pool: Yes
- Pool features: In Ground, Pool - Inground Heated
- Has spa: Yes
- Spa features: Private
- Fencing: Fenced/Enclosed,Fenced
Lot
- Size: 12.7 Acres
- Features: Wooded, Other
Details
- Parcel number: 2177948
- Zoning: RA
Construction
Type & style
- Home type: SingleFamily
- Architectural style: Other (See Remarks)
- Property subtype: Single Family Residence
Materials
- Foundation: Concrete Perimeter
Condition
- Year built: 1970
Utilities & green energy
- Electric: 110 Volts
- Sewer: Private Sewer
- Water: Private
- Utilities for property: for Gas Range, for Gas Oven
Community & HOA
Community
- Features: Shopping, Tennis Court(s), Park, Walk/Jog Trails, Golf, Medical Facility, Bike Path, Conservation Area, Highway Access, House of Worship, Private School, Public School, University
HOA
- Has HOA: No
Location
- Region: West Newbury
Financial & listing details
- Price per square foot: $280/sqft
- Tax assessed value: $877,100
- Annual tax amount: $9,794
- Date on market: 8/26/2026
Estimated market value
$1,217,900
$1.16M - $1.28M
$5,011/mo
Price history
| Date | Event | Price |
|---|---|---|
| 11/4/2026 | Price change | $1,250,000-3.8%$280/sqft |
Source: MLS PIN #73540620 Report a problem | ||
| 10/21/2026 | Price change | $1,299,900-3.7%$291/sqft |
Source: MLS PIN #73540620 Report a problem | ||
| 9/15/2026 | Listed for sale | $1,350,000$302/sqft |
Source: MLS PIN #73540620 Report a problem | ||
| 7/14/2026 | Pending sale | $1,350,000$302/sqft |
Source: MLS PIN #73540620 Report a problem | ||
| 6/30/2026 | Contingent | $1,350,000$302/sqft |
Source: MLS PIN #73540620 Report a problem | ||
| 6/24/2026 | Listed for sale | $1,350,000+42.1%$302/sqft |
Source: MLS PIN #73540620 Report a problem | ||
| 8/23/2024 | Listed for sale | $949,900+183.6%$213/sqft |
Source: MLS PIN #73281211 Report a problem | ||
| 6/28/1991 | Sold | $335,000$75/sqft |
Source: Public Record Report a problem | ||
Public tax history
| Year | Property taxes | Tax assessment |
|---|---|---|
| 2025 | $9,473 -2.8% | $877,100 -2.6% |
| 2024 | $9,747 +7.3% | $900,800 +9.3% |
| 2023 | $9,087 | $823,800 |
| 2022 | $9,087 -0.7% | $823,800 +33.9% |
| 2021 | $9,154 +1.3% | $615,200 -1.8% |
| 2020 | $9,034 -0.9% | $626,500 +0.2% |
| 2019 | $9,114 +5.7% | $625,500 +5.6% |
| 2018 | $8,621 +1.9% | $592,100 +1.8% |
| 2017 | $8,464 +1.2% | $581,700 +1.8% |
| 2016 | $8,360 +4.7% | $571,400 +12.3% |
| 2015 | $7,983 +4.9% | $508,800 +5.6% |
| 2014 | $7,612 +0.3% | $481,800 |
| 2013 | $7,588 +3.1% | $481,800 -2.9% |
| 2012 | $7,359 +2.7% | $496,200 -5.2% |
| 2011 | $7,163 +0.4% | $523,600 -5.2% |
| 2010 | $7,138 +3.8% | $552,500 -3% |
| 2009 | $6,877 -0.4% | $569,300 -6.5% |
| 2008 | $6,903 +6% | $608,700 +0.8% |
| 2007 | $6,514 +7.1% | $603,700 +0.9% |
| 2006 | $6,080 +1.4% | $598,400 +1.5% |
| 2005 | $5,997 +12.8% | $589,700 +7.4% |
| 2004 | $5,317 -19.6% | $549,300 +1.5% |
| 2003 | $6,613 +11.1% | $541,200 +6.5% |
| 2001 | $5,954 +1.8% | $508,000 +10.7% |
| 2000 | $5,846 +11% | $458,900 +28.7% |
| 1996 | $5,267 | $356,600 |
Find assessor info on the county website
Monthly payment
Est. payment
Payment breakdown
Explore the cost of this home by adjusting the details. Changes won't be saved.Climate risks
Neighborhood: 01985

Similar homes
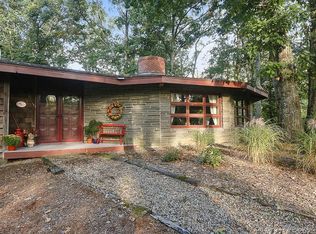
- $1,199,0003 bd4 ba2.8k sqft7 Sullivans Ct, West Newbury, MA 01985For Sale
 MLS ID #73568101, Joyce Sullivan, Serhant. MLS PIN
- $1,195,0004 bd2 ba2.9k sqft109 Glen St, Rowley, MA 01969For Sale
 MLS ID #73588256, Jill Mandragouras, RE/MAX Bentley's. MLS PIN
- $949,0003 bd3 ba3.4k sqft78 Main St, West Newbury, MA 01985For Sale
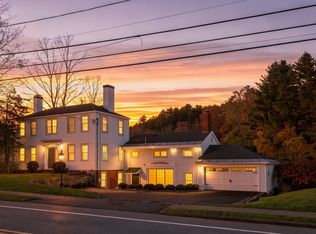 MLS ID #73596984, Theresa DiPiro, Churchill Properties. MLS PIN
- $1,250,0004 bd3 ba4k sqft32 Ashland Rd, Boxford, MA 01921For Sale
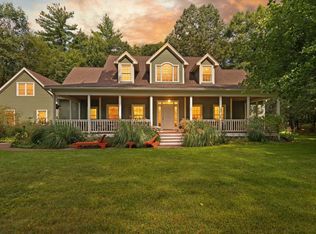 MLS ID #73577326, Fatima Heath, North Shore's Gold Coast Realty. MLS PIN
