Main-floor primary suite — a rare find! This home is built for hosting and multi-gen living alike. Step into a grand entrance that flows into an open-concept kitchen, living, and dining space — the heart of every gathering. The main floor also offers a sitting room, private office, half bath, mudroom, laundry closet, and an oversized pantry.Upstairs, a second primary suite offers soaking tub, dual walk-in closets, and total privacy — perfect for extended family or guests. Two additional oversized bedrooms, a double-vanity full bath, and second-floor laundry complete the level.Outside, enjoy a front porch, back deck, oversized two-car garage, and a walk-out basement ready for your finishing touches. There is a built in irrigation system for your lawn care. A water system has been installed as well. One of just nine luxury estates on a private cul-de-sac — this one won't last. Showings start Monday 9/28.
For sale
$1,300,000
LOT 1 Lukes Way, Plaistow, NH 03865
4beds
3,045sqft
Single Family Residence
Built in 2026
2.5 Acres Lot
$-- Zestimate®
$427/sqft
$-- HOA
What's special
- 27 days
- 242
- 21
Zillow last checked:
Listing updated:
Listed by:
Amanda Rooney 617-820-2644,
Realty One Group Nest 978-255-4394
Source: MLS PIN,MLS#: 73581334
Facts & features
Interior
Bedrooms & bathrooms
- Bedrooms: 4
- Bathrooms: 4
- Full bathrooms: 3
- 1/2 bathrooms: 1
Heating
- Central, Forced Air, Propane
Cooling
- Central Air
Appliances
- Included: Water Heater, Range, Dishwasher, Microwave, Refrigerator
Features
- Basement: Full,Walk-Out Access
- Number of fireplaces: 1
Interior area
- Total structure area: 3,045
- Total interior livable area: 3,045 sqft
- Finished area above ground: 3,045
- Finished area below ground: 1,603
Video & virtual tour
Property
Parking
- Total spaces: 8
- Parking features: Attached, Paved Drive, Off Street
- Attached garage spaces: 2
- Uncovered spaces: 6
Features
- Patio & porch: Porch, Deck
- Exterior features: Porch, Deck, Rain Gutters
- Frontage length: 350.00
Lot
- Size: 2.5 Acres
- Features: Wooded, Level
Details
- Zoning: Res
Construction
Type & style
- Home type: SingleFamily
- Architectural style: Farmhouse
- Property subtype: Single Family Residence
Materials
- Frame
- Foundation: Concrete Perimeter
- Roof: Shingle
Condition
- Year built: 2026
Utilities & green energy
- Electric: 200+ Amp Service
- Sewer: Private Sewer
- Water: Private
Community & HOA
HOA
- Has HOA: No
Location
- Region: Plaistow
Financial & listing details
- Price per square foot: $427/sqft
- Date on market: 9/23/2026
Estimated market value
Not available
Estimated sales range
Not available
Not available
Price history
| Date | Event | Price |
|---|---|---|
| 9/23/2026 | Listed for sale | $1,300,000$427/sqft |
Source: MLS PIN #73581334 Report a problem | ||
Public tax history
Tax history is unavailable.
Monthly payment
Est. payment
Payment breakdown
Explore the cost of this home by adjusting the details. Changes won't be saved.Climate risks
Neighborhood: 03865
Nearby schools
Schools provided by the listing agent
- Elementary: Timberlane Regional
- Middle: Timberlane Regional
- High: Timberlane Regional
Source: MLS PIN. This data may not be complete. We recommend contacting the local school district to confirm school assignments for this home.
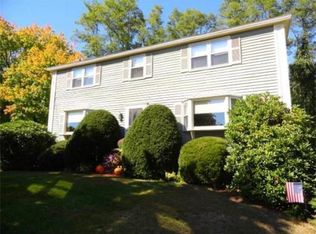
Similar homes
- $1,300,0004 bd4 ba3k sqft1 Lukes Way Lot 1, Plaistow, NH 03865Active
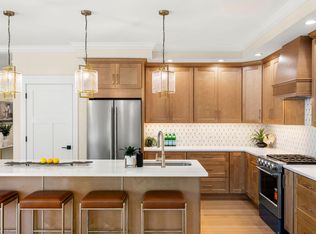 MLS ID #5112540, Amanda C Rooney. PrimeMLS
- $1,250,0003 bd3 ba3k sqft52 Luke's Way, Plaistow, NH 03865Active
 MLS ID #5112248, Andrew Hillman. PrimeMLS
- $1,299,9994 bd3 ba2.9k sqft15 Smith Corner Rd, Plaistow, NH 03865For Sale
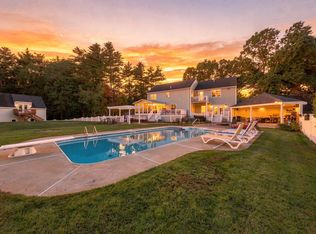 MLS ID #73587357, J. Bradford Brooks, Coldwell Banker Realty - Haverhill. MLS PIN
- $1,299,0005 bd4 ba4.2k sqft6 Evergreen Dr, Plaistow, NH 03865For Sale
 MLS ID #73560644, Julie Darcangelo, Coldwell Banker Realty. MLS PIN
