Rarely Available Riverfront Estate in the Merrimack Valley! Discover one of the area’s finest riverfront properties, featuring a custom-built residence with a private two-story boathouse overlooking the beautiful Merrimack River. This exceptional home offers three bedrooms plus a third-floor suite and a gracious, thoughtfully designed floor plan.The spacious kitchen features abundant cabinetry, granite countertops, stainless-steel appliances, and a fireplace with a wood-stove insert, flowing seamlessly into the adjoining dining room. A formal living room provides an elegant space for entertaining, while the expansive Great Room impresses with soaring vaulted ceilings, custom built-ins, detailed craftsmanship, a charming window seat, and a fireplace. Enjoy the beauty of the outdoors from the sun-filled sunroom, complete with an abundance of natural light, radiant-heated tile floors, and French doors leading to an oversized deck overlooking your private backyard and riverfront setting. Additional highlights include a three-car garage, whole-house generator, irrigation system, and beautifully maintained grounds. From the backyard, a private path leads to Kendels Way and your extraordinary two-story boathouse, complete with electricity, a wood stove, sliding doors, a private riverfront deck, and a deep-water dock. The River Is Your Backyard! Enjoy boating, waterfront entertaining, and the peaceful beauty of the Merrimack River right outside your door. Take a tour and experience this magnificent riverfront home for yourself.
For sale
$1,590,000
485 E Broadway, Haverhill, MA 01830
4beds
3,092sqft
Single Family Residence
Built in 1994
3.17 Acres Lot
$-- Zestimate®
$514/sqft
$-- HOA
What's special
Irrigation systemThree-car garageDetailed craftsmanshipCharming window seatAdjoining dining roomBeautifully maintained groundsGranite countertops
- 27 days
- 1,938
- 139
Likely to sell faster than
Zillow last checked:
Listing updated:
Listed by:
Minh Voduy 617-755-2279,
Thread Real Estate, LLC 781-728-9689
Source: MLS PIN,MLS#: 73581635
Facts & features
Interior
Bedrooms & bathrooms
- Bedrooms: 4
- Bathrooms: 5
- Full bathrooms: 4
- 1/2 bathrooms: 1
Kitchen
- Features: Countertops - Stone/Granite/Solid, Kitchen Island, Breakfast Bar / Nook
Heating
- Baseboard, Oil
Cooling
- Central Air
Appliances
- Included: Dishwasher, Microwave, Refrigerator, Washer, Dryer, Washer/Dryer, Range Hood
- Laundry: Electric Dryer Hookup
Features
- Flooring: Wood, Tile, Hardwood
- Doors: French Doors
- Basement: Finished
- Number of fireplaces: 2
- Fireplace features: Living Room
Interior area
- Total structure area: 3,092
- Total interior livable area: 3,092 sqft
- Finished area above ground: 3,092
Property
Parking
- Total spaces: 9
- Parking features: Attached, Under, Paved Drive, Off Street, Paved
- Attached garage spaces: 3
- Uncovered spaces: 6
Features
- Patio & porch: Deck, Patio
- Exterior features: Deck, Patio, Hot Tub/Spa
- Has spa: Yes
- Spa features: Private
- Has view: Yes
- View description: Water, Lake
- Has water view: Yes
- Water view: Lake,Water
- Waterfront features: Waterfront, Lake, 0 to 1/10 Mile To Beach
Lot
- Size: 3.17 Acres
- Features: Wooded
Details
- Parcel number: M:0461 B:0003 L:005H,1925091
- Zoning: RES
Construction
Type & style
- Home type: SingleFamily
- Architectural style: Colonial
- Property subtype: Single Family Residence
Materials
- Foundation: Concrete Perimeter
- Roof: Shingle
Condition
- Year built: 1994
Utilities & green energy
- Electric: Circuit Breakers
- Sewer: Private Sewer
- Water: Private
- Utilities for property: for Electric Dryer
Green energy
- Energy generation: Solar
Community & HOA
HOA
- Has HOA: No
Location
- Region: Haverhill
Financial & listing details
- Price per square foot: $514/sqft
- Tax assessed value: $1,215,400
- Annual tax amount: $12,895
- Date on market: 9/23/2026
Estimated market value
Not available
Estimated sales range
Not available
Not available
Price history
| Date | Event | Price |
|---|---|---|
| 9/23/2026 | Listed for sale | $1,590,000+28.2%$514/sqft |
Source: MLS PIN #73581635 Report a problem | ||
| 12/6/2022 | Sold | $1,240,000-2.7%$401/sqft |
Source: MLS PIN #73047132 Report a problem | ||
| 10/12/2022 | Listed for sale | $1,275,000$412/sqft |
Source: MLS PIN #73047132 Report a problem | ||
Public tax history
Tax history is unavailable.
Monthly payment
Est. payment
Payment breakdown
Explore the cost of this home by adjusting the details. Changes won't be saved.Climate risks
Neighborhood: 01830

Similar homes
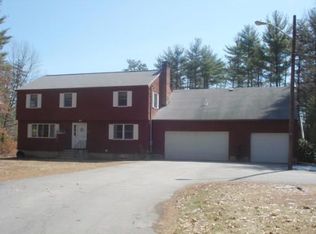
- $1,149,0004 bd3 ba2.6k sqft233 Lovers Ln, Haverhill, MA 01830For Sale
 MLS ID #73584749, Paul Chang, Gibson Sotheby's International Realty. MLS PIN
 - $1,199,9005 bd5 ba4.5k sqft45 Seven Sister Rd, Haverhill, MA 01830For Sale
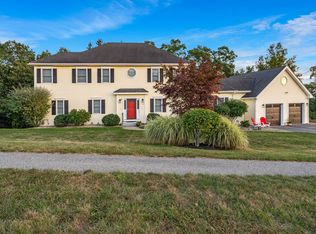 MLS ID #73579974, Robert Del Greco, Compass. MLS PIN
 - $1,350,0004 bd3 ba2.9k sqft39-A Adams Rd, Boxford, MA 01921For Sale
 MLS ID #73592973, Kara Ross, Coldwell Banker Realty - Andovers/Readings Regional. MLS PIN
 - $1,495,0004 bd3 ba3.7k sqft4 Fraser Ln, Newbury, MA 01922For Sale
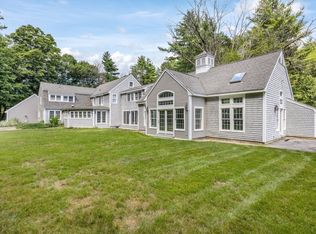 MLS ID #73588416, Robert Bentley, RE/MAX Bentley's. MLS PIN
