One of the more unique homes to hit the Groveland market in recent years. This post & beam property offers an open concept layout filled with character, soaring cathedral ceilings, exposed beams, and a floor plan built for both everyday living and entertaining. Major updates include a brand new heating system, brand new hot water heater, plus a 2 year old AC condenser & air handler. The oversized great room with fireplace flows directly off the eat-in kitchen and opens to the backyard through French doors. Outside is a huge private yard featuring an in-ground pool and expansive deck space that feels built for summer gatherings, cookouts, and hosting friends and family. A separate dining room & additional fireplaced living room provide multiple spaces to spread out. The home offers two first floor bedroom suites with private baths, plus two additional bedrooms upstairs. Wide pine flooring, abundant storage, Pentucket School District, and convenient commuter access complete the package!
For sale
$975,000
57 Center St, Groveland, MA 01834
4beds
3,408sqft
Single Family Residence
Built in 1980
1.36 Acres Lot
$961,000 Zestimate®
$286/sqft
$-- HOA
What's special
- 64 days
- 1,501
- 107
Zillow last checked:
Listing updated:
Listed by:
Cudmore and Associates 978-423-6771,
Century 21 North East 781-933-0005
Source: MLS PIN,MLS#: 73525854
Facts & features
Interior
Bedrooms & bathrooms
- Bedrooms: 4
- Bathrooms: 4
- Full bathrooms: 3
- 1/2 bathrooms: 1
- Main level bathrooms: 3
- Main level bedrooms: 2
Primary bedroom
- Features: Bathroom - Full, Cathedral Ceiling(s), Beamed Ceilings, Walk-In Closet(s), Flooring - Wood
- Level: Main,First
- Area: 293.25
- Dimensions: 17.25 x 17
Bedroom 2
- Features: Bathroom - 3/4, Skylight, Cathedral Ceiling(s), Ceiling Fan(s), Closet, Flooring - Wood, Cable Hookup, Recessed Lighting
- Level: Main,First
- Area: 344.34
- Dimensions: 19.58 x 17.58
Bedroom 3
- Features: Closet, Flooring - Stone/Ceramic Tile, Attic Access
- Level: Second
- Area: 235.1
- Dimensions: 15.25 x 15.42
Bedroom 4
- Features: Closet, Flooring - Wall to Wall Carpet
- Level: Second
- Area: 132.24
- Dimensions: 11.58 x 11.42
Primary bathroom
- Features: Yes
Bathroom 1
- Features: Bathroom - Half, Flooring - Stone/Ceramic Tile
- Level: Main,First
- Area: 23.36
- Dimensions: 4.83 x 4.83
Bathroom 2
- Features: Bathroom - Full, Bathroom - Tiled With Tub & Shower, Flooring - Stone/Ceramic Tile, Lighting - Sconce, Lighting - Overhead
- Level: Main,First
- Area: 49.31
- Dimensions: 8.33 x 5.92
Bathroom 3
- Features: Bathroom - 3/4, Bathroom - Tiled With Shower Stall, Flooring - Stone/Ceramic Tile, Countertops - Upgraded, Lighting - Sconce
- Level: Main,First
- Area: 66.07
- Dimensions: 11.83 x 5.58
Dining room
- Features: Skylight, Cathedral Ceiling(s), Ceiling Fan(s), Flooring - Wood, Exterior Access, Open Floorplan, Recessed Lighting
- Level: Main,First
- Area: 286.25
- Dimensions: 15 x 19.08
Family room
- Features: Skylight, Cathedral Ceiling(s), Ceiling Fan(s), Flooring - Wood, French Doors, Cable Hookup, Exterior Access, Open Floorplan, Recessed Lighting
- Level: Main,First
- Area: 298.97
- Dimensions: 15.67 x 19.08
Kitchen
- Features: Skylight, Cathedral Ceiling(s), Countertops - Stone/Granite/Solid, Kitchen Island, Open Floorplan, Recessed Lighting, Lighting - Pendant
- Level: Main,First
- Area: 201.7
- Dimensions: 15.42 x 13.08
Living room
- Features: Beamed Ceilings, Flooring - Wood, Exterior Access
- Level: Main,First
- Area: 307.78
- Dimensions: 13.33 x 23.08
Heating
- Baseboard, Natural Gas, Electric
Cooling
- Central Air
Appliances
- Included: Water Heater, Oven, Dishwasher, Microwave, Range, Refrigerator
- Laundry: Electric Dryer Hookup, Washer Hookup
Features
- Bathroom - Full, Sitting Room, Foyer, Bathroom, Central Vacuum, Internet Available - Unknown
- Flooring: Wood, Tile, Carpet, Pine, Flooring - Stone/Ceramic Tile
- Doors: French Doors
- Windows: Skylight
- Basement: Full,Garage Access,Concrete
- Number of fireplaces: 2
- Fireplace features: Living Room
Interior area
- Total structure area: 3,408
- Total interior livable area: 3,408 sqft
- Finished area above ground: 3,408
Property
Parking
- Total spaces: 7
- Parking features: Attached, Under, Paved Drive, Off Street, Paved
- Attached garage spaces: 1
- Uncovered spaces: 6
Features
- Patio & porch: Deck
- Exterior features: Deck, Pool - Inground, Fenced Yard
- Has private pool: Yes
- Pool features: In Ground
- Fencing: Fenced
Lot
- Size: 1.36 Acres
- Features: Level
Details
- Parcel number: 1915399
- Zoning: RA
Construction
Type & style
- Home type: SingleFamily
- Property subtype: Single Family Residence
Materials
- Frame
- Foundation: Block
- Roof: Shingle
Condition
- Year built: 1980
Utilities & green energy
- Electric: Circuit Breakers, 200+ Amp Service
- Sewer: Private Sewer
- Water: Public
- Utilities for property: for Electric Dryer, Washer Hookup
Community & HOA
Community
- Features: Shopping, Park, Walk/Jog Trails, Conservation Area, Highway Access, House of Worship, Public School
HOA
- Has HOA: No
Location
- Region: Groveland
Financial & listing details
- Price per square foot: $286/sqft
- Tax assessed value: $863,700
- Annual tax amount: $10,960
- Date on market: 8/6/2026
- Road surface type: Paved
Estimated market value
$961,000
$913,000 - $1.01M
$5,297/mo
Price history
| Date | Event | Price |
|---|---|---|
| 8/20/2026 | Listed for sale | $975,000-7.1%$286/sqft |
Source: MLS PIN #73525854 Report a problem | ||
| 6/30/2026 | Listing removed | $1,050,000$308/sqft |
Source: MLS PIN #73525854 Report a problem | ||
| 5/28/2026 | Listed for sale | $1,050,000+79.5%$308/sqft |
Source: MLS PIN #73525854 Report a problem | ||
| 7/2/2018 | Sold | $585,000-0.7%$172/sqft |
Source: EXIT Realty solds #1482734212307001726 Report a problem | ||
| 5/17/2018 | Pending sale | $589,000$173/sqft |
Source: Keller Williams Realty #72324676 Report a problem | ||
| 5/11/2018 | Price change | $589,000-0.2%$173/sqft |
Source: Keller Williams Realty #72324676 Report a problem | ||
| 4/8/2018 | Pending sale | $589,900$173/sqft |
Source: RE/MAX On The River, Inc. #72290628 Report a problem | ||
| 3/7/2018 | Listed for sale | $589,900+84.3%$173/sqft |
Source: RE/MAX On The River, Inc. #72290628 Report a problem | ||
| 10/1/1997 | Sold | $320,000$94/sqft |
Source: Public Record Report a problem | ||
Public tax history
| Year | Property taxes | Tax assessment |
|---|---|---|
| 2025 | $10,960 +1.1% | $863,700 +7.9% |
| 2024 | $10,836 +9.7% | $800,300 +6.4% |
| 2023 | $9,876 | $752,200 |
| 2022 | $9,876 +9.3% | $752,200 +22.5% |
| 2021 | $9,038 +8.2% | $614,000 +3.3% |
| 2020 | $8,351 -2.7% | $594,400 -0.6% |
| 2019 | $8,583 +1.9% | $598,100 +4.3% |
| 2018 | $8,425 +3.6% | $573,500 +3.5% |
| 2017 | $8,131 +3.8% | $553,900 +6.7% |
| 2016 | $7,836 +5.2% | $519,300 +1.9% |
| 2015 | $7,448 +6.9% | $509,800 +10.2% |
| 2014 | $6,970 +2% | $462,800 -2% |
| 2013 | $6,836 +8.1% | $472,100 -3.1% |
| 2012 | $6,324 +3% | $487,200 -0.4% |
| 2011 | $6,141 +4.8% | $489,300 -0.4% |
| 2010 | $5,862 +8.9% | $491,400 +0.2% |
| 2009 | $5,382 +0.7% | $490,600 -7% |
| 2008 | $5,345 +3.7% | $527,600 |
| 2007 | $5,155 +3.7% | $527,600 +1.8% |
| 2006 | $4,970 +9.6% | $518,300 +7.2% |
| 2005 | $4,534 -8% | $483,400 |
| 2004 | $4,926 +6.6% | $483,400 +41.6% |
| 2002 | $4,619 +4.9% | $341,400 |
| 2001 | $4,404 +4.9% | $341,400 +34.1% |
| 1997 | $4,199 | $254,500 |
Find assessor info on the county website
Monthly payment
Est. payment
Payment breakdown
Explore the cost of this home by adjusting the details. Changes won't be saved.Climate risks
Neighborhood: 01834
Nearby schools
Schools provided by the listing agent
- Elementary: Elmer S Bagnall
- Middle: Pentucket Middle School
- High: Pentucket High School
Source: MLS PIN. This data may not be complete. We recommend contacting the local school district to confirm school assignments for this home.

Similar homes
- $829,0005 bd3 ba2.9k sqft14 Briscoe Rd, Groveland, MA 01834For Sale
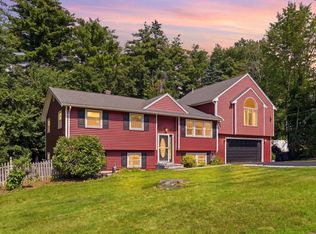 MLS ID #73565745, Jacob Gordon, Chinatti Realty Group, Inc.. MLS PIN
 - $1,200,0005 bd4 ba4.5k sqft2 Hitching Post Ln, Methuen, MA 01844For Sale
 MLS ID #73586288, Kennia Mejia, Realty ONE Group Nest. MLS PIN
 - $1,249,0004 bd3 ba2.8k sqft175 Herrick Rd, Boxford, MA 01921For Sale
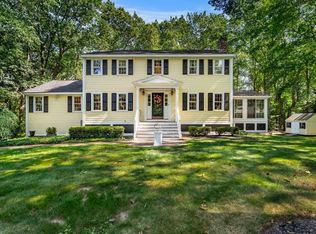 MLS ID #73577508, Joe Luciano, RE/MAX Bentley's. MLS PIN
 - $949,0004 bd3 ba2.5k sqft13 Town Farm Rd, Ipswich, MA 01938For Sale
 MLS ID #73552778, Nancy Judge, Keller Williams Realty Evolution. MLS PIN
