3-Bedroom Colonial on a Full Acre with a magnificent 4 season addition, New Septic system just completed! 26 panel Solar array owned (no lease), a whole-house emergency generator, and a mini-split system in most rooms providing both heating and air conditioning. Enjoy the granite counters and stainless steel applianced kitchen with warm stone like tile and a bow window. The stovetop is propane fueled and wall oven is electric- real chefs' favorite combination. Hardwood runs throughout the home. Yes, it is hardwood under the bedroom carpets. The spacious primary suite includes double closets and a 3/4 bathroom. Custom cabinets in both the 400 sq ft. Great Room and in the kitchen. A second family room, 200 square feet, is helpful for a family with various tastes and ages. Relax surrounded by the mature landscaped acre lot with a built-in swimming pool and entertainment-sized deck—perfect for summer gatherings. The pool is 18 x 36 and has an 8 ft deep end. Liner is 6 yrs old and the pump is in excellent shape. Two wood-burning fireplaces and a propane-fueled gas stove add warmth and character. Two-car attached garage with access into the house, and full basement with ceiling height potential for finishing. Ideally located in the sought-after Sanborn and High Plain Middle districts. Very Convenient access to Routes 93 and 495. Close to Haggetts Pond where there is a scenic and accessible walking trail. This home doesn’t just look beautiful—it lives beautifully. Be among the first to see this home at open house Sunday 11 to 1.
For sale
$995,000
31 Brown St, Andover, MA 01810
3beds
2,450sqft
Single Family Residence
Built in 1976
1.01 Acres Lot
$1,001,200 Zestimate®
$406/sqft
$-- HOA
What's special
Built-in swimming poolStainless steel applianced kitchenWarm stone like tileMature landscaped acre lotSpacious primary suitePropane-fueled gas stoveDouble closets
- 21 days
- 1,442
- 95
Likely to sell faster than
Zillow last checked:
Listing updated:
Listed by:
The Carroll Group 978-475-2100,
RE/MAX Partners 978-475-2100,
Heather Holman 978-500-0626
Source: MLS PIN,MLS#: 73571793
Facts & features
Interior
Bedrooms & bathrooms
- Bedrooms: 3
- Bathrooms: 3
- Full bathrooms: 2
- 1/2 bathrooms: 1
Primary bedroom
- Features: Bathroom - 3/4, Closet, Flooring - Hardwood, Flooring - Wall to Wall Carpet
- Level: Second
- Area: 264
- Dimensions: 12 x 22
Bedroom 2
- Features: Closet, Flooring - Hardwood
- Level: Second
- Area: 210
- Dimensions: 15 x 14
Bedroom 3
- Features: Closet, Flooring - Hardwood, Flooring - Wall to Wall Carpet
- Level: Second
- Area: 110
- Dimensions: 11 x 10
Primary bathroom
- Features: Yes
Bathroom 1
- Features: Bathroom - Half, Flooring - Stone/Ceramic Tile
- Level: First
Bathroom 2
- Features: Bathroom - Full, Closet - Linen, Flooring - Stone/Ceramic Tile
- Level: Second
Bathroom 3
- Features: Bathroom - 3/4, Flooring - Stone/Ceramic Tile
- Level: Second
Dining room
- Features: Flooring - Hardwood
- Level: First
- Area: 132
- Dimensions: 12 x 11
Family room
- Features: Flooring - Hardwood, Deck - Exterior, Slider
- Level: First
- Area: 216
- Dimensions: 18 x 12
Kitchen
- Features: Flooring - Stone/Ceramic Tile, Dining Area, Recessed Lighting, Stainless Steel Appliances, Gas Stove
- Level: First
- Area: 252
- Dimensions: 21 x 12
Living room
- Features: Flooring - Hardwood, Window(s) - Picture
- Level: First
- Area: 264
- Dimensions: 12 x 22
Heating
- Baseboard, Oil, Electric, Propane, Active Solar, Ductless, Leased Propane Tank
Cooling
- Central Air, Active Solar, Ductless
Appliances
- Included: Water Heater, Tankless Water Heater, Range, Dishwasher, Microwave, Refrigerator, Washer, Dryer, Gas Cooktop
- Laundry: Electric Dryer Hookup, Washer Hookup, In Basement
Features
- Cathedral Ceiling(s), Great Room, Internet Available - Unknown
- Flooring: Carpet, Hardwood, Stone / Slate, Flooring - Stone/Ceramic Tile
- Doors: French Doors
- Windows: Storm Window(s), Screens
- Basement: Full,Interior Entry,Bulkhead,Concrete,Unfinished
- Number of fireplaces: 2
- Fireplace features: Family Room, Living Room
Interior area
- Total structure area: 2,450
- Total interior livable area: 2,450 sqft
- Finished area above ground: 2,450
- Finished area below ground: 0
Video & virtual tour
Property
Parking
- Total spaces: 8
- Parking features: Attached, Garage Door Opener, Storage, Paved Drive, Paved
- Attached garage spaces: 2
- Uncovered spaces: 6
Features
- Patio & porch: Deck - Wood, Deck - Vinyl
- Exterior features: Balcony / Deck, Deck - Wood, Deck - Vinyl, Pool - Inground, Rain Gutters, Screens, Stone Wall
- Has private pool: Yes
- Pool features: In Ground
Lot
- Size: 1.01 Acres
- Features: Wooded, Gentle Sloping
Details
- Parcel number: 1845836
- Zoning: SRC
Construction
Type & style
- Home type: SingleFamily
- Architectural style: Colonial
- Property subtype: Single Family Residence
Materials
- Frame
- Foundation: Concrete Perimeter
- Roof: Shingle
Condition
- Year built: 1976
Utilities & green energy
- Electric: Generator, Circuit Breakers, 200+ Amp Service, Generator Connection
- Sewer: Private Sewer
- Water: Public
- Utilities for property: for Gas Range, for Electric Oven, for Electric Dryer, Washer Hookup, Generator Connection
Green energy
- Energy efficient items: Thermostat
Community & HOA
Community
- Features: Park, Walk/Jog Trails, Golf, Medical Facility, Conservation Area, Highway Access, T-Station
HOA
- Has HOA: No
Location
- Region: Andover
Financial & listing details
- Price per square foot: $406/sqft
- Tax assessed value: $866,700
- Annual tax amount: $10,669
- Date on market: 9/16/2026
Estimated market value
$1,001,200
$951,000 - $1.05M
$4,458/mo
Price history
| Date | Event | Price |
|---|---|---|
| 9/10/2026 | Listed for sale | $995,000+275.5%$406/sqft |
Source: MLS PIN #73571793 Report a problem | ||
| 9/10/1986 | Sold | $265,000$108/sqft |
Source: Agent Provided Report a problem | ||
Public tax history
| Year | Property taxes | Tax assessment |
|---|---|---|
| 2025 | $10,402 | $807,600 |
| 2024 | $10,402 +4.3% | $807,600 +10.6% |
| 2023 | $9,976 | $730,300 |
| 2022 | $9,976 +10.4% | $730,300 +23.6% |
| 2021 | $9,035 +3.9% | $590,900 +2% |
| 2020 | $8,695 +0.5% | $579,300 +2.2% |
| 2019 | $8,655 +3.2% | $566,800 +5.7% |
| 2018 | $8,383 +4.1% | $536,000 +1% |
| 2017 | $8,055 +2% | $530,600 -0.4% |
| 2016 | $7,895 +3.5% | $532,700 +4.5% |
| 2015 | $7,630 +4.4% | $509,700 +5.8% |
| 2014 | $7,311 +4.6% | $481,600 |
| 2013 | $6,988 +2.2% | $481,600 -0.4% |
| 2012 | $6,840 +3.4% | $483,400 +3.1% |
| 2011 | $6,618 +3.1% | $468,700 -3.7% |
| 2010 | $6,417 +2.1% | $486,500 -5.9% |
| 2009 | $6,286 +2.5% | $516,900 -1.4% |
| 2008 | $6,131 +3.1% | $524,500 -0.8% |
| 2007 | $5,947 +3.4% | $528,600 +4.7% |
| 2006 | $5,754 +4.2% | $504,700 +5.2% |
| 2005 | $5,524 +4.1% | $479,900 +3.8% |
| 2004 | $5,304 -2% | $462,400 -0.7% |
| 2003 | $5,415 +11.8% | $465,600 +43.4% |
| 2001 | $4,843 +1.9% | $324,600 |
| 2000 | $4,755 +13.8% | $324,600 +20.2% |
| 1997 | $4,180 | $270,000 |
Find assessor info on the county website
Monthly payment
Est. payment
Payment breakdown
Explore the cost of this home by adjusting the details. Changes won't be saved.Climate risks
Neighborhood: 01810
Nearby schools
Schools provided by the listing agent
- Elementary: Sanborn
- Middle: Woodhill
- High: Ahs
Source: MLS PIN. This data may not be complete. We recommend contacting the local school district to confirm school assignments for this home.
Similar homes
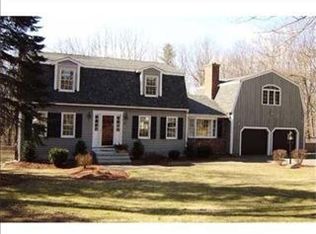
- $995,0004 bd3 ba2.6k sqft19 Noel Rd, Andover, MA 01810For Sale
 MLS ID #73575528, Gretchen Papineau, Coldwell Banker Realty - Andovers/Readings Regional. MLS PIN
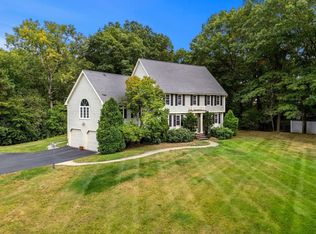
 - $1,095,0003 bd2 ba3.1k sqft50 Holt Rd, Andover, MA 01810For Sale
 MLS ID #73568506, Henry Gourdeau, Gibson Sotheby's International Realty. MLS PIN
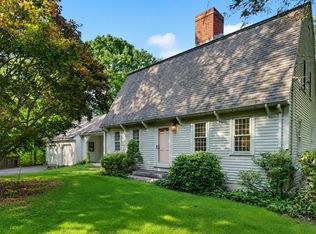
 - $899,9002 bd3 ba2.3k sqft36 Woodland Rd, Andover, MA 01810For Sale
 MLS ID #73563374, The Carroll Group, RE/MAX Partners. MLS PIN
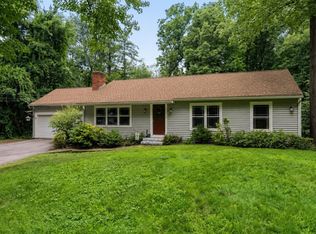
 - $799,9993 bd2 ba1.2k sqft159 High Plain Rd, Andover, MA 01810For Sale
 MLS ID #73552623, Michael Giannone, The Aland Realty Group LLC. MLS PIN
