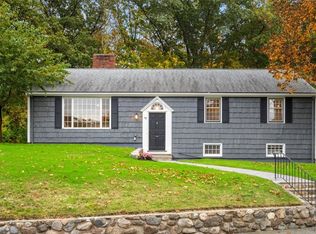
This exceptional expanded ranch offers an impressive combination of space, character, thoughtful renovations, and an extraordinary outdoor setting on a beautiful oversized lot in Wakefield’s desirable West Side. Offering 2,500+ square feet of living space, four bedrooms, two full bathrooms, and room for future expansion, this warm and inviting home has been extensively upgraded over the past three years while maintaining its timeless charm. Inside, rich hardwood floors, exposed beams, distinctive hardwood ceilings, and welcoming living spaces create a wonderful sense of character throughout. The beautifully renovated lower level adds valuable finished living space and features a versatile bonus room plus an updated bathroom with an impressive double shower, providing flexibility for guests, recreation, a home office or extended living. Numerous recent improvements enhance both comfort and peace of mind, including a new dishwasher, new oil tank, and extensive updates throughout the home. Step outside and discover what truly sets this property apart: an incredible backyard that feels like a private retreat, beautifully landscaped and designed for both entertaining and everyday enjoyment. Cobblestone walkways wind through the grounds, complemented by striking granite accents, manicured landscaping, generous lawn space, and multiple areas to gather, relax, garden, or simply enjoy the privacy and beauty of the setting. The outdoor space is a rare find, offering the perfect backdrop for summer gatherings, quiet mornings, and memorable moments with family and friends. With its generous footprint, flexible floor plan, substantial lower-level living area, extensive recent renovations, and spectacular backyard with attached two car heated garage, this property delivers the space and lifestyle while offering exciting potential for future expansion. Warm, distinctive, and remarkably well cared for, this is a home that combines character with modern updates and delivers far more than meets the eye.
For sale
Price cut: $19K (9/16)
$999,000
41 Brook St, Wakefield, MA 01880
4beds
2,503sqft
Single Family Residence
Built in 1955
0.51 Acres Lot
$995,800 Zestimate®
$399/sqft
$-- HOA
What's special
Versatile bonus roomSpectacular backyardExposed beamsRich hardwood floorsStriking granite accentsDistinctive hardwood ceilingsNew dishwasher
- 36 days
- 2,027
- 143
Likely to sell faster than
Zillow last checked:
Listing updated:
Listed by:
Alexis Winnell 978-533-1165,
Manderley Real Estate 978-376-3313
Source: MLS PIN,MLS#: 73565136
Facts & features
Interior
Bedrooms & bathrooms
- Bedrooms: 4
- Bathrooms: 2
- Full bathrooms: 2
- Main level bathrooms: 1
- Main level bedrooms: 1
Primary bedroom
- Features: Ceiling Fan(s), Flooring - Hardwood
- Level: Main,First
- Area: 194.82
- Dimensions: 14.08 x 13.83
Bedroom 2
- Features: Closet, Flooring - Hardwood, Recessed Lighting
- Level: First
- Area: 101.11
- Dimensions: 10.83 x 9.33
Bedroom 3
- Features: Closet, Flooring - Hardwood, Recessed Lighting
- Level: First
- Area: 106.96
- Dimensions: 12.58 x 8.5
Bedroom 4
- Features: Bathroom - Full, Beamed Ceilings, Flooring - Hardwood, Chair Rail, Beadboard
- Level: First
- Area: 147.25
- Dimensions: 9.5 x 15.5
Primary bathroom
- Features: No
Bathroom 1
- Features: Bathroom - Full, Bathroom - With Tub & Shower, Ceiling Fan(s), Flooring - Stone/Ceramic Tile, Double Vanity, Recessed Lighting, Remodeled, Wainscoting, Soaking Tub
- Level: Main,First
- Area: 71.07
- Dimensions: 9.92 x 7.17
Bathroom 2
- Features: Bathroom - Full, Bathroom - Tiled With Shower Stall, Flooring - Stone/Ceramic Tile, Dryer Hookup - Electric, Recessed Lighting, Remodeled
- Level: Basement
- Area: 87.5
- Dimensions: 10.5 x 8.33
Dining room
- Features: Flooring - Hardwood, Chair Rail
- Level: Main,First
- Area: 125.61
- Dimensions: 11.33 x 11.08
Family room
- Level: Basement
- Area: 280.49
- Dimensions: 14.08 x 19.92
Kitchen
- Features: Flooring - Hardwood, Dining Area, Pantry, Countertops - Stone/Granite/Solid, Kitchen Island, Cabinets - Upgraded, Deck - Exterior, Recessed Lighting, Remodeled, Stainless Steel Appliances
- Level: Main,First
- Area: 247.71
- Dimensions: 14.5 x 17.08
Living room
- Features: Beamed Ceilings, Flooring - Hardwood, Window(s) - Picture, Exterior Access
- Level: Main,First
- Area: 411.44
- Dimensions: 21.75 x 18.92
Heating
- Baseboard
Cooling
- Central Air
Appliances
- Included: Water Heater, Oven, Dishwasher, Disposal, Range, Refrigerator, Washer, Dryer, Plumbed For Ice Maker
- Laundry: In Basement, Electric Dryer Hookup
Features
- Pantry, Countertops - Stone/Granite/Solid, Closet, Recessed Lighting, Kitchen, Bonus Room, Internet Available - Unknown
- Flooring: Tile, Carpet, Concrete, Hardwood, Flooring - Hardwood, Flooring - Wall to Wall Carpet
- Doors: Insulated Doors
- Windows: Insulated Windows, Screens
- Basement: Full,Walk-Out Access,Interior Entry,Garage Access
- Number of fireplaces: 2
- Fireplace features: Family Room, Living Room
Interior area
- Total structure area: 2,503
- Total interior livable area: 2,503 sqft
- Finished area above ground: 2,003
- Finished area below ground: 500
Video & virtual tour
Property
Parking
- Total spaces: 8
- Parking features: Attached, Off Street
- Attached garage spaces: 2
- Uncovered spaces: 6
Accessibility
- Accessibility features: No
Features
- Patio & porch: Porch, Deck - Composite
- Exterior features: Porch, Deck - Composite, Screens, Stone Wall
Lot
- Size: 0.51 Acres
- Features: Cleared, Gentle Sloping
Details
- Parcel number: 815490
- Zoning: R1
Construction
Type & style
- Home type: SingleFamily
- Architectural style: Ranch
- Property subtype: Single Family Residence
Materials
- Frame
- Foundation: Concrete Perimeter
- Roof: Shingle
Condition
- Year built: 1955
Utilities & green energy
- Sewer: Public Sewer
- Water: Public
- Utilities for property: for Electric Range, for Electric Dryer, Icemaker Connection
Community & HOA
Community
- Features: Shopping, Park, Golf, Medical Facility, Laundromat, Bike Path, Conservation Area, Highway Access, Public School
HOA
- Has HOA: No
Location
- Region: Wakefield
Financial & listing details
- Price per square foot: $399/sqft
- Tax assessed value: $813,000
- Annual tax amount: $9,522
- Date on market: 8/27/2026
- Listing terms: Contract
Estimated market value
$995,800
$946,000 - $1.05M
$5,584/mo
Price history
| Date | Event | Price |
|---|---|---|
| 9/23/2026 | Listed for rent | $4,800$2/sqft |
Source: Zillow Rentals Report a problem | ||
| 9/16/2026 | Price change | $999,000-1.9%$399/sqft |
Source: MLS PIN #73565136 Report a problem | ||
| 8/18/2026 | Listed for sale | $1,018,000+49.9%$407/sqft |
Source: MLS PIN #73565136 Report a problem | ||
| 11/16/2020 | Sold | $679,000-1.5%$271/sqft |
Source: Public Record Report a problem | ||
| 10/21/2020 | Pending sale | $689,000$275/sqft |
Source: LandVest, Inc. #MA2850 Report a problem | ||
| 9/24/2020 | Listed for sale | $689,000$275/sqft |
Source: LandVest, Inc., Ipswich #72732210 Report a problem | ||
Public tax history
| Year | Property taxes | Tax assessment |
|---|---|---|
| 2025 | $8,887 +8.4% | $783,000 +7.4% |
| 2024 | $8,200 +2.7% | $728,900 +7% |
| 2023 | $7,987 +6.5% | $680,900 +11.8% |
| 2022 | $7,500 +2.7% | $608,800 +6.1% |
| 2021 | $7,303 +6.4% | $573,700 +6.7% |
| 2020 | $6,866 +6.6% | $537,700 +7.1% |
| 2019 | $6,439 +3.7% | $501,900 +4.6% |
| 2018 | $6,211 +6.4% | $479,600 +7% |
| 2017 | $5,840 -1.4% | $448,200 +2.1% |
| 2016 | $5,923 +7% | $439,100 +6.9% |
| 2015 | $5,538 +8.1% | $410,800 +2.4% |
| 2014 | $5,125 +3.9% | $401,000 -0.1% |
| 2013 | $4,932 +3.3% | $401,300 |
| 2012 | $4,775 +3.8% | $401,300 |
| 2011 | $4,599 +7.5% | $401,300 +2.1% |
| 2010 | $4,277 +2.3% | $393,100 -2% |
| 2009 | $4,182 +1.7% | $401,000 -5.9% |
| 2008 | $4,111 +0.7% | $426,000 -0.7% |
| 2007 | $4,082 +6.7% | $428,800 +4.2% |
| 2006 | $3,825 +8% | $411,700 +5.3% |
| 2005 | $3,543 +6.4% | $391,100 +33.9% |
| 2004 | $3,330 +3.1% | $292,100 |
| 2003 | $3,231 +1.9% | $292,100 -1.7% |
| 2002 | $3,170 -0.3% | $297,100 +27.6% |
| 2000 | $3,179 +1.7% | $232,900 +4.3% |
| 1999 | $3,127 | $223,200 |
Find assessor info on the county website
Monthly payment
Est. payment
Payment breakdown
Explore the cost of this home by adjusting the details. Changes won't be saved.Climate risks
Neighborhood: West Side
Similar homes
- $1,395,0004 bd3 ba3.2k sqft131 Prospect St, Wakefield, MA 01880For Sale
 MLS ID #73543056, Carolyn Goodman, RE/MAX Encore. MLS PIN
 - $925,0002 bd2 ba2.4k sqft4 Nevada Rd, Burlington, MA 01803For Sale
 MLS ID #73578369, Andrea Jackson, Barrett Sotheby's International Realty. MLS PIN
 - $799,0003 bd2 ba2.1k sqft23 Fisher Ter, Woburn, MA 01801For Sale
 MLS ID #73572678, VIP Group, Moor Realty Group. MLS PIN
 - $999,0004 bd3 ba2.5k sqft14 Thoreau Rd, Acton, MA 01720For Sale
 MLS ID #73577899, Gundersheim Group Real Estate, Commonwealth Standard Realty Advisors. MLS PIN
