A House With a Story, A Home Ready for Its Next Chapter. There are houses that are beautiful and then there are houses that have lived. The Eliza Bradstreet House is one of them. Built in 1844 and bearing the name of the woman whose history is tied to this remarkable property, this special Topsfield home has stood for generations as part of the landscape of High Street. Today, after 55 years with the same ownership, its story is ready to continue with someone new. From the street, the house immediately announces its character; deep red clapboards, crisp beige trim, dramatic gables and brick chimneys rising above mature trees. It has the presence of an old New England home without feeling frozen in time. Step inside and the history becomes tangible. Warm wood floors run throughout the original living spaces. Traditional trim surrounds the windows and doorways. Fireplaces anchor both the living room and kitchen. The kitchen, with its substantial wood cabinetry, exposed beams and period character, feels connected to the home's past in a way that new construction simply cannot reproduce. The dining room continues the story, with another fireplace, classic millwork and generous windows overlooking the surrounding landscape. A decorative glass window adds another distinctive layer of character, and then the house surprises you. A significant addition completed in 2013 opens into a dramatic vaulted gathering space where exposed wood trusses rise overhead, and natural light pours in through expansive windows and beyond is a remarkable sunroom, surrounded by glass and topped with skylights, bringing the outdoors into the heart of the home. It is a wonderful juxtaposition; 1844 and today, living comfortably under one roof. The 4 bdrms provide quiet retreats, with wood floors, generous windows and the individual character one expects from a historic home. 2 full bths and practical additional spaces provide the functionality today's homeowner needs. Outside, the property opens into a surprisingly expansive landscape. Lawns sweep toward mature trees and wooded edges, creating a feeling of privacy and room to breathe. This is not simply a house on a lot, but a substantial piece of land integrated into the surrounding Topsfield landscape and perhaps that is what makes the opportunity so meaningful. For 55 years, someone else has been the caretaker of this story. Now it is time for another chapter. The Eliza Bradstreet House, loved for 55 years, ready for what comes next.
For sale
Price cut: $30K (11/4)
$899,000
39 High St, Topsfield, MA 01983
4beds
2,416sqft
Single Family Residence
Built in 1844
1.1 Acres Lot
$889,200 Zestimate®
$372/sqft
$-- HOA
What's special
Period characterDramatic gablesExposed beamsClassic millworkDeep red clapboardsSubstantial wood cabinetryDecorative glass window
- 33 days
- 1,974
- 115
Zillow last checked:
Listing updated:
Listed by:
Andrea Anastas 978-729-2605,
RE/MAX Village Properties 978-887-7273
Source: MLS PIN,MLS#: 73590299
Facts & features
Interior
Bedrooms & bathrooms
- Bedrooms: 4
- Bathrooms: 2
- Full bathrooms: 2
- Main level bathrooms: 1
Primary bedroom
- Features: Closet, Flooring - Hardwood, Cable Hookup
- Level: Second
- Area: 134.55
- Dimensions: 12.92 x 10.42
Bedroom 2
- Features: Flooring - Hardwood, Cable Hookup
- Level: Second
- Area: 162.56
- Dimensions: 12.83 x 12.67
Bedroom 3
- Features: Closet, Flooring - Hardwood, Cable Hookup
- Level: Second
- Area: 142.24
- Dimensions: 12.83 x 11.08
Bedroom 4
- Features: Closet, Flooring - Hardwood, Cable Hookup
- Level: Second
- Area: 116.44
- Dimensions: 10.92 x 10.67
Primary bathroom
- Features: No
Bathroom 1
- Features: Bathroom - Full, Bathroom - Tiled With Shower Stall, Flooring - Hardwood, Recessed Lighting, Lighting - Sconce
- Level: Main,First
- Area: 11867.5
- Dimensions: 1010 x 11.75
Bathroom 2
- Features: Bathroom - Full, Bathroom - Tiled With Tub & Shower, Flooring - Stone/Ceramic Tile, Recessed Lighting, Lighting - Sconce, Beadboard, Pedestal Sink
- Level: Second
- Area: 44.19
- Dimensions: 5.25 x 8.42
Dining room
- Features: Flooring - Hardwood, Lighting - Overhead
- Level: Main,First
- Area: 157.15
- Dimensions: 12.92 x 12.17
Family room
- Features: Skylight, Cathedral Ceiling(s), Beamed Ceilings, Flooring - Hardwood, French Doors, Cable Hookup, Open Floorplan
- Level: Main,First
- Area: 546.98
- Dimensions: 24.58 x 22.25
Kitchen
- Features: Flooring - Vinyl, Dining Area, Exterior Access
- Level: Main,First
- Area: 214.88
- Dimensions: 15.92 x 13.5
Living room
- Features: Wood / Coal / Pellet Stove, Flooring - Hardwood, Cable Hookup, Exterior Access
- Level: Main,First
- Area: 321.63
- Dimensions: 13.08 x 24.58
Heating
- Oil
Cooling
- None
Appliances
- Included: Water Heater, Range, Refrigerator, Washer, Dryer
- Laundry: Closet - Walk-in, Closet/Cabinets - Custom Built, Flooring - Hardwood, Electric Dryer Hookup, Recessed Lighting, Washer Hookup, First Floor
Features
- Open Floorplan, Sun Room
- Flooring: Tile, Vinyl, Hardwood, Flooring - Stone/Ceramic Tile
- Doors: French Doors
- Windows: Storm Window(s), Screens
- Basement: Interior Entry,Garage Access,Concrete,Unfinished
- Has fireplace: No
Interior area
- Total structure area: 2,416
- Total interior livable area: 2,416 sqft
- Finished area above ground: 2,416
Video & virtual tour
Property
Parking
- Total spaces: 10
- Parking features: Attached, Under, Garage Door Opener, Garage Faces Side, Oversized, Off Street, Driveway, Stone/Gravel
- Attached garage spaces: 3
- Uncovered spaces: 7
Features
- Patio & porch: Deck - Exterior, Porch, Deck - Composite
- Exterior features: Porch, Deck - Composite, Rain Gutters, Professional Landscaping, Screens
- Waterfront features: Lake/Pond, 1 to 2 Mile To Beach, Beach Ownership(Public)
Lot
- Size: 1.1 Acres
- Features: Wooded, Level
Details
- Parcel number: 3694614
- Zoning: Res
Construction
Type & style
- Home type: SingleFamily
- Architectural style: Colonial,Antique
- Property subtype: Single Family Residence
Materials
- Foundation: Concrete Perimeter, Stone
- Roof: Shingle
Condition
- Year built: 1844
Utilities & green energy
- Electric: Circuit Breakers
- Sewer: Private Sewer
- Water: Public
- Utilities for property: for Electric Range, for Electric Oven, for Electric Dryer, Washer Hookup
Community & HOA
Community
- Features: Shopping, Tennis Court(s), Park, Walk/Jog Trails, Stable(s), Golf, Medical Facility, Bike Path, Conservation Area, Highway Access, House of Worship, Private School, Public School, Sidewalks
HOA
- Has HOA: No
Location
- Region: Topsfield
Financial & listing details
- Price per square foot: $372/sqft
- Tax assessed value: $774,100
- Annual tax amount: $12,122
- Date on market: 10/13/2026
- Exclusions: Personal Property
- Road surface type: Paved
Estimated market value
$889,200
$845,000 - $934,000
$4,578/mo
Price history
| Date | Event | Price |
|---|---|---|
| 11/4/2026 | Price change | $899,000-3.2%$372/sqft |
Source: MLS PIN #73590299 Report a problem | ||
| 10/14/2026 | Listed for sale | $929,000$385/sqft |
Source: MLS PIN #73590299 Report a problem | ||
Public tax history
| Year | Property taxes | Tax assessment |
|---|---|---|
| 2025 | $11,207 +2% | $747,600 |
| 2024 | $10,982 +1.5% | $747,600 +5% |
| 2023 | $10,825 | $712,200 |
| 2022 | $10,825 +15.8% | $712,200 +36.5% |
| 2021 | $9,347 +2.9% | $521,600 |
| 2020 | $9,086 +2.5% | $521,600 |
| 2019 | $8,867 -0.5% | $521,600 +1.6% |
| 2018 | $8,909 +9.4% | $513,200 +6.7% |
| 2017 | $8,147 +3.4% | $481,200 +0.9% |
| 2016 | $7,878 +1.7% | $476,900 +1.3% |
| 2015 | $7,746 +43.5% | $470,900 +41% |
| 2014 | $5,397 -2.7% | $334,000 -3.9% |
| 2013 | $5,544 -0.1% | $347,600 -3.2% |
| 2012 | $5,550 +3% | $359,200 -1.1% |
| 2011 | $5,388 -1% | $363,300 -7.4% |
| 2010 | $5,443 +5.9% | $392,400 -1.7% |
| 2009 | $5,140 -0.4% | $399,100 -7.1% |
| 2008 | $5,163 -3.5% | $429,500 -7.1% |
| 2007 | $5,350 +14.7% | $462,400 +15.6% |
| 2006 | $4,664 -4.7% | $400,000 -1.4% |
| 2005 | $4,892 +3.1% | $405,600 +4.3% |
| 2004 | $4,743 +15.7% | $388,800 +20.8% |
| 2003 | $4,101 +7.4% | $321,900 +15.5% |
| 2002 | $3,817 +20.8% | $278,600 +31.6% |
| 2000 | $3,159 +28.2% | $211,700 +20.9% |
| 1997 | $2,465 | $175,100 |
Find assessor info on the county website
Monthly payment
Est. payment
Payment breakdown
Explore the cost of this home by adjusting the details. Changes won't be saved.Climate risks
Neighborhood: 01983
Nearby schools
Schools provided by the listing agent
- Elementary: Steward/Proctor
- Middle: Masco
- High: Masco
Source: MLS PIN. This data may not be complete. We recommend contacting the local school district to confirm school assignments for this home.


Similar homes
- $874,9005 bd3 ba2.5k sqft20 Essex St, Wenham, MA 01984For Sale
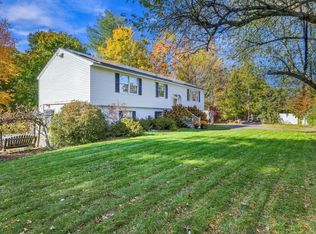 MLS ID #73593789, Lisa Biggar, LAER Realty Partners. MLS PIN
- $845,0003 bd2 ba1.7k sqft52 Bridge St, South Hamilton, MA 01982For Sale
 MLS ID #73568763, Jon Growitz, Gibson Sotheby's International Realty. MLS PIN
- $899,7004 bd3 ba2.8k sqft510 Prospect St, Methuen, MA 01844For Sale
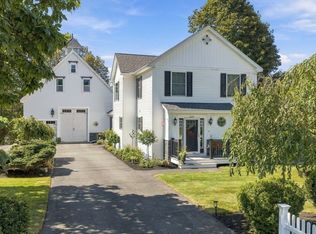 MLS ID #73583414, The Peggy Patenaude Team, William Raveis R.E. & Home Services. MLS PIN
- $949,0003 bd3 ba3.4k sqft78 Main St, West Newbury, MA 01985For Sale
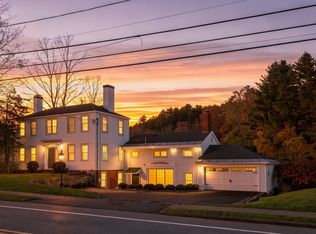 MLS ID #73596984, Theresa DiPiro, Churchill Properties. MLS PIN
