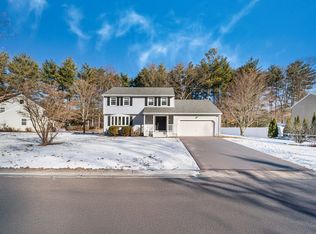
Discover this beautifully updated 3-bedroom, 2.5-bath home with an attached two-car garage, ideally situated in one of Merrimac’s most desirable neighborhoods. Offering the perfect blend of comfort, style, and convenience, this inviting home is just minutes from major highways and approximately 10 minutes from the Seacoast, as well as the exceptional dining, shopping, and charm of downtown Amesbury and Newburyport. The thoughtfully updated kitchen features KitchenAid appliances, gas cooking, granite countertops, a center island, and a lovely dining area. Hardwood flooring flows throughout the first floor, which also offers a spacious living room, dedicated office area, convenient laundry, and half bath which then leads you to an expansive private deck to enjoy in the warmer months. The impressive family room serves as the heart of the home, featuring a soaring cathedral ceiling, gas fireplace with elegant marble surround, surround-sound wiring, and french doors leading to a private, partially fenced backyard—perfect for outdoor entertaining or relaxing on warm summer evenings. Upstairs, you'll find three generously sized bedrooms, all with hardwood flooring. The spacious primary suite is a true retreat, complete with two walk-in closets and a luxurious, spa-inspired bath featuring travertine flooring, a skylight, double vanity with marble, corner shower, and heated air-jet soaking tub with a marble surround. Additional highlights include central air / mini split system, a portable generator hookup and a Lochinvar boiler, installed in 2021. Beautifully maintained and thoughtfully updated, this exceptional home offers the opportunity to simply move in, settle down, and enjoy! OPEN HOUSE SATURDAY & SUNDAY | 11 AM–1 PM. Don't miss your opportunity to make this wonderful Merrimac home your own!
For sale
$824,900
14 Dunvegan Dr, Merrimac, MA 01860
3beds
2,240sqft
Single Family Residence
Built in 1994
0.59 Acres Lot
$814,400 Zestimate®
$368/sqft
$-- HOA
What's special
Convenient laundrySoaring cathedral ceilingAttached two-car garageDouble vanity with marbleLovely dining areaImpressive family roomThree generously sized bedrooms
- 5 days
- 533
- 30
Zillow last checked:
Listing updated:
Listed by:
Douglas Danzey 617-823-4445,
eXp Realty LLC 888-854-7493
Source: MLS PIN,MLS#: 73590055
Facts & features
Interior
Bedrooms & bathrooms
- Bedrooms: 3
- Bathrooms: 3
- Full bathrooms: 2
- 1/2 bathrooms: 1
Primary bedroom
- Features: Bathroom - Full, Flooring - Hardwood
- Level: Second
Bedroom 2
- Features: Flooring - Hardwood
- Level: Second
Bedroom 3
- Features: Flooring - Hardwood
- Level: Second
Primary bathroom
- Features: Yes
Bathroom 1
- Features: Bathroom - Half, Flooring - Vinyl, Remodeled
- Level: First
Bathroom 2
- Features: Bathroom - Full, Flooring - Vinyl, Remodeled
- Level: Second
Bathroom 3
- Features: Bathroom - Full, Bathroom - Double Vanity/Sink, Bathroom - With Tub & Shower, Flooring - Stone/Ceramic Tile, Hot Tub / Spa, Countertops - Stone/Granite/Solid, Enclosed Shower - Fiberglass, Remodeled, Soaking Tub
- Level: Second
Dining room
- Features: Flooring - Hardwood
- Level: First
Family room
- Features: Cathedral Ceiling(s), Flooring - Hardwood, French Doors
- Level: First
Kitchen
- Features: Flooring - Hardwood
- Level: First
Living room
- Features: Flooring - Hardwood
- Level: First
Office
- Features: Flooring - Hardwood
- Level: First
Heating
- Baseboard, Natural Gas, Ductless
Cooling
- Central Air, Ductless
Appliances
- Included: Gas Water Heater, Range, Dishwasher, Microwave, Refrigerator, Washer, Dryer
- Laundry: First Floor, Gas Dryer Hookup, Washer Hookup
Features
- Office, Wired for Sound
- Flooring: Hardwood, Flooring - Hardwood
- Windows: Insulated Windows
- Basement: Full,Unfinished
- Number of fireplaces: 1
- Fireplace features: Family Room
Interior area
- Total structure area: 2,240
- Total interior livable area: 2,240 sqft
- Finished area above ground: 2,240
Property
Parking
- Total spaces: 8
- Parking features: Attached, Off Street, Paved
- Attached garage spaces: 2
- Uncovered spaces: 6
Features
- Patio & porch: Deck
- Exterior features: Deck, Storage, Fenced Yard
- Fencing: Fenced
Lot
- Size: 0.59 Acres
- Features: Wooded
Details
- Parcel number: M:0052 B:0001 L:16.H,2033271
- Zoning: SR
Construction
Type & style
- Home type: SingleFamily
- Architectural style: Colonial
- Property subtype: Single Family Residence
Materials
- Frame
- Foundation: Concrete Perimeter
- Roof: Shingle
Condition
- Year built: 1994
Utilities & green energy
- Electric: 200+ Amp Service, Generator Connection
- Sewer: Public Sewer
- Water: Public
- Utilities for property: for Gas Range, for Gas Dryer, Washer Hookup, Generator Connection
Community & HOA
HOA
- Has HOA: No
Location
- Region: Merrimac
Financial & listing details
- Price per square foot: $368/sqft
- Tax assessed value: $664,500
- Annual tax amount: $8,765
- Date on market: 10/16/2026
- Exclusions: None
Estimated market value
$814,400
$774,000 - $855,000
$4,642/mo
Price history
| Date | Event | Price |
|---|---|---|
| 10/16/2026 | Listed for sale | $824,900+408%$368/sqft |
Source: MLS PIN #73590055 Report a problem | ||
| 8/29/1994 | Sold | $162,373$72/sqft |
Source: Public Record Report a problem | ||
Public tax history
| Year | Property taxes | Tax assessment |
|---|---|---|
| 2025 | $8,680 -1.1% | $655,100 +0.8% |
| 2024 | $8,775 +7.7% | $650,000 +17.9% |
| 2023 | $8,144 | $551,400 |
| 2022 | $8,144 +6.3% | $551,400 +17.3% |
| 2021 | $7,659 +9.5% | $469,900 |
| 2020 | $6,992 +10.1% | $469,900 +17% |
| 2019 | $6,349 +6.2% | $401,600 +5.8% |
| 2018 | $5,981 -1.7% | $379,500 +1.9% |
| 2017 | $6,083 +2.4% | $372,300 +1.3% |
| 2016 | $5,939 +4.2% | $367,500 +4.8% |
| 2015 | $5,699 +2.3% | $350,700 |
| 2014 | $5,573 +2.9% | $350,700 |
| 2013 | $5,418 +4.7% | $350,700 +3.3% |
| 2012 | $5,176 +2.7% | $339,600 -5.7% |
| 2011 | $5,038 -0.3% | $360,100 -6.8% |
| 2010 | $5,053 +5.8% | $386,300 -4% |
| 2009 | $4,775 +3.7% | $402,600 -5.6% |
| 2008 | $4,604 +2.2% | $426,700 -5.4% |
| 2007 | $4,506 -3.1% | $451,100 +4.8% |
| 2006 | $4,648 +3.4% | $430,400 +10.9% |
| 2005 | $4,493 +23.1% | $388,000 +17.1% |
| 2004 | $3,651 +13.5% | $331,300 +54.3% |
| 2003 | $3,216 +11.9% | $214,700 |
| 2001 | $2,873 | $214,700 +85.6% |
| 1997 | -- | $115,700 |
Find assessor info on the county website
Monthly payment
Est. payment
Payment breakdown
Explore the cost of this home by adjusting the details. Changes won't be saved.Climate risks
Neighborhood: 01860
Similar homes
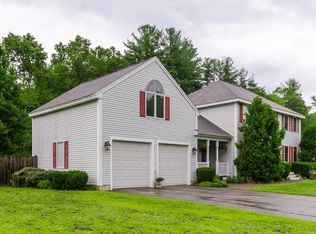
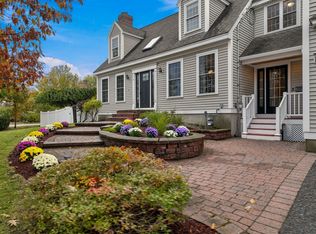
- $845,0003 bd3 ba2.6k sqft14 S Hampton Rd, Amesbury, MA 01913For Sale
 MLS ID #73593088, Cheryl Caldwell, William Raveis Real Estate. MLS PIN
- $775,0003 bd2 ba2.4k sqft588 Main St, West Newbury, MA 01985For Sale
 MLS ID #73591380, Gina Thibeault, Keller Williams Realty Evolution. MLS PIN
- $740,0004 bd1 ba1.9k sqft21 Broad St, Merrimac, MA 01860For Sale
 MLS ID #73535259, Gary J. Litchfield, Mass. Real Estate Solutions, LLC. MLS PIN
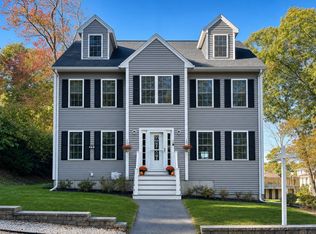
- $820,0003 bd3 ba2.6k sqft34 Amesbury Ave, Amesbury, MA 01913For Sale
 MLS ID #73531060, George Medrano, Keller Williams Gateway Realty. MLS PIN
