Welcome to 14 Burnside Lane, where comfort, character, and outdoor enjoyment come together in one inviting Merrimac Colonial. Set in a desirable neighborhood on a beautifully landscaped 0.46-acre lot, this well-cared-for 3-bedroom, 1.5-bath home offers the space and versatility today’s buyers are looking for. Inside, the warm and welcoming layout is designed for both everyday living and entertaining, with a fireplaced living room, spacious kitchen, and a comfortable family room that opens to a charming three-season sunporch. The sunporch provides the perfect spot to enjoy your morning coffee or unwind while overlooking the backyard. Step outside and discover your own private retreat, complete with a generous deck, above-ground pool, and irrigation system, ideal for summer gatherings, relaxing weekends, and making the most of the warmer months. Upstairs, the spacious primary bedroom features the added convenience of two walk-in closets, while two additional bedrooms provide flexibility for family, guests, or a home office. The partially finished lower level adds valuable bonus space for a family room, recreation area, or workspace. Recent improvements, including a new metal roof and new combination furnace/hot water heater, offer added peace of mind. An attached two-car garage provides everyday convenience and additional storage. All of this in a wonderful Merrimac location with easy access to major routes, shopping, dining, and area amenities. A home that offers the space to live, entertain, relax, and enjoy. Come see why 14 Burnside Lane should be at the top of your list! Join us at the OPEN HOUSES this weekend!
Pending
Price cut: $20.1K (9/10)
$729,900
14 Burnside Ln, Merrimac, MA 01860
3beds
2,040sqft
Single Family Residence
Built in 1994
0.46 Acres Lot
$723,400 Zestimate®
$358/sqft
$-- HOA
What's special
Generous deckIrrigation systemAbove-ground poolAttached two-car garageOutdoor enjoymentComfortable family roomSpacious primary bedroom
- 23 days
- 896
- 44
Zillow last checked:
Listing updated:
Listed by:
Dorothy Mills 603-540-1930,
Coldwell Banker Realty 603-471-0777
Source: MLS PIN,MLS#: 73571337
Facts & features
Interior
Bedrooms & bathrooms
- Bedrooms: 3
- Bathrooms: 2
- Full bathrooms: 1
- 1/2 bathrooms: 1
Heating
- Baseboard, Natural Gas
Cooling
- None
Appliances
- Included: Gas Water Heater, Tankless Water Heater, Range, Dishwasher, Microwave, Refrigerator, Washer, Dryer
Features
- Basement: Partially Finished
- Number of fireplaces: 1
Interior area
- Total structure area: 2,040
- Total interior livable area: 2,040 sqft
- Finished area above ground: 1,600
- Finished area below ground: 440
Video & virtual tour
Property
Parking
- Total spaces: 6
- Parking features: Attached, Paved Drive
- Attached garage spaces: 2
- Uncovered spaces: 4
Features
- Patio & porch: Porch, Enclosed, Covered
- Exterior features: Porch, Patio - Enclosed, Covered Patio/Deck, Pool - Above Ground, Fenced Yard
- Has private pool: Yes
- Pool features: Above Ground
- Fencing: Fenced
Lot
- Size: 0.46 Acres
- Features: Level
Details
- Parcel number: M:0052 B:0001 L:16.F,2033269
- Zoning: SR
Construction
Type & style
- Home type: SingleFamily
- Architectural style: Colonial
- Property subtype: Single Family Residence
Materials
- Foundation: Concrete Perimeter
- Roof: Metal
Condition
- Year built: 1994
Utilities & green energy
- Electric: Circuit Breakers, 150 Amp Service
- Sewer: Public Sewer
- Water: Public
Community & HOA
HOA
- Has HOA: No
Location
- Region: Merrimac
Financial & listing details
- Price per square foot: $358/sqft
- Tax assessed value: $598,700
- Annual tax amount: $7,897
- Date on market: 9/10/2026
- Road surface type: Paved
Estimated market value
$723,400
$687,000 - $760,000
$3,271/mo
Price history
| Date | Event | Price |
|---|---|---|
| 9/22/2026 | Pending sale | $729,900$358/sqft |
Source: MLS PIN #73571337 Report a problem | ||
| 9/10/2026 | Price change | $729,900-2.7%$358/sqft |
Source: MLS PIN #73571337 Report a problem | ||
| 9/2/2026 | Listed for sale | $750,000$368/sqft |
Source: MLS PIN #73571337 Report a problem | ||
| 8/31/2026 | Listing removed | -- |
Source: Owner Report a problem | ||
| 8/11/2026 | Price change | $750,000+0%$368/sqft |
Source: Owner Report a problem | ||
| 8/10/2026 | Listed for sale | $749,999+74.4%$368/sqft |
Source: Owner Report a problem | ||
| 6/25/2004 | Sold | $430,000+151.6%$211/sqft |
Source: Public Record Report a problem | ||
| 4/28/1994 | Sold | $170,885$84/sqft |
Source: Public Record Report a problem | ||
Public tax history
| Year | Property taxes | Tax assessment |
|---|---|---|
| 2025 | $7,812 -1.3% | $589,600 +0.5% |
| 2024 | $7,918 +7.6% | $586,500 +17.7% |
| 2023 | $7,360 | $498,300 |
| 2022 | $7,360 +8.4% | $498,300 +19.7% |
| 2021 | $6,787 +9.5% | $416,400 |
| 2020 | $6,196 +11.5% | $416,400 +18.4% |
| 2019 | $5,559 +6.6% | $351,600 +6.2% |
| 2018 | $5,217 -1.8% | $331,000 +1.8% |
| 2017 | $5,314 +2.3% | $325,200 +1.2% |
| 2016 | $5,194 +3.4% | $321,400 +3.9% |
| 2015 | $5,025 +2.3% | $309,200 |
| 2014 | $4,913 +2.8% | $309,200 |
| 2013 | $4,777 +5.3% | $309,200 +3.9% |
| 2012 | $4,535 +3.3% | $297,600 -5.2% |
| 2011 | $4,391 -0.7% | $313,900 -7.1% |
| 2010 | $4,421 +6% | $338,000 -3.9% |
| 2009 | $4,170 +3.7% | $351,600 -5.6% |
| 2008 | $4,020 +2.4% | $372,600 -5.2% |
| 2007 | $3,927 -5.3% | $393,100 +2.4% |
| 2006 | $4,146 +6% | $383,900 +13.6% |
| 2005 | $3,912 +5.1% | $337,800 |
| 2004 | $3,723 +11.9% | $337,800 +52.1% |
| 2003 | $3,327 +11.9% | $222,100 |
| 2001 | $2,972 | $222,100 +69.3% |
| 1997 | -- | $131,200 |
Find assessor info on the county website
Monthly payment
Est. payment
Payment breakdown
Explore the cost of this home by adjusting the details. Changes won't be saved.Climate risks
Neighborhood: 01860
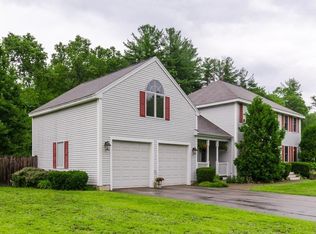
Similar homes
- $790,0004 bd3 ba2.3k sqft26 Heath Rd, Merrimac, MA 01860For Sale
 MLS ID #73572960, Homes & Lifestyles Team, Gibson Sotheby's International Realty. MLS PIN
 - $749,9004 bd3 ba2.7k sqft91 Edgewood Ave, Haverhill, MA 01832For Sale
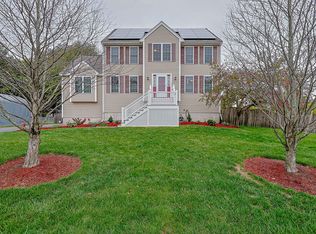 MLS ID #73585295, Stacie Gallucci, Redfin Corp.. MLS PIN
 - $649,0003 bd3 ba1.8k sqft26 Kacie Lane, Danville, NH 03819Active
 MLS ID #5112509, Leslie Lafond. PrimeMLS
 - $679,9003 bd3 ba2.8k sqft37 Sweet Hill Road, Plaistow, NH 03865Active
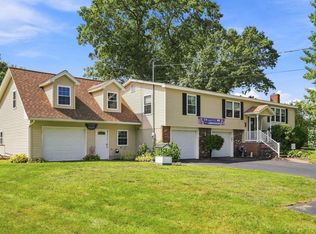 MLS ID #5108944, Jennifer Hamilton Bower. PrimeMLS
