This inviting, 3 bedroom, 2.5 bath home offers comfortable living space with a flexible floor plan and desirable updates. It features beautiful maple cabinetry, granite countertops, stainless steel appliances and wine refrigerator, creating a functional and inviting space for cooking and entertaining. The updated primary bathroom adds modern convenience and style. A bright sunroom-den provides a wonderful additional space to relax and enjoy the changing seasons. The partially finished attic offers versatile bonus space for a home office, guest area, hobby room, or recreation space, while the partially finished basement provides additional living or storage possibilities. This home also has a whole house standby Generac generator, mini splits and natural gas heat and cooking. Situated on a spacious lot in a cul-de-sac. Conveniently located near Seabrook beach, shopping, dining, and major commuter routes. Enjoy all that the New Hampshire Seacoast has to offer from this desirable Seabrook location. One or more photos may have been virtually/digitally altered for illustrative purposes.
Active
Listed by: Gibson Sotheby's International Realty • Gloria K Esposito-Anastas
$764,900
14 Viola Circle, Seabrook, NH 03874
3beds
2,045sqft
Single Family Residence
Built in 2003
0.35 Acres Lot
$744,100 Zestimate®
$374/sqft
$-- HOA
What's special
Wine refrigeratorStainless steel appliancesPartially finished basementBright sunroom-denBeautiful maple cabinetryGranite countertopsUpdated primary bathroom
- 6 days
- 586
- 50
Zillow last checked:
Listing updated:
Listed by:
Gloria K Esposito-Anastas,
Gibson Sotheby's International Realty 603-803-3730
Source: PrimeMLS,MLS#: 5112707
Facts & features
Interior
Bedrooms & bathrooms
- Bedrooms: 3
- Bathrooms: 3
- Full bathrooms: 2
- 1/2 bathrooms: 1
Heating
- Natural Gas, Baseboard, Unvented Gas Heater, Hot Water, Mini Split
Cooling
- Mini Split
Appliances
- Included: Dishwasher, Gas Range, Refrigerator
- Laundry: 1st Floor Laundry
Features
- Primary BR w/ BA, Walk-In Closet(s)
- Flooring: Bamboo, Wood, Vinyl Plank
- Basement: Concrete,Partially Finished,Walk-Up Access
- Attic: Walk-up
- Has fireplace: Yes
- Fireplace features: Gas
Interior area
- Total structure area: 2,909
- Total interior livable area: 2,045 sqft
- Finished area above ground: 2,045
- Finished area below ground: 0
Video & virtual tour
Property
Parking
- Total spaces: 2
- Parking features: Paved
- Garage spaces: 2
Features
- Levels: Two
- Stories: 2
- Exterior features: Deck
- Frontage length: Road frontage: 103
Lot
- Size: 0.35 Acres
- Features: Subdivided, Near Shopping, Neighborhood
Details
- Parcel number: SEABM14B29L16
- Zoning description: 70
- Special conditions: Standard
- Other equipment: Standby Generator
Construction
Type & style
- Home type: SingleFamily
- Architectural style: Colonial
- Property subtype: Single Family Residence
Materials
- Wood Frame, Vinyl Siding
- Foundation: Poured Concrete
- Roof: Metal,Asphalt Shingle
Condition
- New construction: No
- Year built: 2003
Utilities & green energy
- Electric: 200+ Amp Service, Circuit Breakers
- Sewer: Public Sewer
- Utilities for property: Cable Available, Underground Gas, Fiber Optic Internt Avail
Community & HOA
Location
- Region: Seabrook
Financial & listing details
- Price per square foot: $374/sqft
- Tax assessed value: $586,800
- Annual tax amount: $7,276
- Date on market: 10/3/2026
- Exclusions: Seller is taking the washer and dryer and TV's but will leave the TV mounts. They are also taking the rain barrel.
Estimated market value
$744,100
$707,000 - $781,000
$3,427/mo
Price history
| Date | Event | Price |
|---|---|---|
| 10/3/2026 | Listed for sale | $764,900-3.8%$374/sqft |
Source:  PrimeMLS #5112707 Report a problem PrimeMLS #5112707 Report a problem | ||
| 9/16/2026 | Listing removed | $795,000$389/sqft |
Source: PrimeMLS #5101736 Report a problem | ||
| 8/9/2026 | Price change | $795,000-0.6%$389/sqft |
Source: PrimeMLS #5101736 Report a problem | ||
| 8/1/2026 | Listed for sale | $799,900+98.1%$391/sqft |
Source: PrimeMLS #5101736 Report a problem | ||
| 7/24/2019 | Sold | $403,750-2.7%$197/sqft |
Source: PrimeMLS #4756434 Report a problem | ||
| 6/5/2019 | Listed for sale | $414,900+18.6%$203/sqft |
Source: Bean Group / Portsmouth #4756434 Report a problem | ||
| 1/7/2016 | Listing removed | $349,900$171/sqft |
Source: Better Homes and Gardens Real Estate The Masiello Group #4438914 Report a problem | ||
| 7/19/2015 | Listed for sale | $349,900+6%$171/sqft |
Source: Better Homes and Gardens Real Estate The Masiello Group #4438914 Report a problem | ||
| 6/14/2007 | Sold | $330,000+4.8%$161/sqft |
Source: Public Record Report a problem | ||
| 3/28/2003 | Sold | $315,000$154/sqft |
Source: Public Record Report a problem | ||
Public tax history
| Year | Property taxes | Tax assessment |
|---|---|---|
| 2024 | $6,877 -1% | $586,800 +27.5% |
| 2023 | $6,947 +13.9% | $460,400 |
| 2022 | $6,100 +6.7% | $460,400 +28.6% |
| 2020 | $5,716 +2.2% | $357,900 +0.8% |
| 2019 | $5,594 +0.2% | $355,200 +3.4% |
| 2018 | $5,584 +8.4% | $343,600 +8.4% |
| 2017 | $5,153 +9.9% | $317,100 |
| 2016 | $4,690 +14.1% | $317,100 +14.1% |
| 2015 | $4,112 -3.1% | $278,000 |
| 2014 | $4,245 | $278,000 |
| 2013 | $4,245 +12.7% | $278,000 -14.5% |
| 2008 | $3,766 | $325,200 |
Find assessor info on the county website
Monthly payment
Est. payment
Payment breakdown
Explore the cost of this home by adjusting the details. Changes won't be saved.Climate risks
Neighborhood: 03874

Similar homes
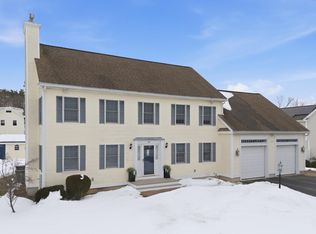
- $795,0003 bd3 ba2k sqft41 Viola Circle, Seabrook, NH 03847Active
 MLS ID #5101867, Paula Tuttle. PrimeMLS
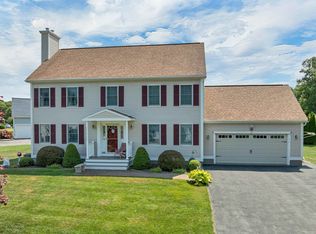
 - $699,9003 bd1 ba1.2k sqft1 Lewis Ave, Salisbury, MA 01952For Sale
 MLS ID #73585766, Brittany Saab, Tom Saab Real Estate. MLS PIN
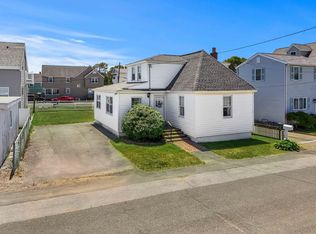
 - $789,0004 bd2 ba2.6k sqft141 Kensington Road, Hampton Falls, NH 03844Active
 MLS ID #5099055, Casey A Gray. PrimeMLS
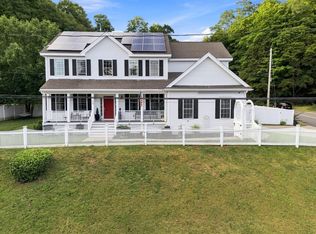
 - $875,0004 bd3 ba2.7k sqft24 Monroe St, Amesbury, MA 01913For Sale
 MLS ID #73574556, Person + Person Group, William Raveis Real Estate. MLS PIN
