From the white picket fence to the gorgeous perennial gardens, 24 Locust Street is as pretty on the outside as it is on the inside. Much bigger than it looks, this Cape built in 2024 offers more than 2,500 square feet of living space across three levels with 2-3 bedrooms, 3 bathrooms and 3 zones for heating and cooling. On the main level, the front to back living room is bright and welcoming with wide plank hardwood floors and leads to an open concept kitchen and dining area with center island, quartz countertops, subway tile backsplash, stainless steel appliances and a pantry as beautiful as it is functional. A full bath with laundry and a large storage closet complete the main floor. Upstairs, two generous bedrooms share a full bathroom with custom tiled surround. The finished, walkout lower level features a 3rd full bathroom and almost 800 square feet of living space with flexibility to use as a 3rd bedroom, play room, gym, home office or guest suite. Outside, the fenced yard is perfect for kids and pets and a 10x12 shed is currently being used both for storage and as a ‘she shed’. Central air, a tankless hot water heater and low maintenance vinyl siding complete this fantastic home. Quintessential New England charm meets modern day living with an unbeatable location. Enjoy proximity to Salisbury’s beautiful sandy beaches, Newburyport’s vibrant dining, shopping and waterfront, Rail trail access, tax free shopping in Seabrook, NH and convenient access to major routes.
For sale
$695,000
24 Locust St, Salisbury, MA 01952
2beds
2,574sqft
Single Family Residence
Built in 2024
0.58 Acres Lot
$681,900 Zestimate®
$270/sqft
$-- HOA
What's special
Central airTankless hot water heaterWhite picket fenceThree levelsQuartz countertopsStainless steel appliancesCenter island
- 13 days
- 876
- 72
Zillow last checked:
Listing updated:
Listed by:
Melissa Silva 617-803-5334,
RE/MAX Village Properties 978-887-7273
Source: MLS PIN,MLS#: 73580657
Facts & features
Interior
Bedrooms & bathrooms
- Bedrooms: 2
- Bathrooms: 3
- Full bathrooms: 3
Primary bedroom
- Features: Closet, Flooring - Hardwood, Recessed Lighting
- Level: Second
- Area: 255.67
- Dimensions: 13 x 19.67
Bedroom 2
- Features: Closet, Flooring - Hardwood, Recessed Lighting
- Level: Second
- Area: 254.58
- Dimensions: 13 x 19.58
Primary bathroom
- Features: No
Bathroom 1
- Features: Bathroom - 3/4, Countertops - Stone/Granite/Solid, Dryer Hookup - Electric, Washer Hookup
- Level: First
Bathroom 2
- Features: Bathroom - Full, Bathroom - Tiled With Tub & Shower, Flooring - Stone/Ceramic Tile, Countertops - Stone/Granite/Solid
- Level: Second
- Area: 47.64
- Dimensions: 8.17 x 5.83
Bathroom 3
- Features: Bathroom - Full, Bathroom - With Tub & Shower, Flooring - Vinyl, Countertops - Stone/Granite/Solid
- Level: Basement
- Area: 42.29
- Dimensions: 4.83 x 8.75
Dining room
- Features: Flooring - Hardwood, Recessed Lighting
- Level: First
- Area: 199.99
- Dimensions: 19.83 x 10.08
Kitchen
- Features: Flooring - Hardwood, Pantry, Countertops - Stone/Granite/Solid, Kitchen Island, Open Floorplan, Recessed Lighting, Stainless Steel Appliances, Lighting - Pendant
- Level: First
- Area: 186.81
- Dimensions: 15.25 x 12.25
Living room
- Features: Flooring - Hardwood, Open Floorplan, Recessed Lighting
- Level: First
- Area: 229.97
- Dimensions: 15.42 x 14.92
Heating
- Forced Air, Propane
Cooling
- Central Air
Appliances
- Included: Water Heater, Tankless Water Heater, Range, Dishwasher, Microwave, Refrigerator
- Laundry: First Floor
Features
- Closet, Slider, Play Room
- Flooring: Tile, Hardwood, Flooring - Vinyl
- Basement: Full,Finished,Walk-Out Access
- Has fireplace: No
Interior area
- Total structure area: 2,574
- Total interior livable area: 2,574 sqft
- Finished area above ground: 1,795
- Finished area below ground: 779
Video & virtual tour
Property
Parking
- Total spaces: 6
- Parking features: Paved Drive, Off Street, Paved
- Uncovered spaces: 6
Accessibility
- Accessibility features: No
Features
- Exterior features: Rain Gutters, Storage
- Fencing: Fenced/Enclosed
Lot
- Size: 0.58 Acres
Details
- Parcel number: M:12 P: 42,2145191
- Zoning: R2
Construction
Type & style
- Home type: SingleFamily
- Architectural style: Cape
- Property subtype: Single Family Residence
Materials
- Frame
- Foundation: Concrete Perimeter
- Roof: Shingle
Condition
- Year built: 2024
Utilities & green energy
- Electric: 200+ Amp Service
- Sewer: Private Sewer
- Water: Public
- Utilities for property: for Gas Range
Community & HOA
Community
- Features: Public Transportation, Shopping, Walk/Jog Trails, Medical Facility, Highway Access
HOA
- Has HOA: No
Location
- Region: Salisbury
Financial & listing details
- Price per square foot: $270/sqft
- Tax assessed value: $625,900
- Annual tax amount: $6,309
- Date on market: 9/22/2026
Estimated market value
$681,900
$648,000 - $716,000
$2,313/mo
Price history
| Date | Event | Price |
|---|---|---|
| 9/22/2026 | Listed for sale | $695,000+5.4%$270/sqft |
Source: MLS PIN #73580657 Report a problem | ||
| 5/3/2024 | Sold | $659,500-1.4%$256/sqft |
Source: MLS PIN #73211188 Report a problem | ||
| 3/17/2024 | Contingent | $669,000$260/sqft |
Source: MLS PIN #73211188 Report a problem | ||
| 3/12/2024 | Listed for sale | $669,000+114.4%$260/sqft |
Source: MLS PIN #73211188 Report a problem | ||
| 8/29/2018 | Sold | $312,000+212%$121/sqft |
Source: Public Record Report a problem | ||
| 7/11/2014 | Sold | $100,000-9.1%$39/sqft |
Source: Public Record Report a problem | ||
| 5/4/2014 | Price change | $110,000-15.4%$43/sqft |
Source: RE/MAX On the River #71651752 Report a problem | ||
| 3/29/2014 | Listed for sale | $130,000$51/sqft |
Source: RE/MAX On The River, Inc. #71651752 Report a problem | ||
Public tax history
| Year | Property taxes | Tax assessment |
|---|---|---|
| 2025 | $6,309 +184.3% | $625,900 +194.8% |
| 2024 | $2,219 -3.2% | $212,300 |
| 2023 | $2,293 | $212,300 |
| 2022 | $2,293 +12% | $212,300 +16.7% |
| 2021 | $2,048 +9.2% | $181,900 +11.1% |
| 2020 | $1,876 -2.3% | $163,700 +1.1% |
| 2019 | $1,920 +2.8% | $161,900 +2.1% |
| 2018 | $1,867 +13.8% | $158,500 +15.2% |
| 2017 | $1,640 +6.8% | $137,600 +4.6% |
| 2016 | $1,536 +0.3% | $131,600 +0.9% |
| 2015 | $1,532 +4.7% | $130,400 +5.1% |
| 2014 | $1,463 +2.5% | $124,100 |
| 2013 | $1,428 -3.2% | $124,100 -7.7% |
| 2012 | $1,475 +4.9% | $134,500 +1.7% |
| 2011 | $1,406 +2.9% | $132,300 -4.5% |
| 2010 | $1,367 -3.9% | $138,600 -10.8% |
| 2009 | $1,423 +12.2% | $155,300 +3.6% |
| 2008 | $1,268 +25.7% | $149,900 +21.6% |
| 2007 | $1,009 -0.1% | $123,300 |
| 2006 | $1,010 -5.5% | $123,300 +12.3% |
| 2005 | $1,069 +6.5% | $109,800 +11.2% |
| 2004 | $1,004 +17.4% | $98,700 +23.2% |
| 2003 | $855 -9.7% | $80,100 +9.3% |
| 2002 | $947 +2.4% | $73,300 +18% |
| 1997 | $925 | $62,106 |
Find assessor info on the county website
Monthly payment
Est. payment
Payment breakdown
Explore the cost of this home by adjusting the details. Changes won't be saved.Climate risks
Neighborhood: 01952
Nearby schools
Schools provided by the listing agent
- Elementary: Salisbury
- Middle: Triton
- High: Triton
Source: MLS PIN. This data may not be complete. We recommend contacting the local school district to confirm school assignments for this home.
Similar homes
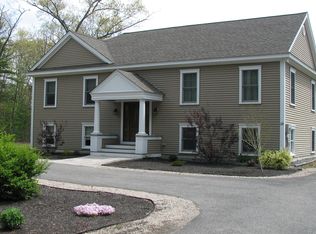
- $585,0002 bd2 ba2.3k sqft2 Pine St, Salisbury, MA 01952For Sale
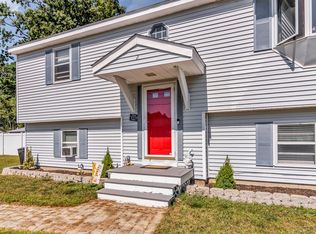 MLS ID #73577582, Brittany Bator, 117 Realty. MLS PIN
 - $764,9003 bd3 ba2k sqft14 Viola Circle, Seabrook, NH 03874Active
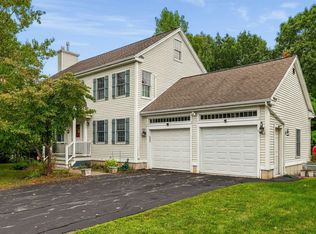 MLS ID #5112707, Gloria K Esposito-Anastas. PrimeMLS
 - $868,0004 bd2 ba3.1k sqft111 Ferry Rd, Salisbury, MA 01952For Sale
 MLS ID #73584911, Jennifer Boncore, Lyv Realty. MLS PIN
 - $609,0003 bd2 ba1.2k sqft3 Amidon Ave, Amesbury, MA 01913For Sale
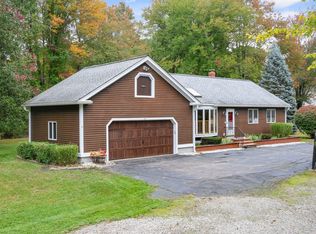 MLS ID #73586494, Quinn O'Connell, Keller Williams Realty North Central. MLS PIN
