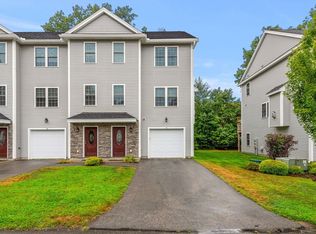
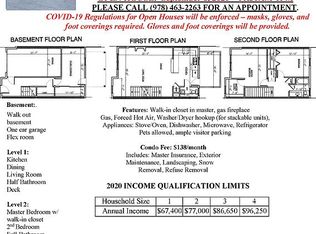
Enjoy the coastal lifestyle in this bright, beautifully maintained end-unit condo, ideally located just minutes from Salisbury Beach Center, where you can enjoy the beach, restaurants, entertainment, and year-round activities. The sun-filled interior features hardwood floors throughout, central air, and a crisp white kitchen with plenty of cabinetry and workspace. The inviting family room is highlighted by a cozy fireplace, creating the perfect place to relax or entertain. Two spacious bedrooms and two full baths provide comfortable living, while the finished lower level offers valuable additional space for a home office, gym, media room, or second family room. Additional features include a one-car garage, low condo fee, and a desirable end-unit location offering added privacy and natural light. With convenient access to major routes, this home is also a great choice for commuters. Sharply priced and move-in ready—live like you’re on vacation all year long!
For sale
$539,900
2 Starfish Way #A, Salisbury, MA 01952
2beds
1,567sqft
Condominium, Townhouse
Built in 2016
-- sqft lot
$529,700 Zestimate®
$345/sqft
$343/mo HOA
What's special
Cozy fireplaceCentral airOne-car garageInviting family roomHardwood floors throughoutSun-filled interiorTwo spacious bedrooms
- 9 days
- 396
- 18
Zillow last checked:
Listing updated:
Listed by:
Elizabeth Smith 978-302-0824,
Keller Williams Realty Evolution 978-992-4050
Source: MLS PIN,MLS#: 73576125
Facts & features
Interior
Bedrooms & bathrooms
- Bedrooms: 2
- Bathrooms: 2
- Full bathrooms: 1
- 1/2 bathrooms: 1
Primary bedroom
- Features: Ceiling Fan(s), Walk-In Closet(s), Flooring - Hardwood, Lighting - Overhead, Tray Ceiling(s)
- Level: Third
- Area: 213.6
- Dimensions: 15.17 x 14.08
Bedroom 2
- Features: Closet, Flooring - Hardwood, Closet - Double
- Level: Third
- Area: 137.15
- Dimensions: 10.42 x 13.17
Primary bathroom
- Features: No
Bathroom 1
- Features: Bathroom - Half, Countertops - Stone/Granite/Solid
- Level: Second
- Area: 26.25
- Dimensions: 3.75 x 7
Bathroom 2
- Features: Bathroom - Full, Bathroom - Double Vanity/Sink, Bathroom - With Shower Stall, Flooring - Stone/Ceramic Tile, Countertops - Stone/Granite/Solid, Lighting - Overhead
- Level: Third
- Area: 61.33
- Dimensions: 8 x 7.67
Dining room
- Features: Flooring - Hardwood, Chair Rail, Deck - Exterior, Open Floorplan, Lighting - Overhead, Crown Molding, Decorative Molding
- Level: Second
- Area: 129.63
- Dimensions: 15.25 x 8.5
Kitchen
- Features: Flooring - Hardwood, Countertops - Stone/Granite/Solid, Breakfast Bar / Nook, Deck - Exterior, Exterior Access, Open Floorplan, Recessed Lighting, Stainless Steel Appliances
- Level: Second
- Area: 149.17
- Dimensions: 14.92 x 10
Living room
- Features: Flooring - Hardwood, Chair Rail, Deck - Exterior, Open Floorplan, Lighting - Overhead, Crown Molding, Decorative Molding
- Level: Second
- Area: 275.12
- Dimensions: 19.08 x 14.42
Heating
- Forced Air, Natural Gas
Cooling
- Central Air, None
Appliances
- Included: Range, Dishwasher, Disposal, Microwave, Refrigerator, Washer, Dryer
- Laundry: In Building, Electric Dryer Hookup, Washer Hookup
Features
- Closet, Lighting - Overhead, Bonus Room
- Flooring: Tile, Hardwood, Flooring - Stone/Ceramic Tile
- Doors: Insulated Doors
- Windows: Insulated Windows, Screens
- Has basement: Yes
- Number of fireplaces: 1
- Fireplace features: Living Room
- Common walls with other units/homes: End Unit
Interior area
- Total structure area: 1,567
- Total interior livable area: 1,567 sqft
- Finished area above ground: 1,567
Video & virtual tour
Property
Parking
- Total spaces: 3
- Parking features: Attached, Off Street
- Attached garage spaces: 1
- Uncovered spaces: 2
Accessibility
- Accessibility features: No
Features
- Patio & porch: Deck
- Exterior features: Deck, Screens, Professional Landscaping, Sprinkler System
- Waterfront features: Ocean, 1/2 to 1 Mile To Beach, Beach Ownership(Public)
Details
- Parcel number: M: 4 P: 92J1,4973038
- Zoning: R2
Construction
Type & style
- Home type: Townhouse
- Property subtype: Condominium, Townhouse
Materials
- Frame
- Roof: Shingle
Condition
- Year built: 2016
Utilities & green energy
- Electric: 100 Amp Service
- Sewer: Public Sewer
- Water: Public
- Utilities for property: for Electric Dryer, Washer Hookup
Community & HOA
Community
- Features: Public Transportation, Shopping, Tennis Court(s), Park, Walk/Jog Trails, Stable(s), Golf, Medical Facility, Laundromat, Bike Path, Conservation Area, Highway Access, House of Worship, Marina, Private School, Public School, T-Station
HOA
- Services included: Insurance, Maintenance Structure, Road Maintenance, Maintenance Grounds, Snow Removal, Trash, Reserve Funds
- HOA fee: $343 monthly
Location
- Region: Salisbury
Financial & listing details
- Price per square foot: $345/sqft
- Tax assessed value: $451,500
- Annual tax amount: $4,551
- Date on market: 9/11/2026
- Listing terms: Contract
Estimated market value
$529,700
$503,000 - $556,000
$3,552/mo
Price history
| Date | Event | Price |
|---|---|---|
| 9/11/2026 | Listed for sale | $539,900+80.6%$345/sqft |
Source: MLS PIN #73576125 Report a problem | ||
| 8/4/2016 | Sold | $298,900$191/sqft |
Source: Public Record Report a problem | ||
Public tax history
| Year | Property taxes | Tax assessment |
|---|---|---|
| 2024 | $4,227 +3.2% | $404,500 +6.6% |
| 2023 | $4,096 | $379,300 |
| 2022 | $4,096 +1.2% | $379,300 +5.5% |
| 2021 | $4,048 -1.2% | $359,500 +0.6% |
| 2020 | $4,097 +6.9% | $357,500 +10.6% |
| 2019 | $3,833 +7.1% | $323,200 +6.4% |
| 2018 | $3,578 +1235.1% | $303,700 +1249.8% |
| 2017 | $268 | $22,500 |
Find assessor info on the county website
Monthly payment
Est. payment
Payment breakdown
Explore the cost of this home by adjusting the details. Changes won't be saved.Climate risks
Neighborhood: 01952
Nearby schools
Schools provided by the listing agent
- Elementary: Salisbury Elementary
- Middle: Triton Middle School
- High: Triton High School
Source: MLS PIN. This data may not be complete. We recommend contacting the local school district to confirm school assignments for this home.


Similar homes
- $495,0002 bd2 ba1.2k sqftSalisbury Woods, Salisbury, MA 01952For Sale
 MLS ID #73575347, Krissy Ventura, RE/MAX Bentley's. MLS PIN
 - $549,9993 bd2 ba1.6k sqft219 Beach Rd Unit 15, Salisbury, MA 01952For Sale
 MLS ID #73573422, Phillip Nguyen, CRK Group, LLC. MLS PIN
 - $519,0003 bd1 ba926 sqft2 Old County Rd #9, Salisbury, MA 01952For Sale
 MLS ID #73579759, Phyllis Larkin, Larkin & Larkin Real Estate. MLS PIN
 - $619,0002 bd3 ba1.3k sqft2 Old County Rd #16, Salisbury, MA 01952For SaleMLS ID #73542895, Phyllis Larkin, Larkin & Larkin Real Estate. MLS PIN
