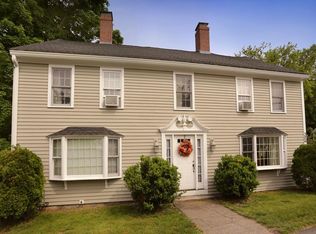
Rare opportunity to own a townhouse condominium in highly sought-after West Newbury! Offering the perfect blend of low-maintenance living and small-town charm, this spacious three-level home features 3 bedrooms, 2 full baths, hardwood flooring, central air conditioning, and second-floor laundry. The versatile floor plan provides plenty of space to live, work, and entertain, with abundant storage in both the attic and basement. Outside you'll find the beautifully landscaped yard featuring a back deck, patio for outdoor dining, and lovely gardens. Pet friendly and perfectly situated in the heart of town, you'll enjoy easy access to Town Hall, the playground, ball fields, the local library, and other community amenities. Located in the highly regarded Pentucket Regional School District, this is an exceptional opportunity to enjoy the close-knit community, and top-rated schools that make West Newbury such a desirable place to live.
For sale
$575,000
390 Main St Unit A, West Newbury, MA 01985
3beds
1,814sqft
:
Get pre-qualified$3,657/mo
Condominium, Townhouse
Built in 1850
-- sqft lot
$-- Zestimate®
$317/sqft
$-- HOA
What's special
Central air conditioningBack deckSecond-floor laundryBeautifully landscaped yardSpacious three-level homeHardwood flooringLovely gardens
- 19 hours |
- 93 |
- 7 |
Zillow last checked:
Listing updated:
Listed by:
Cheryl Grant 978-270-1460,
RE/MAX Bentley's 978-572-1200
Source: MLS PIN,MLS#: 73558936
Facts & features
Interior
Bedrooms & bathrooms
- Bedrooms: 3
- Bathrooms: 2
- Full bathrooms: 2
Primary bedroom
- Features: Bathroom - 3/4, Closet, Flooring - Wood, Attic Access
- Level: Third
- Area: 320
- Dimensions: 16 x 20
Bedroom 2
- Features: Closet, Flooring - Wood
- Level: Second
- Area: 196
- Dimensions: 14 x 14
Bedroom 3
- Features: Closet, Flooring - Wood
- Level: Second
- Area: 182
- Dimensions: 13 x 14
Primary bathroom
- Features: Yes
Bathroom 1
- Features: Bathroom - Full
- Level: First
- Area: 48
- Dimensions: 6 x 8
Bathroom 2
- Features: Bathroom - 3/4
- Level: Third
- Area: 49
- Dimensions: 7 x 7
Dining room
- Features: Bathroom - Full, Flooring - Wood
- Level: First
- Area: 210
- Dimensions: 14 x 15
Kitchen
- Features: Flooring - Vinyl, Exterior Access
- Level: First
- Area: 196
- Dimensions: 14 x 14
Living room
- Features: Closet/Cabinets - Custom Built, Flooring - Wood
- Level: First
- Area: 280
- Dimensions: 14 x 20
Heating
- Forced Air, Natural Gas
Cooling
- Central Air
Appliances
- Included: Range, Dishwasher, Microwave, Washer, Dryer
- Laundry: Flooring - Wood, Electric Dryer Hookup, Washer Hookup, Second Floor, In Building
Features
- High Speed Internet
- Flooring: Wood
- Doors: Storm Door(s)
- Windows: Insulated Windows
- Has basement: Yes
- Has fireplace: No
- Common walls with other units/homes: End Unit
Interior area
- Total structure area: 1,814
- Total interior livable area: 1,814 sqft
- Finished area above ground: 1,814
Property
Parking
- Total spaces: 3
- Parking features: Off Street, Tandem, Paved
- Uncovered spaces: 3
Features
- Patio & porch: Deck, Patio
- Exterior features: Deck, Patio, Rain Gutters
Details
- Parcel number: 2178465
- Zoning: RC
Construction
Type & style
- Home type: Townhouse
- Property subtype: Condominium, Townhouse
Materials
- Frame
- Roof: Shingle
Condition
- Year built: 1850
Utilities & green energy
- Electric: Circuit Breakers
- Sewer: Private Sewer
- Water: Public
Community & HOA
Community
- Features: Public Transportation, Shopping, Park, Walk/Jog Trails, Stable(s), Medical Facility, Laundromat, Conservation Area, Highway Access, House of Worship, Private School, Public School, T-Station
HOA
- Services included: Insurance
Location
- Region: West Newbury
Financial & listing details
- Price per square foot: $317/sqft
- Tax assessed value: $522,300
- Annual tax amount: $5,301
- Date on market: 8/4/2026
Estimated market value
Not available
Estimated sales range
Not available
Not available
Price history
| Date | Event | Price |
|---|---|---|
| 8/4/2026 | Listed for sale | $575,000$317/sqft |
Source: MLS PIN #73558936 Report a problem | ||
Public tax history
Tax history is unavailable.
Monthly payment
Est. payment
Payment breakdown
Explore the cost of this home by adjusting the details. Changes won't be saved.Climate risks
Neighborhood: 01985
Nearby schools
GreatSchools rating
- 9/10Dr John C Page SchoolGrades: PK-6Distance: 1.5 mi
- 6/10Pentucket Regional Middle SchoolGrades: 7-8Distance: 1.8 mi
- 7/10Pentucket Regional Sr High SchoolGrades: 9-12Distance: 1.8 mi
Schools provided by the listing agent
- Elementary: John C. Page
- Middle: Pentucket
- High: Pentucket
Source: MLS PIN. This data may not be complete. We recommend contacting the local school district to confirm school assignments for this home.
- $574,1004 bd2 ba1.8k sqft390 Main St, West Newbury, MA 01985Off Market

- $578,2002 bd2 ba1.2k sqft392 Main St, West Newbury, MA 01985Off Market

- $916,6004 bd2 ba2.8k sqft396 Main St, West Newbury, MA 01985Off Market
- $805,0004 bd3 ba2.9k sqft386 Main St, West Newbury, MA 01985Off Market
- $733,3003 bd2 ba2.4k sqft393 Main St, West Newbury, MA 01985Off Market
- $762,4003 bd2 ba2k sqft384 Main St, West Newbury, MA 01985Off Market
- $741,3003 bd2 ba1.9k sqft391 Main St, West Newbury, MA 01985Off Market
- $693,4003 bd1 ba1.7k sqft8 Prospect St, West Newbury, MA 01985Off Market
A local agent can set up tours, give advice and negotiate with sellers.
A local lender can help you make sure your offer is ready when you are.
Similar homes
- $659,0004 bd2 ba1.6k sqft557 Main St, West Newbury, MA 01985For Sale
 MLS ID #73528239, Wendy L. Willis, Keller Williams Realty Evolution. MLS PIN
 - $855,0003 bd2 ba2.3k sqft36 Stewart St, West Newbury, MA 01985For Sale
 MLS ID #73545519, Team Ladner, RE/MAX Harmony. MLS PIN
 - $619,9004 bd2 ba1.6k sqft6 Edmond St, Haverhill, MA 01835For Sale
 MLS ID #73559045, Robert Diburro, Coldwell Banker Realty - Haverhill. MLS PIN
 - $525,0002 bd3 ba1.6k sqftWhittier Meadows Condominiums, Amesbury, MA 01913For Sale
 MLS ID #73557637, Maureen Clemens, Berkshire Hathaway HomeServices Verani Realty Haverhill. MLS PIN
 - $667,5003 bd2 ba1.7k sqft19 Middle Rd, Amesbury, MA 01913For SaleMLS ID #73556396, Kathleen Thompson, Churchill Properties. MLS PIN
- $629,0003 bd2 ba2.1k sqft31 Kimball Rd, Amesbury, MA 01913For SaleMLS ID #73536946, Elizabeth Smith, Keller Williams Realty Evolution. MLS PIN
- $569,9003 bd1 ba1.3k sqft422 Main St, Groveland, MA 01834For SaleMLS ID #73547765, Domenica Giordano, Century 21 North East. MLS PIN
- $525,0003 bd3 ba2.6k sqftThe Woodlands, Haverhill, MA 01830For SaleMLS ID #73553415, The Mitchell Team, Keller Williams Realty Evolution. MLS PIN
- $550,0003 bd1 ba2k sqft121 Elm St, Methuen, MA 01844For SaleMLS ID #73558366, Dorothy Mills, Coldwell Banker Realty. MLS PIN
- $569,9003 bd1 ba1.4k sqft1007 Boston Rd, Haverhill, MA 01835For SaleMLS ID #73554253, Kerry Lapiana, Diamond Key Real Estate. MLS PIN
- $659,9003 bd3 ba1.6k sqft2 Railroad Ave #1, Rowley, MA 01969For SaleMLS ID #73556874, Michael Becker, Atlantic Coast Homes,Inc. MLS PIN
- $479,9973 bd3 ba1.7k sqft25-31 Orchard Street Condominium, Haverhill, MA 01830For SaleMLS ID #73555824, Olivares Molina TEAM, Realty One Group Nest. MLS PIN
- $555,0003 bd1 ba960 sqft21 Lafayette St, Amesbury, MA 01913For SaleMLS ID #73551218, Patricia Nunez, Redfin Corp.. MLS PIN
- $749,9006 bd2 ba2.1k sqft39 5th Ave, Haverhill, MA 01830For SaleMLS ID #73558257, The Liriano Team, Liriano Realty. MLS PIN
- $449,0003 bd2 ba2.3k sqft19 Riverbank Cir Unit 19, Haverhill, MA 01835For SaleMLS ID #73558339, Deb Forte, Century 21 North East. MLS PIN
- $515,0003 bd1 ba1.6k sqft92 S Williams St, Haverhill, MA 01835For SaleMLS ID #73556713, Jeanne Howes, Coldwell Banker Realty - Haverhill. MLS PIN
- $579,9004 bd1 ba1.3k sqft58 Clayton Ave, Methuen, MA 01844For SaleMLS ID #73556594, Bob Barcelos, Century 21 McLennan & Company. MLS PIN
- $659,9003 bd3 ba1.8k sqft3 Smith Ave, Methuen, MA 01844For SaleMLS ID #73558135, Daptfanim Martinez, eXp Realty LLC. MLS PIN
- $830,0003 bd3 ba2k sqft145 Kimball Rd, Amesbury, MA 01913For SaleMLS ID #73556481, Lisa Johnson Sevajian, eXp Realty LLC - Corporate Office. MLS PIN
- $799,0003 bd1 ba1.5k sqft1 Olive St, Newburyport, MA 01950For SaleMLS ID #73558580, Cheryl Grant, RE/MAX Bentley's. MLS PIN
