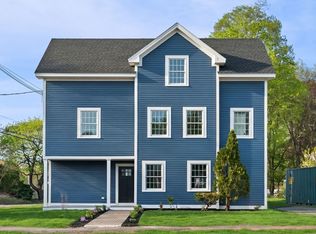
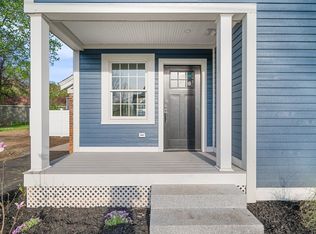
New Construction ready for immediate occupancy! Beautifully designed 3 bed 2.5 bath townhouse. First floor features open concept Kitchen /dining/ living room. Designer kitchen cabinets, quartz countertops & full backsplash, Stainless steel appliances, Induction cooking. 1/2 bath rounds out 1st floor. Pet friendly association. Large exclusive-use back yard with shed. Park in your own 4 car deeded driveway. Perfect spot for commuters and boaters, located just up the street from the Essex Greenbelt boat launch and MBTA train station on Railroad Ave. Custom woodwork, designer finishes & beautiful stained hardwood floors throughout. En-suite primary bath featuring custom shower & designer tile. 2nd and 3rd bedrooms feature soaring cathedral ceilings 2nd floor laundry. High quality, Energy efficient construction includes: Foam insulation, Andersen windows, heat pump heating/AC, Exclusive use private basement for storage.
For sale
$599,900
2 Railroad Ave #1, Rowley, MA 01969
3beds
1,419sqft
Single Family Residence
Built in 1889
10,582 Square Feet Lot
$-- Zestimate®
$423/sqft
$295/mo HOA
What's special
Designer finishesDesigner kitchen cabinetsStainless steel appliancesInduction cookingAndersen windowsCustom woodwork
- 10 days
- 674
- 38
Likely to sell faster than
Zillow last checked:
Listing updated:
Listed by:
Michael Becker 978-590-4181,
Atlantic Coast Homes,Inc 978-777-4444
Source: MLS PIN,MLS#: 73579809
Facts & features
Interior
Bedrooms & bathrooms
- Bedrooms: 3
- Bathrooms: 3
- Full bathrooms: 2
- 1/2 bathrooms: 1
Primary bedroom
- Features: Bathroom - Full, Bathroom - 3/4, Bathroom - Double Vanity/Sink, Walk-In Closet(s), Recessed Lighting
- Level: Second
- Area: 208
- Dimensions: 16 x 13
Bedroom 2
- Features: Recessed Lighting
- Level: Third
- Area: 182
- Dimensions: 14 x 13
Bedroom 3
- Features: Recessed Lighting
- Level: Third
- Area: 120
- Dimensions: 10 x 12
Primary bathroom
- Features: Yes
Bathroom 1
- Features: Bathroom - Half, Flooring - Stone/Ceramic Tile, Recessed Lighting
- Level: First
- Area: 10
- Dimensions: 5 x 2
Bathroom 2
- Features: Bathroom - Full, Bathroom - Tiled With Tub & Shower, Flooring - Stone/Ceramic Tile, Recessed Lighting
- Level: Second
- Area: 54
- Dimensions: 6 x 9
Bathroom 3
- Features: Bathroom - Full, Bathroom - Tiled With Tub & Shower, Flooring - Stone/Ceramic Tile, Recessed Lighting, Lighting - Sconce
- Level: Second
- Area: 80
- Dimensions: 8 x 10
Kitchen
- Features: Countertops - Stone/Granite/Solid, Exterior Access, Open Floorplan, Recessed Lighting, Stainless Steel Appliances, Lighting - Pendant
- Level: First
- Area: 128
- Dimensions: 8 x 16
Living room
- Features: Recessed Lighting
- Level: First
- Area: 182
- Dimensions: 14 x 13
Heating
- Ductless
Cooling
- Ductless
Appliances
- Included: Electric Water Heater, Dishwasher, Disposal, Microwave, ENERGY STAR Qualified Refrigerator, Plumbed For Ice Maker
- Laundry: Second Floor, Electric Dryer Hookup, Washer Hookup
Features
- Flooring: Hardwood
- Doors: Insulated Doors
- Windows: Insulated Windows
- Basement: Partial,Interior Entry,Concrete,Unfinished
- Number of fireplaces: 1
- Fireplace features: Kitchen
Interior area
- Total structure area: 1,419
- Total interior livable area: 1,419 sqft
- Finished area above ground: 1,419
Property
Parking
- Total spaces: 4
- Parking features: Off Street, Deeded, Paved
- Uncovered spaces: 4
Accessibility
- Accessibility features: No
Features
- Patio & porch: Porch, Covered
- Exterior features: Porch, Covered Patio/Deck, Professional Landscaping
- Waterfront features: River, 3/10 to 1/2 Mile To Beach, Beach Ownership(Public)
Lot
- Size: 10,582 Square Feet
- Features: Corner Lot
Details
- Foundation area: 630
- Parcel number: M:0027 B:0060 L:0000,2124777
- Zoning: Out
Construction
Type & style
- Home type: SingleFamily
- Architectural style: Colonial
- Property subtype: Single Family Residence
- Attached to another structure: Yes
Materials
- Frame
- Foundation: Concrete Perimeter, Stone, Slab
- Roof: Shingle
Condition
- Year built: 1889
Details
- Warranty included: Yes
Utilities & green energy
- Electric: 220 Volts, Circuit Breakers
- Sewer: Private Sewer
- Water: Public
- Utilities for property: for Electric Range, for Electric Dryer, Washer Hookup, Icemaker Connection
Community & HOA
Community
- Features: Marina, T-Station
HOA
- Has HOA: Yes
- HOA fee: $295 monthly
Location
- Region: Rowley
Financial & listing details
- Price per square foot: $423/sqft
- Tax assessed value: $700,000
- Annual tax amount: $8,000
- Date on market: 9/25/2026
Estimated market value
Not available
Estimated sales range
Not available
Not available
Price history
| Date | Event | Price |
|---|---|---|
| 9/18/2026 | Listed for sale | $599,900$423/sqft |
Source: MLS PIN #73579811 Report a problem | ||
| 9/17/2026 | Listing removed | $599,900$423/sqft |
Source: MLS PIN #73556874 Report a problem | ||
| 9/14/2026 | Contingent | $599,900$423/sqft |
Source: MLS PIN #73556877 Report a problem | ||
| 9/7/2026 | Price change | $599,900-6.3%$423/sqft |
Source: MLS PIN #73556877 Report a problem | ||
| 8/24/2026 | Price change | $639,900-1.6%$451/sqft |
Source: MLS PIN #73556874 Report a problem | ||
| 8/14/2026 | Price change | $650,000-1.5%$458/sqft |
Source: MLS PIN #73556877 Report a problem | ||
| 7/30/2026 | Listed for sale | $659,900-4.3%$465/sqft |
Source: MLS PIN #73556874 Report a problem | ||
| 7/2/2026 | Listing removed | $689,900$486/sqft |
Source: MLS PIN #73516553 Report a problem | ||
| 6/26/2026 | Price change | $689,900-1.4%$486/sqft |
Source: MLS PIN #73516553 Report a problem | ||
| 6/3/2026 | Price change | $699,900-6.7%$493/sqft |
Source: MLS PIN #73516566 Report a problem | ||
| 5/12/2026 | Listed for sale | $749,900$528/sqft |
Source: MLS PIN #73516553 Report a problem | ||
Public tax history
Tax history is unavailable.
Monthly payment
Est. payment
Payment breakdown
Explore the cost of this home by adjusting the details. Changes won't be saved.Climate risks
Neighborhood: 01969
Similar homes
- $699,9003 bd3 ba1.9k sqft2 Railroad Ave #2, Rowley, MA 01969For Sale
 MLS ID #73556875, Michael Becker, Atlantic Coast Homes,Inc. MLS PIN
 - $599,9003 bd1 ba1.4k sqft294 Eastern Ave, Lynn, MA 01902For Sale
 MLS ID #73575411, Patricia Nunez, Redfin Corp.. MLS PIN
 - $599,9994 bd2 ba1.7k sqft21 West Ave, Salem, MA 01970For Sale
 MLS ID #73579353, Nicholas Dicesare, Broad Sound Real Estate, LLC. MLS PIN
 - $529,0003 bd1 ba1.2k sqft8 Pulaski St, Peabody, MA 01960For Sale
 MLS ID #73585923, Brilliant Places Team, Gibson Sotheby's International Realty. MLS PIN
