Rebuilt in 2017, this single-level residence at 31 Spring Rd sits on a dead-end street near the Swampscott line in Lynn, Massachusetts. All rooms are situated on one main level, featuring cathedral ceilings with exposed wood beam accents, recessed lighting throughout, a ceiling fan, and a wall-mounted linear fireplace in the living area. The kitchen offers white cabinetry, a kitchen island, stone countertops, and stainless steel appliances including a refrigerator, range, microwave, and dishwasher. A ductless mini-split provides cooling, complemented by baseboard heating. The layout includes a mudroom at the main entrance, a half bath off the living room, and a Jack-and-Jill full bath with a double vanity, lighted mirror, and tub/shower combination. Outside, the property provides off-street parking on a paved driveway and a fenced backyard with a heated above-ground pool, composite patio/deck with a gazebo, paved stone area, gravel section, and storage shed. An open, unenclosed grassy side yard includes a playset that remains with the property, topped by a rubber roof and vinyl siding. Move-in ready.
For sale
$595,000
31 Spring Rd, Lynn, MA 01902
2beds
1,416sqft
Single Family Residence
Built in 1987
9,849 Square Feet Lot
$586,500 Zestimate®
$420/sqft
$-- HOA
What's special
Vinyl sidingHeated above-ground poolStorage shedPaved stone areaCeiling fanRecessed lighting throughoutRubber roof
- 2 days
- 213
- 20
Zillow last checked:
Listing updated:
Listed by:
Sladic Pajazetovic 617-785-6251,
P&Co Real Estate 978-409-1407,
Giselle Pajazetovic 617-501-8512
Source: MLS PIN,MLS#: 73604010
Facts & features
Interior
Bedrooms & bathrooms
- Bedrooms: 2
- Bathrooms: 2
- Full bathrooms: 1
- 1/2 bathrooms: 1
- Main level bathrooms: 2
- Main level bedrooms: 2
Primary bedroom
- Features: Bathroom - Full, Bathroom - Double Vanity/Sink, Closet, Flooring - Vinyl, Recessed Lighting
- Level: Main,First
Bedroom 2
- Features: Bathroom - Full, Bathroom - Double Vanity/Sink, Closet, Flooring - Vinyl, Recessed Lighting
- Level: Main,First
Primary bathroom
- Features: No
Bathroom 1
- Features: Bathroom - Full, Bathroom - Double Vanity/Sink, Flooring - Stone/Ceramic Tile
- Level: Main,First
Bathroom 2
- Features: Bathroom - Half, Flooring - Stone/Ceramic Tile
- Level: Main,First
Kitchen
- Features: Cathedral Ceiling(s), Flooring - Vinyl, Countertops - Stone/Granite/Solid, Dryer Hookup - Electric, Open Floorplan, Slider, Stainless Steel Appliances, Washer Hookup
- Level: Main,First
Living room
- Features: Bathroom - Half, Cathedral Ceiling(s), Closet, Flooring - Vinyl, Exterior Access, Open Floorplan, Recessed Lighting, Slider
- Level: Main,First
Heating
- Electric, Ductless
Cooling
- Ductless
Appliances
- Included: Electric Water Heater, Water Heater, Range, Dishwasher, Microwave, Refrigerator, Washer, Dryer
- Laundry: Laundry Closet, Flooring - Vinyl, Main Level, First Floor, Electric Dryer Hookup, Washer Hookup
Features
- Slider, Mud Room, Finish - Sheetrock, Internet Available - Unknown
- Flooring: Tile, Vinyl, Flooring - Vinyl
- Windows: Insulated Windows
- Has basement: No
- Number of fireplaces: 1
Interior area
- Total structure area: 1,416
- Total interior livable area: 1,416 sqft
- Finished area above ground: 1,416
- Finished area below ground: 0
Property
Parking
- Total spaces: 4
- Parking features: Paved Drive, Off Street, Paved
- Uncovered spaces: 4
Accessibility
- Accessibility features: No
Features
- Patio & porch: Patio
- Exterior features: Patio, Pool - Above Ground, Rain Gutters, Fenced Yard
- Has private pool: Yes
- Pool features: Above Ground
- Fencing: Fenced
Lot
- Size: 9,849 Square Feet
- Features: Gentle Sloping
Details
- Parcel number: M:0106 B:0411 L:0024,4698855
- Zoning: R1
Construction
Type & style
- Home type: SingleFamily
- Architectural style: Ranch
- Property subtype: Single Family Residence
Materials
- Frame
- Foundation: Slab
- Roof: Rubber
Condition
- Year built: 1987
Utilities & green energy
- Electric: 200+ Amp Service
- Sewer: Public Sewer
- Water: Public
- Utilities for property: for Electric Dryer, Washer Hookup
Green energy
- Energy efficient items: Thermostat
Community & HOA
Community
- Features: Shopping, Park, Walk/Jog Trails, Medical Facility, Laundromat, Conservation Area, House of Worship
HOA
- Has HOA: No
Location
- Region: Lynn
Financial & listing details
- Price per square foot: $420/sqft
- Tax assessed value: $607,400
- Annual tax amount: $6,256
- Date on market: 11/19/2026
- Listing terms: Contract
- Exclusions: None
Estimated market value
$586,500
$557,000 - $616,000
$2,798/mo
Price history
| Date | Event | Price |
|---|---|---|
| 11/19/2026 | Listed for sale | $595,000+56.7%$420/sqft |
Source: MLS PIN #73604010 Report a problem | ||
| 4/6/2018 | Sold | $379,700+196.6%$268/sqft |
Source: Public Record Report a problem | ||
| 10/16/1996 | Sold | $128,000$90/sqft |
Source: Public Record Report a problem | ||
Public tax history
| Year | Property taxes | Tax assessment |
|---|---|---|
| 2025 | $5,982 +6.8% | $577,400 +8.5% |
| 2024 | $5,603 +0.4% | $532,100 +6.4% |
| 2023 | $5,578 | $500,300 |
| 2022 | $5,578 +14.9% | $500,300 +34.3% |
| 2021 | $4,855 +6.8% | $372,600 +9.8% |
| 2020 | $4,545 +1.2% | $339,200 +8.1% |
| 2019 | $4,489 +92.9% | $313,900 +104.4% |
| 2018 | $2,327 +15.3% | $153,600 +18.7% |
| 2017 | $2,019 -51.5% | $129,400 -0.3% |
| 2016 | $4,161 +66% | $129,800 -13.2% |
| 2015 | $2,506 | $149,600 |
Find assessor info on the county website
Monthly payment
Est. payment
Payment breakdown
Explore the cost of this home by adjusting the details. Changes won't be saved.Climate risks
Neighborhood: 01902


Similar homes
- $600,0004 bd2 ba1.6k sqft75 Jackson St, Lynn, MA 01902For Sale
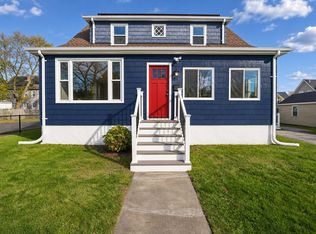 MLS ID #73604292, Tayana Antin, YPC Real Estate. MLS PIN
- $--3 bd2 ba1.7k sqft81 Jackson St, Lynn, MA 01902Auction
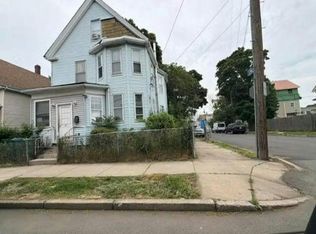 Auction.com 1
- $619,9003 bd2 ba1.3k sqft122 Fellsmere St, Lynn, MA 01904For Sale
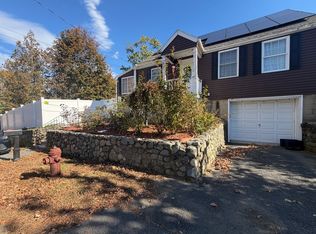 MLS ID #73603703, Nikki Martin Team, Compass. MLS PIN
- $485,0003 bd2 ba1.1k sqft26 Glenwood St, Lynn, MA 01902For Sale
 MLS ID #73603705, Giselle Florian, Coldwell Banker Realty - Marblehead. MLS PIN
