Built in 1915, this 2+ bedroom single-family home received an interior gut renovation in 2018, including new insulation, wiring, kitchen, and bathroom. The main level features an updated eat-in kitchen, combination living/dining room, three-season front porch, and sunny family room with direct access to the wood deck. The full bathroom is conveniently located on the first level at the base of the stairs to the second floor. Upstairs, you’ll find two bedrooms, including a versatile, two room primary suite offering flexibility for a sitting area, home office, nursery, or other creative use. Outside, enjoy two car parking, a fenced yard, and a wood deck with VIEWS OF THE BOSTON SKYLINE. A wonderful opportunity to make this Swampscott home your own! There will be a group showing Thursday 11/12 from 4:15-5:15 and an open house Saturday 11/14 from 12-2.
For sale
$535,000
45 Roy St, Swampscott, MA 01907
2beds
1,520sqft
Single Family Residence
Built in 1915
4,779 Square Feet Lot
$524,200 Zestimate®
$352/sqft
$-- HOA
What's special
Updated eat-in kitchenTwo car parkingFenced yardThree-season front porch
- 6 days
- 447
- 40
Likely to sell faster than
Zillow last checked:
Listing updated:
Listed by:
Lise Danforth 978-853-2228,
Coldwell Banker Realty - Marblehead 781-631-9511
Source: MLS PIN,MLS#: 73600812
Facts & features
Interior
Bedrooms & bathrooms
- Bedrooms: 2
- Bathrooms: 1
- Full bathrooms: 1
Primary bedroom
- Features: Flooring - Wall to Wall Carpet
- Level: Second
Bedroom 2
- Features: Flooring - Wall to Wall Carpet
- Level: Second
Bathroom 1
- Features: Bathroom - With Tub & Shower, Flooring - Laminate
- Level: First
Dining room
- Features: Flooring - Hardwood
- Level: First
Family room
- Features: Flooring - Laminate
- Level: First
Kitchen
- Features: Flooring - Laminate, Stainless Steel Appliances
- Level: First
Living room
- Features: Flooring - Hardwood, Window Seat
- Level: First
Heating
- Forced Air, Natural Gas
Cooling
- None
Appliances
- Included: Range, Dishwasher, Microwave, Refrigerator, Washer, Dryer
- Laundry: In Basement
Features
- Sitting Room
- Flooring: Wood, Tile, Carpet, Flooring - Wall to Wall Carpet
- Windows: Insulated Windows
- Basement: Full,Unfinished
- Has fireplace: No
Interior area
- Total structure area: 1,520
- Total interior livable area: 1,520 sqft
- Finished area above ground: 1,520
Property
Parking
- Total spaces: 2
- Parking features: Off Street
- Uncovered spaces: 2
Features
- Patio & porch: Deck - Wood
- Exterior features: Deck - Wood, City View(s)
- Has view: Yes
- View description: City
- Waterfront features: Ocean, 1 to 2 Mile To Beach, Beach Ownership(Public)
Lot
- Size: 4,779 Square Feet
- Features: Sloped
Details
- Parcel number: 2166446
- Zoning: A3
Construction
Type & style
- Home type: SingleFamily
- Architectural style: Colonial
- Property subtype: Single Family Residence
Materials
- Frame
- Foundation: Stone
- Roof: Shingle
Condition
- Year built: 1915
Utilities & green energy
- Electric: Circuit Breakers
- Sewer: Public Sewer
- Water: Public
- Utilities for property: for Gas Range
Community & HOA
Community
- Features: Public Transportation, Shopping, Park, Walk/Jog Trails, House of Worship, Public School, T-Station
HOA
- Has HOA: No
Location
- Region: Swampscott
Financial & listing details
- Price per square foot: $352/sqft
- Tax assessed value: $513,300
- Annual tax amount: $6,160
- Date on market: 11/10/2026
Estimated market value
$524,200
$498,000 - $550,000
$3,672/mo
Price history
| Date | Event | Price |
|---|---|---|
| 11/10/2026 | Listed for sale | $535,000$352/sqft |
Source: MLS PIN #73600812 Report a problem | ||
Public tax history
| Year | Property taxes | Tax assessment |
|---|---|---|
| 2025 | $5,717 +2% | $498,400 +2.1% |
| 2024 | $5,607 +4.3% | $488,000 +6.5% |
| 2023 | $5,378 | $458,100 |
| 2022 | $5,378 +10% | $458,100 +29.4% |
| 2021 | $4,887 -0.3% | $354,100 +3.3% |
| 2020 | $4,901 -1.2% | $342,700 +5% |
| 2019 | $4,960 +0.2% | $326,300 +5.4% |
| 2018 | $4,952 +2.6% | $309,500 +11.9% |
| 2017 | $4,825 +8.8% | $276,500 +8% |
| 2016 | $4,436 +1% | $256,000 |
| 2015 | $4,390 +6.7% | $256,000 +16.3% |
| 2014 | $4,116 -0.7% | $220,100 |
| 2013 | $4,147 +1.9% | $220,100 -2.7% |
| 2012 | $4,069 +7% | $226,200 -1.3% |
| 2011 | $3,803 -5.5% | $229,100 -6.1% |
| 2010 | $4,023 +0.4% | $244,100 -12.6% |
| 2009 | $4,007 +2.2% | $279,400 -2.9% |
| 2008 | $3,920 +2.5% | $287,600 -3.3% |
| 2007 | $3,825 +7.3% | $297,400 +1.7% |
| 2006 | $3,566 +17.2% | $292,500 +8.6% |
| 2005 | $3,042 +4.2% | $269,400 +11.9% |
| 2004 | $2,918 +2.4% | $240,800 +14.2% |
| 2003 | $2,851 +3% | $210,900 |
| 2002 | $2,769 +28.1% | $210,900 +48.7% |
| 2000 | $2,162 -1.2% | $141,800 +14.5% |
| 1995 | $2,189 | $123,800 |
Find assessor info on the county website
Monthly payment
Est. payment
Payment breakdown
Explore the cost of this home by adjusting the details. Changes won't be saved.Climate risks
Neighborhood: 01907


Similar homes
- $550,0004 bd2 ba1.6k sqft40 Ingalls St, Lynn, MA 01902For Sale
 MLS ID #73601710, Carol Fumicello, Clements Realty Group. MLS PIN
- $529,0003 bd1 ba1k sqft10 Duke St, Swampscott, MA 01907For Sale
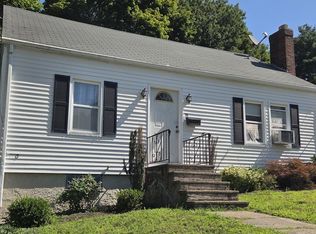 MLS ID #73562521, Julie Manley, Connor Real Estate. MLS PIN
- $--3 bd2 ba1.7k sqft81 Jackson St, Lynn, MA 01902Auction
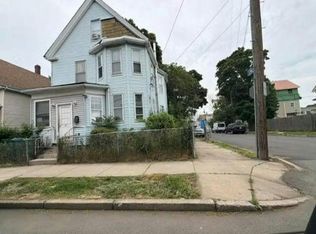 Auction.com 4
- $699,9003 bd3 ba1.7k sqft53 Jessie St, Swampscott, MA 01907For Sale
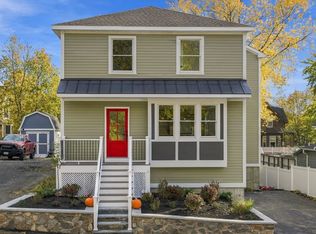 MLS ID #73601723, Michael Becker, Atlantic Coast Homes,Inc. MLS PIN
