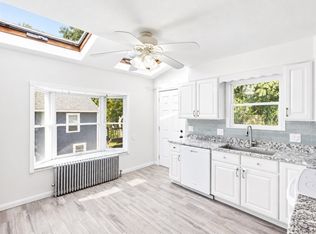
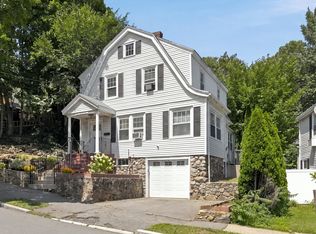
Charming freshly painted and fully renovated colonial in a convenient location close to all area amenities. This beautiful property offers a unique blend of historical character and modern comfort with beautifully refinished hardwood floors throughout level on and in the elegant living room with custom window treatments and bright bay windows. The heart of this home, the kitchen, is fully renovated, equipped with sleek stainless steel appliances, gorgeous butcher block counter tops, new LVP flooring and new cabinets, providing a functional and stylish space for culinary projects. Unwind in the renovated bathroom, featuring a luxurious double vanity and a combination jetted bathtub with tiled shower, designed for relaxation and convenience. The spacious upstairs bedrooms have custom closets and built in custom shelving throughout. The partially finished basement was used as a luxurious primary suite with dressing room full of custom shelving and built ins, great for future use as a potential in-law or ADU. Beyond the interior, the property boasts off street parking and a private yard, offering a secluded outdoor retreat. A welcoming porch provides an inviting space to enjoy the surroundings. Perfect location with access to all major routes, shopping, restaurants, next to a bus stop and the train station only 1/4 mile away. To truly appreciate the lifestyle this unique property offers, schedule your private viewing today!
For sale
$599,900
294 Eastern Ave, Lynn, MA 01902
3beds
1,454sqft
Single Family Residence
Built in 1890
2,535 Square Feet Lot
$591,800 Zestimate®
$413/sqft
$-- HOA
What's special
Private yardFully renovated colonialGorgeous butcher block countertopsSleek stainless steel appliancesWelcoming porchRenovated bathroomOff street parking
- 7 days
- 191
- 20
Zillow last checked:
Listing updated:
Listed by:
Patricia Nunez 978-420-9098,
Redfin Corp. 617-340-7803
Source: MLS PIN,MLS#: 73575411
Facts & features
Interior
Bedrooms & bathrooms
- Bedrooms: 3
- Bathrooms: 1
- Full bathrooms: 1
Primary bedroom
- Features: Ceiling Fan(s), Closet
- Level: Second
Bedroom 2
- Features: Ceiling Fan(s), Closet, Closet/Cabinets - Custom Built
- Level: Second
Bedroom 3
- Features: Walk-In Closet(s), Flooring - Wall to Wall Carpet, Lighting - Overhead
- Level: Basement
Bathroom 1
- Features: Bathroom - Full, Bathroom - Tiled With Tub, Flooring - Stone/Ceramic Tile, Double Vanity
- Level: First
Dining room
- Features: Flooring - Hardwood, Lighting - Overhead
- Level: First
Family room
- Features: Flooring - Wall to Wall Carpet, Lighting - Overhead
Kitchen
- Features: Ceiling Fan(s), Flooring - Hardwood, Countertops - Upgraded, Stainless Steel Appliances, Gas Stove, Lighting - Overhead
- Level: First
Living room
- Features: Flooring - Hardwood, Wainscoting, Lighting - Overhead
- Level: First
Office
- Features: Closet/Cabinets - Custom Built, Flooring - Wall to Wall Carpet, Lighting - Overhead
- Level: Basement
Heating
- Steam, Natural Gas
Cooling
- None
Appliances
- Included: Range, Dishwasher, Microwave, Refrigerator, Washer, Dryer
- Laundry: In Basement
Features
- Closet/Cabinets - Custom Built, Lighting - Overhead, Home Office
- Flooring: Tile, Hardwood, Flooring - Wall to Wall Carpet
- Windows: Screens
- Basement: Full,Partially Finished
- Number of fireplaces: 1
Interior area
- Total structure area: 1,454
- Total interior livable area: 1,454 sqft
- Finished area above ground: 1,147
- Finished area below ground: 307
Property
Parking
- Total spaces: 4
- Parking features: Paved Drive, Off Street, Tandem
- Uncovered spaces: 4
Features
- Patio & porch: Porch - Enclosed, Deck
- Exterior features: Porch - Enclosed, Deck, Rain Gutters, Storage, Screens, Fenced Yard
- Fencing: Fenced
Lot
- Size: 2,535 Square Feet
Details
- Parcel number: M:0105 B:0483 L:0010,1999088
- Zoning: R2
Construction
Type & style
- Home type: SingleFamily
- Architectural style: Colonial
- Property subtype: Single Family Residence
Materials
- Frame
- Foundation: Brick/Mortar
- Roof: Shingle
Condition
- Year built: 1890
Utilities & green energy
- Sewer: Public Sewer
- Water: Public
- Utilities for property: for Gas Range
Community & HOA
Community
- Features: Public Transportation, Shopping, Park, Medical Facility, Laundromat, Highway Access, House of Worship, Public School
HOA
- Has HOA: No
Location
- Region: Lynn
Financial & listing details
- Price per square foot: $413/sqft
- Tax assessed value: $429,300
- Annual tax amount: $4,422
- Date on market: 9/25/2026
Estimated market value
$591,800
$562,000 - $621,000
$3,235/mo
Price history
| Date | Event | Price |
|---|---|---|
| 9/10/2026 | Listed for sale | $599,900+233.3%$413/sqft |
Source: MLS PIN #73575411 Report a problem | ||
| 4/1/2003 | Sold | $180,000+71.4%$124/sqft |
Source: Public Record Report a problem | ||
| 12/28/1988 | Sold | $105,000$72/sqft |
Source: Public Record Report a problem | ||
Public tax history
| Year | Property taxes | Tax assessment |
|---|---|---|
| 2025 | $4,226 +3.7% | $407,900 +5.4% |
| 2024 | $4,076 +2.7% | $387,100 +8.7% |
| 2023 | $3,969 | $356,000 |
| 2022 | $3,969 +9.2% | $356,000 +27.7% |
| 2021 | $3,633 +4.4% | $278,800 +7.3% |
| 2020 | $3,481 +1% | $259,800 +7.8% |
| 2019 | $3,448 +5.4% | $241,100 +11.6% |
| 2018 | $3,272 +6.1% | $216,000 +9.3% |
| 2017 | $3,084 +5.2% | $197,700 +9.1% |
| 2016 | $2,932 +8.8% | $181,200 +12.6% |
| 2015 | $2,695 +3.5% | $160,900 +5.9% |
| 2014 | $2,604 +0.6% | $152,000 -0.6% |
| 2013 | $2,589 +0.8% | $152,900 -3.1% |
| 2012 | $2,569 +2.8% | $157,800 +2.4% |
| 2011 | $2,500 +3.1% | $154,100 -1.3% |
| 2010 | $2,424 +2.8% | $156,100 -15.7% |
| 2009 | $2,359 +0.6% | $185,200 -13.3% |
| 2008 | $2,344 +6.3% | $213,500 +0.7% |
| 2007 | $2,206 +9% | $212,100 +4.2% |
| 2006 | $2,023 +6.6% | $203,500 +9.2% |
| 2005 | $1,898 +0.1% | $186,400 +12.4% |
| 2004 | $1,896 +3% | $165,900 +19.1% |
| 2003 | $1,840 +18% | $139,300 +47.1% |
| 2001 | $1,559 +15% | $94,700 +23.8% |
| 1999 | $1,356 +17.6% | $76,500 +11.2% |
| 1995 | $1,153 | $68,800 |
Find assessor info on the county website
Monthly payment
Est. payment
Payment breakdown
Explore the cost of this home by adjusting the details. Changes won't be saved.Climate risks
Neighborhood: 01902
Similar homes
- $600,0003 bd2 ba1.7k sqft29 Woodlawn St, Lynn, MA 01904For Sale
 MLS ID #73576573, Vincent Rizzo, Serhant. MLS PIN
 - $599,9994 bd3 ba1.4k sqft44 Fernwood Ave, Lynn, MA 01904For Sale
 MLS ID #73560617, Montero Realty Group, Realty One Group Nest. MLS PIN
 - $524,9002 bd1 ba1.2k sqft12 Boston St, Lynn, MA 01904For Sale
 MLS ID #73575657, Marilyn Garcia, Madelyn Garcia Real Estate. MLS PIN
 - $679,0003 bd2 ba1.2k sqft8 Minerva St, Swampscott, MA 01907For Sale
 MLS ID #73570348, Paula Pickett, Coldwell Banker Realty - Marblehead. MLS PIN
