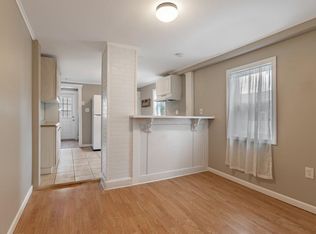
OPEN HOUSE SATURDAY AND SUNDAY! Enjoy coastal Salem living in this updated 3-bedroom, 1.5-bath single-family home. The first floor features an open layout with hardwood floors, recessed lighting, a dining area, and a living room with a bay window and stone-surround fireplace. The kitchen offers white shaker cabinetry, granite counters, stainless steel appliances, gas cooking, a tile backsplash, breakfast bar, and beverage refrigerator. A half bath and access to the covered deck complete the main level. Upstairs are three bedrooms with hardwood floors and vaulted ceilings, including a primary bedroom with double closets, plus a full bath with a tiled tub and shower and convenient second-floor laundry. The home features a hot-water radiant heating system and tankless on-demand hot water. The fenced backyard offers mature plantings, an in-ground irrigation system, a paver patio, a gravel seating area, and plenty of space to garden or entertain. Rooftop solar panels with a Tesla Powerwall and off-street parking add practical appeal. Close to Collins Cove Park, the waterfront, and pickleball courts, with easy access to downtown Salem and the commuter rail.
For sale
$749,000
15 Beacon St, Salem, MA 01970
3beds
1,321sqft
Single Family Residence
Built in 1885
2,278 Square Feet Lot
$740,500 Zestimate®
$567/sqft
$-- HOA
What's special
Stone-surround fireplaceCovered deckPaver patioSecond-floor laundryOpen layoutBreakfast barDining area
- 3 days |
- 927 |
- 45 |
Zillow last checked:
Listing updated:
Listed by:
Herrick Lutts Realty Partners 978-927-1959,
Peter Lutts 978-979-1275
Source: MLS PIN,MLS#: 73564499
Facts & features
Interior
Bedrooms & bathrooms
- Bedrooms: 3
- Bathrooms: 2
- Full bathrooms: 1
- 1/2 bathrooms: 1
Primary bedroom
- Features: Vaulted Ceiling(s), Flooring - Hardwood, Closet - Double
- Level: Second
- Area: 164.85
- Dimensions: 13.83 x 11.92
Bedroom 2
- Features: Vaulted Ceiling(s), Closet, Flooring - Hardwood
- Level: Second
- Area: 103.79
- Dimensions: 11.75 x 8.83
Bedroom 3
- Features: Vaulted Ceiling(s), Closet, Flooring - Hardwood
- Level: Second
- Area: 131.21
- Dimensions: 11.75 x 11.17
Bathroom 1
- Features: Bathroom - Half
- Level: First
- Area: 21.22
- Dimensions: 3.92 x 5.42
Bathroom 2
- Features: Bathroom - Full, Flooring - Stone/Ceramic Tile
- Level: Second
- Area: 66.25
- Dimensions: 8.83 x 7.5
Dining room
- Features: Flooring - Hardwood, Open Floorplan, Recessed Lighting
- Level: First
- Area: 161.63
- Dimensions: 11.08 x 14.58
Kitchen
- Features: Countertops - Stone/Granite/Solid, Breakfast Bar / Nook, Deck - Exterior, Exterior Access, Open Floorplan, Recessed Lighting, Stainless Steel Appliances, Wine Chiller, Gas Stove
- Level: First
- Area: 155.69
- Dimensions: 11.75 x 13.25
Living room
- Features: Flooring - Hardwood, Window(s) - Bay/Bow/Box, Open Floorplan, Recessed Lighting
- Level: First
- Area: 285.59
- Dimensions: 19.58 x 14.58
Heating
- Radiant, Natural Gas
Cooling
- Window Unit(s)
Appliances
- Included: Gas Water Heater, Tankless Water Heater, Range, Dishwasher, Microwave, Refrigerator, Washer, Dryer, Wine Refrigerator, Washer/Dryer, Plumbed For Ice Maker
Features
- Walk-In Closet(s)
- Flooring: Wood, Hardwood
- Basement: Full,Concrete
- Number of fireplaces: 1
- Fireplace features: Living Room
Interior area
- Total structure area: 1,321
- Total interior livable area: 1,321 sqft
- Finished area above ground: 1,321
Property
Parking
- Total spaces: 2
- Parking features: Paved Drive, Off Street
- Uncovered spaces: 2
Features
- Patio & porch: Patio
- Exterior features: Patio, Balcony, Rain Gutters, Fenced Yard, Satellite Dish, Outdoor Gas Grill Hookup
- Fencing: Fenced
- Waterfront features: Ocean, Walk to, 0 to 1/10 Mile To Beach, Beach Ownership(Public)
Lot
- Size: 2,278 Square Feet
Details
- Parcel number: M:0036 B:0346 L:0000,2137480
- Zoning: R2
- Other equipment: Satellite Dish
Construction
Type & style
- Home type: SingleFamily
- Architectural style: Colonial
- Property subtype: Single Family Residence
Materials
- Frame
- Foundation: Stone, Brick/Mortar
- Roof: Shingle
Condition
- Year built: 1885
Utilities & green energy
- Sewer: Public Sewer
- Water: Public
- Utilities for property: for Gas Range, Icemaker Connection, Outdoor Gas Grill Hookup
Community & HOA
Community
- Features: Public Transportation, Shopping, Park, Walk/Jog Trails, Bike Path, Marina, Public School, T-Station
HOA
- Has HOA: No
Location
- Region: Salem
Financial & listing details
- Price per square foot: $567/sqft
- Tax assessed value: $628,500
- Annual tax amount: $6,775
- Date on market: 8/17/2026
Estimated market value
Zestimate®
$740,500
Estimated sales range
$703,000 - $778,000
Rent Zestimate®
$4,611/mo
Price history
| Date | Event | Price |
|---|---|---|
| 8/17/2026 | Listed for sale | $749,000+120.3%$567/sqft |
Source: MLS PIN #73564499 Report a problem | ||
| 7/15/2014 | Sold | $340,000+0%$257/sqft |
Source: Public Record Report a problem | ||
| 6/19/2014 | Pending sale | $339,900$257/sqft |
Source: RE/MAX Advantage Real Estate #71698221 Report a problem | ||
| 6/13/2014 | Listed for sale | $339,900+171.9%$257/sqft |
Source: RE/MAX Advantage Real Estate #71698221 Report a problem | ||
| 1/7/2014 | Sold | $125,000+4.2%$95/sqft |
Source: Public Record Report a problem | ||
| 11/15/2013 | Listed for sale | $120,000-42.9%$91/sqft |
Source: J. Barrett & Company #71608443 Report a problem | ||
| 12/16/2003 | Sold | $210,000+76.5%$159/sqft |
Source: Public Record Report a problem | ||
| 3/23/1990 | Sold | $119,000$90/sqft |
Source: Public Record Report a problem | ||
Public tax history
| Year | Property taxes | Tax assessment |
|---|---|---|
| 2025 | $6,304 +3.4% | $555,900 +6% |
| 2024 | $6,096 +3.1% | $524,600 +11% |
| 2023 | $5,913 | $472,700 |
| 2022 | $5,913 +5% | $472,700 +15.8% |
| 2021 | $5,633 +9.3% | $408,200 +14.4% |
| 2020 | $5,156 +0.3% | $356,800 +4.8% |
| 2019 | $5,140 +3% | $340,400 +4.9% |
| 2018 | $4,991 +7.4% | $324,500 +10.7% |
| 2017 | $4,649 +2.8% | $293,100 +1.6% |
| 2016 | $4,522 +8.8% | $288,600 +13.9% |
| 2015 | $4,158 +35% | $253,400 +37.6% |
| 2014 | $3,080 +2.8% | $184,100 -3.9% |
| 2012 | $2,995 +8.3% | $191,600 +4.2% |
| 2011 | $2,766 -1.2% | $183,800 -8% |
| 2010 | $2,799 +2.2% | $199,800 -5.7% |
| 2009 | $2,738 +3.9% | $211,900 -6.1% |
| 2008 | $2,634 +6.4% | $225,700 -1.8% |
| 2007 | $2,476 +0.7% | $229,900 +4.8% |
| 2006 | $2,459 +5.8% | $219,400 +7.4% |
| 2005 | $2,324 +1.8% | $204,200 +4.8% |
| 2004 | $2,282 +14.3% | $194,900 +25.7% |
| 2003 | $1,996 +14.1% | $155,100 +20% |
| 2002 | $1,749 +9.6% | $129,300 +22.9% |
| 1999 | $1,596 +33.7% | $105,200 +11.4% |
| 1994 | $1,194 | $94,400 |
Find assessor info on the county website
Monthly payment
Est. payment
Payment breakdown
Explore the cost of this home by adjusting the details. Changes won't be saved.Climate risks
Neighborhood: 01970
Nearby schools
GreatSchools rating
- 5/10Carlton Elementary SchoolGrades: K-5Distance: 0.2 mi
- 5/10Saltonstall SchoolGrades: K-8Distance: 1.2 mi
- NASalem Prep High SchoolGrades: 9-12Distance: 0.6 mi
Schools provided by the listing agent
- Elementary: Salem Public Schools
- Middle: Collins Middle
- High: Salem High
Source: MLS PIN. This data may not be complete. We recommend contacting the local school district to confirm school assignments for this home.
- $620,0003 bd2 ba1k sqft13 Beacon St, Salem, MA 01970Sold
Save 
- $600,6003 bd2 ba1.2k sqft17 Beacon St, Salem, MA 01970Off Market
Save 
- $701,0004 bd3 ba1.8k sqft11 Beacon St, Salem, MA 01970Off Market
Save 
- $--2 bd2 ba900 sqft11 Beacon St #1, Salem, MA 01970Off Market
Save 
- $--1 bd1 ba1k sqft11 Beacon St #2, Salem, MA 01970Off Market
Save - $556,9004 bd1 ba1.7k sqft19 Beacon St, Salem, MA 01970Off Market
Save - $510,4002 bd1 ba888 sqft1 Beacon Ave, Salem, MA 01970Off Market
Save - $620,2003 bd1 ba1.8k sqft9 Beacon St, Salem, MA 01970Off Market
Save
A local agent can set up tours, give advice and negotiate with sellers.