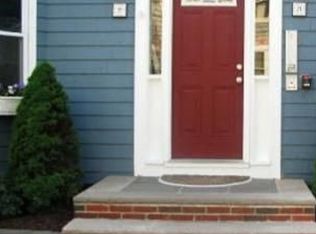
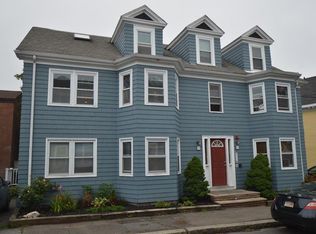
Presenting 21 Mall St, nestled in the heart of Salem’s historic district! This stunning top floor corner unit is sun-filled, offering two levels of thoughtfully designed living space. Hardwood floors flow throughout the spacious interior, complemented by in-unit laundry, and separate basement storage. The main level welcomes you with an oversized living room featuring a front-facing bay window alcove, an ideal spot for a home office or cozy reading nook. The charming kitchen w/stainless steel appliances and granite countertops provides generous prep space, and a convenient pass-through to the separate dining room, perfect for entertaining and everyday gatherings. A full bath completes this floor. Upstairs, you’ll find two well-proportioned bedrooms, a second full bath, full-size washer and dryer, and bonus flexible work-from-home space. Pet friendly with the added convenience of one deeded off-street parking space. Ideally positioned near Salem's renowned restaurants, shops, waterfront and commuter rail, with convenient access to Boston. Venture outside and enjoy convenient access to the history, culture, dining, and coastal charm that make Salem one of Massachusetts’ most desirable cities.
For sale
Price cut: $26K (9/15)
$499,000
21 Mall St #2, Salem, MA 01970
2beds
1,007sqft
Condominium
Built in 1800
-- sqft lot
$494,000 Zestimate®
$496/sqft
$248/mo HOA
What's special
Top floor corner unitIn-unit laundryBonus flexible work-from-home spaceFull-size washer and dryerTwo well-proportioned bedroomsGenerous prep spaceFront-facing bay window alcove
- 40 days
- 871
- 79
Zillow last checked:
Listing updated:
Listed by:
Kim Darling 617-970-4229,
William Raveis R.E. & Home Services 781-670-5200
Source: MLS PIN,MLS#: 73567921
Facts & features
Interior
Bedrooms & bathrooms
- Bedrooms: 2
- Bathrooms: 2
- Full bathrooms: 2
Primary bedroom
- Features: Closet, Flooring - Hardwood, Lighting - Overhead
- Area: 118.26
- Dimensions: 10.83 x 10.92
Bedroom 2
- Features: Flooring - Hardwood, Recessed Lighting, Closet - Double
- Area: 170.6
- Dimensions: 14.42 x 11.83
Bathroom 1
- Features: Bathroom - Full, Bathroom - Tiled With Tub & Shower, Ceiling Fan(s), Flooring - Stone/Ceramic Tile, Countertops - Stone/Granite/Solid, Lighting - Sconce, Lighting - Overhead
- Area: 31.89
- Dimensions: 6.83 x 4.67
Bathroom 2
- Features: Bathroom - Full, Bathroom - Tiled With Tub & Shower, Ceiling Fan(s), Flooring - Stone/Ceramic Tile, Countertops - Stone/Granite/Solid, Wainscoting, Lighting - Sconce, Lighting - Overhead
- Area: 38.97
- Dimensions: 7.67 x 5.08
Dining room
- Features: Flooring - Hardwood, Recessed Lighting
- Level: Main
- Area: 141.01
- Dimensions: 11.83 x 11.92
Kitchen
- Features: Flooring - Stone/Ceramic Tile, Countertops - Stone/Granite/Solid, Breakfast Bar / Nook, Recessed Lighting, Stainless Steel Appliances, Gas Stove
- Area: 94.67
- Dimensions: 11.83 x 8
Living room
- Features: Closet, Flooring - Hardwood, Window(s) - Bay/Bow/Box, Recessed Lighting
- Area: 182.44
- Dimensions: 15.75 x 11.58
Heating
- Baseboard, Natural Gas
Cooling
- Window Unit(s)
Appliances
- Included: Range, Dishwasher, Disposal, Refrigerator, Freezer, Washer, Dryer
- Laundry: Flooring - Hardwood, Electric Dryer Hookup, Recessed Lighting, Washer Hookup, In Unit
Features
- Flooring: Wood, Tile
- Windows: Insulated Windows
- Has basement: Yes
- Has fireplace: No
- Common walls with other units/homes: Corner
Interior area
- Total structure area: 1,007
- Total interior livable area: 1,007 sqft
- Finished area above ground: 0
Property
Parking
- Total spaces: 1
- Parking features: Off Street, On Street
- Uncovered spaces: 1
Features
- Entry location: Unit Placement(Upper)
- Waterfront features: 3/10 to 1/2 Mile To Beach
Lot
- Size: 2,662 Square Feet
Details
- Parcel number: M:0035 B:0136 L:0804,4533465
- Zoning: R2
Construction
Type & style
- Home type: Condo
- Property subtype: Condominium
Materials
- Frame
- Roof: Shingle
Condition
- Year built: 1800
- Major remodel year: 2003
Utilities & green energy
- Electric: Circuit Breakers, 100 Amp Service
- Sewer: Public Sewer
- Water: Public
- Utilities for property: for Gas Range, for Electric Dryer
Green energy
- Energy efficient items: Thermostat
Community & HOA
Community
- Features: Public Transportation, Shopping, Park, Medical Facility, Marina, T-Station
HOA
- Amenities included: Storage
- Services included: Water, Sewer, Insurance, Reserve Funds
- HOA fee: $248 monthly
Location
- Region: Salem
Financial & listing details
- Price per square foot: $496/sqft
- Tax assessed value: $451,200
- Annual tax amount: $4,864
- Date on market: 9/4/2026
- Exclusions: Washer, Dryer And Remaining Appliances To Be Included As Gifts. Microwave Negotiable.
Estimated market value
$494,000
$469,000 - $519,000
$2,991/mo
Price history
| Date | Event | Price |
|---|---|---|
| 9/15/2026 | Price change | $499,000-5%$496/sqft |
Source: MLS PIN #73567921 Report a problem | ||
| 8/25/2026 | Listed for sale | $525,000+9.4%$521/sqft |
Source: MLS PIN #73567921 Report a problem | ||
| 7/11/2024 | Sold | $480,000+2.3%$477/sqft |
Source: MLS PIN #73247313 Report a problem | ||
| 6/12/2024 | Contingent | $469,000$466/sqft |
Source: MLS PIN #73247313 Report a problem | ||
| 6/5/2024 | Listed for sale | $469,000+48.9%$466/sqft |
Source: MLS PIN #73247313 Report a problem | ||
| 6/18/2019 | Sold | $315,000+5%$313/sqft |
Source: Public Record Report a problem | ||
| 5/2/2019 | Pending sale | $299,900$298/sqft |
Source: Churchill Properties #72486342 Report a problem | ||
| 4/23/2019 | Listed for sale | $299,900+21.4%$298/sqft |
Source: Churchill Properties #72486342 Report a problem | ||
| 2/2/2017 | Sold | $247,000-1.2%$245/sqft |
Source: Public Record Report a problem | ||
| 11/8/2016 | Listed for sale | $250,000$248/sqft |
Source: LAER Realty Partners #72080469 Report a problem | ||
| 11/8/2016 | Pending sale | $250,000$248/sqft |
Source: LAER Realty Partners #72080469 Report a problem | ||
| 10/12/2016 | Listed for sale | $250,000+4.2%$248/sqft |
Source: LAER Realty Partners #72080469 Report a problem | ||
| 11/11/2015 | Listing removed | $240,000$238/sqft |
Source: Coldwell Banker Residential Brokerage - Newburyport #71890813 Report a problem | ||
| 10/22/2015 | Price change | $240,000-2%$238/sqft |
Source: Coldwell Banker Residential Brokerage - Newburyport #71890813 Report a problem | ||
| 10/2/2015 | Price change | $245,000-1.6%$243/sqft |
Source: Coldwell Banker Residential Brokerage - Newburyport #71890813 Report a problem | ||
| 8/18/2015 | Listed for sale | $249,000+11.7%$247/sqft |
Source: Coldwell Banker Residential Brokerage - Newburyport #71890813 Report a problem | ||
| 12/16/2009 | Sold | $223,000-5.9%$221/sqft |
Source: Public Record Report a problem | ||
| 4/28/2008 | Listing removed | $237,000$235/sqft |
Source: MLS Property Information Network #70650962 Report a problem | ||
| 4/27/2008 | Price change | $237,000-5.2%$235/sqft |
Source: MLS Property Information Network #70650962 Report a problem | ||
| 1/26/2008 | Listed for sale | $250,000+6.4%$248/sqft |
Source: MLS Property Information Network #70650962 Report a problem | ||
| 5/15/2006 | Sold | $235,000$233/sqft |
Source: Public Record Report a problem | ||
Public tax history
| Year | Property taxes | Tax assessment |
|---|---|---|
| 2025 | $4,242 -1.3% | $374,100 +1.2% |
| 2024 | $4,297 +1.9% | $369,800 +9.8% |
| 2023 | $4,215 | $336,900 |
| 2022 | $4,215 +3.1% | $336,900 +13.7% |
| 2021 | $4,090 +5.1% | $296,400 +10.1% |
| 2020 | $3,891 +5.3% | $269,300 +10.1% |
| 2019 | $3,695 +2.4% | $244,700 +4.3% |
| 2018 | $3,607 +1.8% | $234,500 +5% |
| 2017 | $3,542 +6.6% | $223,300 +5.3% |
| 2016 | $3,324 -4.5% | $212,100 |
| 2015 | $3,481 -0.2% | $212,100 +1.8% |
| 2014 | $3,487 +5.6% | $208,400 -1.4% |
| 2012 | $3,303 +7.8% | $211,300 +3.8% |
| 2011 | $3,064 +11.7% | $203,600 +4% |
| 2010 | $2,742 -1.5% | $195,700 -9.1% |
| 2009 | $2,783 +5.6% | $215,400 -4.6% |
| 2008 | $2,635 +8.1% | $225,800 -0.2% |
| 2007 | $2,437 | $226,300 |
Find assessor info on the county website
Monthly payment
Est. payment
Payment breakdown
Explore the cost of this home by adjusting the details. Changes won't be saved.Climate risks
Neighborhood: 01970
Similar homes
- $525,0002 bd1 ba1k sqft102 Wharf St #A6, Salem, MA 01970For Sale
 MLS ID #73560545, Nathan Seavey, Leading Edge Real Estate. MLS PIN
 - $524,0002 bd2 ba1.1k sqftBowditch Place, Salem, MA 01970For Sale
 MLS ID #73579432, Tracey Hutchinson, Churchill Properties. MLS PIN
 - $575,0002 bd2 ba1.1k sqft26 Andrew St #2R, Salem, MA 01970For Sale
 MLS ID #73573185, Merry Fox Team, MerryFox Realty. MLS PIN
 - $510,0002 bd2 ba1.1k sqftPickering Wharf Condominium Association, Salem, MA 01970For Sale
 MLS ID #73547816, Lance I. Layne, Lance I. Layne, Esquire. MLS PIN
