A welcoming farmer’s porch, spacious backyard, and beautifully connected living spaces—this 3-bedroom, 2-bath home delivers the charm and versatility you’ve been looking for! Renovated in 2020, it features hardwood floors and an open-concept living and dining area ideal for entertaining. The oversized eat-in kitchen offers stainless steel appliances, an island, ample cabinetry, and a stylish backsplash. Step through the kitchen slider onto the rear deck for summer cookouts or a quiet evening overlooking the yard. The finished basement adds a generous family room, bathroom, and laundry area, providing valuable space to spread out. Updates include the kitchen and hardwood floors (2020), hot water tank (2021), and blown-in insulation (2023), complemented by central air and gas heat (2016). Approximately a 5-minute walk to the Swampscott commuter rail and a short drive to shopping. Space, character, and convenience—come see what makes this home stand out!
For sale
$549,900
45 Sidney Ave, Lynn, MA 01902
3beds
1,248sqft
Single Family Residence
Built in 1925
4,791 Square Feet Lot
$548,200 Zestimate®
$441/sqft
$-- HOA
What's special
Spacious backyardOversized eat-in kitchenHardwood floorsStainless steel appliancesAmple cabinetryStylish backsplashBeautifully connected living spaces
- 23 hours
- 347
- 62
Zillow last checked:
Listing updated:
Listed by:
Carlos Vaquerano 617-256-0112,
eXp Realty LLC - Corporate Office 888-854-7493
Source: MLS PIN,MLS#: 73587488
Facts & features
Interior
Bedrooms & bathrooms
- Bedrooms: 3
- Bathrooms: 2
- Full bathrooms: 2
Primary bedroom
- Features: Ceiling Fan(s), Flooring - Hardwood
- Level: Second
Bedroom 2
- Features: Ceiling Fan(s), Flooring - Hardwood
- Level: Second
Bedroom 3
- Features: Ceiling Fan(s), Flooring - Hardwood
- Level: Second
Bathroom 1
- Features: Bathroom - Full, Bathroom - Tiled With Tub & Shower, Flooring - Stone/Ceramic Tile
- Level: Second
Bathroom 2
- Features: Bathroom - Full, Bathroom - Tiled With Shower Stall, Flooring - Stone/Ceramic Tile
- Level: Basement
Dining room
- Features: Flooring - Hardwood, Recessed Lighting, Slider
- Level: First
Family room
- Features: Flooring - Vinyl, Recessed Lighting
- Level: Basement
Kitchen
- Features: Flooring - Hardwood, Kitchen Island, Recessed Lighting
- Level: First
Living room
- Features: Ceiling Fan(s), Flooring - Hardwood, Recessed Lighting
- Level: First
Heating
- Forced Air, Baseboard, Natural Gas
Cooling
- Central Air
Appliances
- Included: Electric Water Heater, Water Heater, Range, Dishwasher, Disposal, Microwave, Refrigerator, Washer, Dryer
- Laundry: Flooring - Vinyl, Recessed Lighting, In Basement
Features
- Recessed Lighting, Media Room
- Flooring: Tile, Hardwood, Flooring - Vinyl
- Basement: Full,Finished,Walk-Out Access
- Has fireplace: No
Interior area
- Total structure area: 1,248
- Total interior livable area: 1,248 sqft
- Finished area above ground: 1,248
Property
Parking
- Total spaces: 2
- Parking features: Paved Drive, Off Street, Paved
- Uncovered spaces: 2
Features
- Patio & porch: Porch, Deck, Deck - Wood
- Exterior features: Porch, Deck, Deck - Wood, Rain Gutters, Fenced Yard, Gazebo, Garden
- Fencing: Fenced
Lot
- Size: 4,791 Square Feet
Details
- Additional structures: Gazebo
- Parcel number: M:0094 B:0535 L:0064,2000682
- Zoning: R3
Construction
Type & style
- Home type: SingleFamily
- Architectural style: Colonial
- Property subtype: Single Family Residence
Materials
- Frame
- Foundation: Block, Other
- Roof: Shingle
Condition
- Year built: 1925
Utilities & green energy
- Electric: Circuit Breakers, 150 Amp Service
- Sewer: Public Sewer
- Water: Public
Community & HOA
Community
- Features: Public Transportation, Shopping, Park, Medical Facility, Laundromat, Public School
HOA
- Has HOA: No
Location
- Region: Lynn
Financial & listing details
- Price per square foot: $441/sqft
- Tax assessed value: $501,500
- Annual tax amount: $5,165
- Date on market: 10/7/2026
- Road surface type: Paved
Estimated market value
$548,200
$521,000 - $576,000
$3,264/mo
Price history
| Date | Event | Price |
|---|---|---|
| 10/7/2026 | Listed for sale | $549,900+4.7%$441/sqft |
Source: MLS PIN #73587488 Report a problem | ||
| 5/19/2023 | Listing removed | $525,000$421/sqft |
Source: MLS PIN #73107794 Report a problem | ||
| 5/5/2023 | Listed for sale | $525,000+156.3%$421/sqft |
Source: MLS PIN #73107794 Report a problem | ||
| 5/14/2007 | Sold | $204,850-15.7%$164/sqft |
Source: Public Record Report a problem | ||
| 6/1/2004 | Sold | $243,000+96%$195/sqft |
Source: Public Record Report a problem | ||
| 8/25/2000 | Sold | $124,000+55%$99/sqft |
Source: Public Record Report a problem | ||
| 1/29/1993 | Sold | $80,000$64/sqft |
Source: Public Record Report a problem | ||
Public tax history
| Year | Property taxes | Tax assessment |
|---|---|---|
| 2025 | $4,896 +6.4% | $472,600 +8.2% |
| 2024 | $4,600 -1.6% | $436,800 +4.2% |
| 2023 | $4,674 | $419,200 |
| 2022 | $4,674 +19.2% | $419,200 +39.3% |
| 2021 | $3,922 -1.5% | $301,000 +1.3% |
| 2020 | $3,981 +8.6% | $297,100 +15.9% |
| 2019 | $3,667 -2.8% | $256,400 +3% |
| 2018 | $3,771 +14.3% | $248,900 +17.7% |
| 2017 | $3,299 +8.1% | $211,500 +12.1% |
| 2016 | $3,052 -0.7% | $188,600 +2.8% |
| 2015 | $3,072 +9.9% | $183,400 +12.4% |
| 2014 | $2,794 +1.7% | $163,100 +0.5% |
| 2013 | $2,748 -2.3% | $162,300 -6% |
| 2012 | $2,812 +8.8% | $172,700 +8.4% |
| 2011 | $2,584 +6.7% | $159,300 +2.2% |
| 2010 | $2,421 -6.6% | $155,900 -23.4% |
| 2009 | $2,593 +3.1% | $203,500 -11.1% |
| 2008 | $2,514 +11.1% | $229,000 +5.2% |
| 2007 | $2,263 +4.6% | $217,600 |
| 2006 | $2,163 +9% | $217,600 +11.6% |
| 2005 | $1,985 +8.6% | $195,000 +22% |
| 2004 | $1,827 -9.9% | $159,800 +4.1% |
| 2003 | $2,028 -0.9% | $153,500 +23.5% |
| 2001 | $2,046 +18.3% | $124,300 +27.5% |
| 1999 | $1,729 +10% | $97,500 +3.9% |
| 1995 | $1,572 | $93,800 |
Find assessor info on the county website
Monthly payment
Est. payment
Payment breakdown
Explore the cost of this home by adjusting the details. Changes won't be saved.Climate risks
Neighborhood: 01902
Similar homes
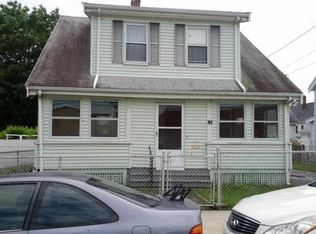
- $519,9003 bd2 ba1k sqft53 Cook St, Lynn, MA 01902For Sale
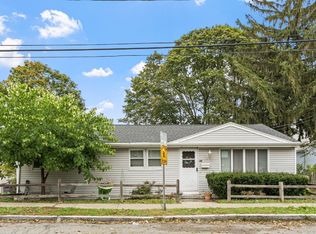 MLS ID #73586246, Michael Connor, Connor Real Estate. MLS PIN
 - $579,9003 bd2 ba1.7k sqft54R Nahant St, Lynn, MA 01902For Sale
 MLS ID #73580628, Linda G. Champion, CUE Realty. MLS PIN
 - $559,9003 bd2 ba1.2k sqft22 Emerson Pl, Lynn, MA 01902For Sale
 MLS ID #73559938, Blanca Reyes Esquilin, Coldwell Banker Realty - Lynnfield. MLS PIN
 - $599,9003 bd1 ba1.4k sqft294 Eastern Ave, Lynn, MA 01902For Sale
 MLS ID #73575411, Patricia Nunez, Redfin Corp.. MLS PIN
