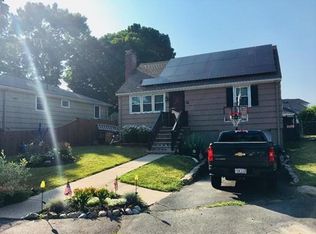
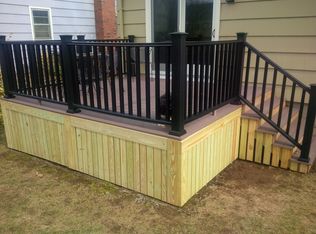
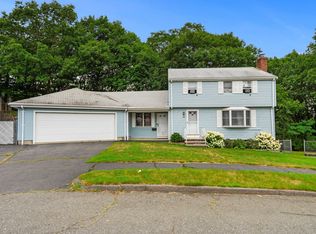
Welcome to 18 Thompson Lane! Set on a quiet cul-de-sac just off Wyoma Square in Lynn's Ward 1, this 3 bedroom, 1.5 bath Colonial offers comfort, convenience, and a long list of updates. Hardwood floors grace the first floor and the large living room with fireplace is the heart of the home with large picture window and recessed lighting. The kitchen features stainless steel appliances (2020) and newer laminate flooring (2023). Off the dining room, a large enclosed three-season porch, also with newer flooring (2023), opens to a deck and a fully fenced, private backyard with a shed, perfect for relaxing or entertaining. Recent improvements include updated 200 AMP electrical service (2018), new windows (2020), and solar panels to help with energy costs. The driveway fits 2 cars, plus 1 garage space with direct access to a basement mudroom and laundry area. A new middle school is under construction nearby, and shopping, dining, and commuter routes are just minutes away. Come see all this home has to offer!
For sale
$569,900
18 Thompson Ln, Lynn, MA 01904
3beds
1,464sqft
Single Family Residence
Built in 1962
4,622 Square Feet Lot
$573,000 Zestimate®
$389/sqft
$-- HOA
What's special
Quiet cul-de-sacLarge enclosed three-season porchNew windowsNewer laminate flooringRecessed lightingFully fenced private backyardLarge picture window
- 17 days
- 640
- 42
Zillow last checked:
Listing updated:
Listed by:
Eileen Jonah 781-718-7665,
Century 21 North East 781-231-2236
Source: MLS PIN,MLS#: 73577631
Facts & features
Interior
Bedrooms & bathrooms
- Bedrooms: 3
- Bathrooms: 2
- Full bathrooms: 1
- 1/2 bathrooms: 1
Primary bedroom
- Features: Closet, Flooring - Hardwood
- Level: Second
- Area: 140
- Dimensions: 14 x 10
Bedroom 2
- Features: Closet, Flooring - Hardwood
- Level: Second
- Area: 247
- Dimensions: 13 x 19
Bedroom 3
- Features: Walk-In Closet(s), Closet, Flooring - Hardwood
- Level: Second
- Area: 90
- Dimensions: 10 x 9
Primary bathroom
- Features: No
Bathroom 1
- Features: Bathroom - Half, Flooring - Stone/Ceramic Tile
- Level: First
- Area: 35
- Dimensions: 7 x 5
Bathroom 2
- Features: Bathroom - Full, Bathroom - With Tub & Shower, Flooring - Stone/Ceramic Tile
- Level: Second
- Area: 56
- Dimensions: 8 x 7
Dining room
- Features: Flooring - Hardwood, Slider
- Level: First
- Area: 99
- Dimensions: 11 x 9
Kitchen
- Features: Flooring - Laminate, Stainless Steel Appliances, Gas Stove
- Level: First
- Area: 108
- Dimensions: 12 x 9
Living room
- Features: Flooring - Hardwood, Window(s) - Picture, Recessed Lighting
- Level: First
- Area: 228
- Dimensions: 19 x 12
Heating
- Central, Baseboard, Natural Gas
Cooling
- Window Unit(s)
Appliances
- Included: Range, Dishwasher, Disposal, Refrigerator
- Laundry: In Basement
Features
- Sun Room
- Flooring: Wood, Tile, Laminate
- Doors: Storm Door(s)
- Windows: Insulated Windows
- Basement: Full,Partially Finished,Interior Entry,Garage Access
- Number of fireplaces: 1
- Fireplace features: Living Room
Interior area
- Total structure area: 1,464
- Total interior livable area: 1,464 sqft
- Finished area above ground: 1,176
- Finished area below ground: 288
Video & virtual tour
Property
Parking
- Total spaces: 3
- Parking features: Attached, Under, Storage, Garage Faces Side, Paved Drive, Off Street, Paved
- Attached garage spaces: 1
- Uncovered spaces: 2
Features
- Patio & porch: Porch - Enclosed, Deck
- Exterior features: Balcony / Deck, Porch - Enclosed, Deck, Rain Gutters, Storage, Fenced Yard
- Fencing: Fenced/Enclosed,Fenced
- Waterfront features: Ocean, Beach Ownership(Public)
Lot
- Size: 4,622 Square Feet
- Features: Cul-De-Sac, Level
Details
- Foundation area: 529
- Parcel number: M:0073 B:0194 L:0028,1991213
- Zoning: R1
Construction
Type & style
- Home type: SingleFamily
- Architectural style: Colonial
- Property subtype: Single Family Residence
Materials
- Frame
- Foundation: Concrete Perimeter
- Roof: Shingle
Condition
- Year built: 1962
Utilities & green energy
- Electric: Circuit Breakers, 200+ Amp Service
- Sewer: Public Sewer
- Water: Public
- Utilities for property: for Gas Range
Green energy
- Energy generation: Solar
Community & HOA
Community
- Features: Public Transportation, Tennis Court(s), Park, Walk/Jog Trails, Golf, Medical Facility, Private School, Public School, Sidewalks
HOA
- Has HOA: No
Location
- Region: Lynn
Financial & listing details
- Price per square foot: $389/sqft
- Tax assessed value: $544,000
- Annual tax amount: $5,603
- Date on market: 9/19/2026
- Road surface type: Paved
Estimated market value
$573,000
$544,000 - $602,000
$3,492/mo
Price history
| Date | Event | Price |
|---|---|---|
| 9/16/2026 | Listed for sale | $569,900+7.5%$389/sqft |
Source: MLS PIN #73577631 Report a problem | ||
| 1/31/2024 | Sold | $530,000-0.9%$362/sqft |
Source: MLS PIN #73178247 Report a problem | ||
| 12/24/2023 | Contingent | $535,000$365/sqft |
Source: MLS PIN #73178247 Report a problem | ||
| 12/13/2023 | Price change | $535,000-0.7%$365/sqft |
Source: MLS PIN #73178247 Report a problem | ||
| 11/15/2023 | Price change | $539,000-3.8%$368/sqft |
Source: MLS PIN #73178247 Report a problem | ||
| 11/8/2023 | Listed for sale | $560,000+80.1%$383/sqft |
Source: MLS PIN #73178247 Report a problem | ||
| 1/26/2018 | Sold | $311,000+3.7%$212/sqft |
Source: Public Record Report a problem | ||
| 11/27/2017 | Pending sale | $299,900$205/sqft |
Source: Connor Real Estate #72244397 Report a problem | ||
| 11/8/2017 | Price change | $299,900-10.5%$205/sqft |
Source: Connor Real Estate #72244397 Report a problem | ||
| 10/18/2017 | Listed for sale | $334,900$229/sqft |
Source: Connor Real Estate #72244397 Report a problem | ||
Public tax history
| Year | Property taxes | Tax assessment |
|---|---|---|
| 2025 | $5,418 +5.9% | $523,000 +7.7% |
| 2024 | $5,114 +2.5% | $485,700 +8.6% |
| 2023 | $4,987 | $447,300 |
| 2022 | $4,987 +8.5% | $447,300 +26.7% |
| 2021 | $4,598 +2.6% | $352,900 +5.5% |
| 2020 | $4,481 -0.1% | $334,400 +6.6% |
| 2019 | $4,486 +0.4% | $313,700 +6.4% |
| 2018 | $4,468 +7.9% | $294,900 +11.1% |
| 2017 | $4,140 +4.4% | $265,400 +8.3% |
| 2016 | $3,964 +1.9% | $245,000 +5.5% |
| 2015 | $3,889 +2.5% | $232,200 +4.8% |
| 2014 | $3,794 +3.7% | $221,500 +2.5% |
| 2013 | $3,660 -0.7% | $216,200 -4.5% |
| 2012 | $3,687 +0.4% | $226,500 +0% |
| 2011 | $3,672 +4% | $226,400 -0.4% |
| 2010 | $3,530 +6.7% | $227,300 -12.4% |
| 2009 | $3,307 +4.1% | $259,600 -10.3% |
| 2008 | $3,178 +4.7% | $289,400 -0.8% |
| 2007 | $3,034 +3.9% | $291,700 -0.7% |
| 2006 | $2,920 +1% | $293,800 +16.2% |
| 2004 | $2,890 +0.2% | $252,800 +15.8% |
| 2003 | $2,884 +16.1% | $218,300 +44.7% |
| 2001 | $2,484 +8.9% | $150,900 +17.3% |
| 1999 | $2,280 +21.6% | $128,600 +14.9% |
| 1995 | $1,875 | $111,900 |
Find assessor info on the county website
Monthly payment
Est. payment
Payment breakdown
Explore the cost of this home by adjusting the details. Changes won't be saved.Climate risks
Neighborhood: 01904
Nearby schools
Schools provided by the listing agent
- Elementary: Sisson
- Middle: Pickering
Source: MLS PIN. This data may not be complete. We recommend contacting the local school district to confirm school assignments for this home.
Similar homes
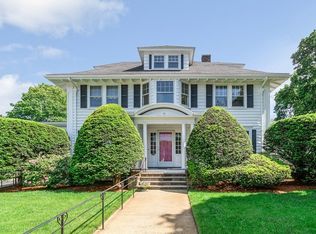
- $519,9003 bd2 ba1k sqft53 Cook St, Lynn, MA 01902For Sale
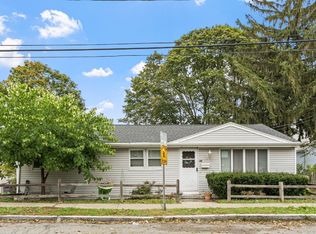 MLS ID #73586246, Michael Connor, Connor Real Estate. MLS PIN
 - $519,9002 bd1 ba1.2k sqft12 Boston St, Lynn, MA 01904For Sale
 MLS ID #73575657, Marilyn Garcia, Madelyn Garcia Real Estate. MLS PIN
 - $675,0003 bd2 ba1.4k sqft64 Spring View Dr, Lynn, MA 01904For Sale
 MLS ID #73553965, Peter Michals, Churchill Properties. MLS PIN
 - $535,0002 bd2 ba1.7k sqft28 Dambrosio Rd, Lynn, MA 01904For Sale
 MLS ID #73577710, Patrick Roddy, Keller Williams Boston MetroWest. MLS PIN
