Welcome to 33 Fairchild Ave! This beautifully maintained 3 bedroom, 1.5 bath raised ranch offers 1,409 sq. ft. of comfortable living space with hardwood floors, a 1 car garage, and additional parking. Enjoy a private fenced yard, brand new roof, new ductless mini split system, and solar panels installed in 2025. Ideally situated near Route 1, shopping, dining, parks, and major highways. Don’t miss this wonderful opportunity in Saugus!
For sale
Price cut: $10K (10/6)
$575,000
33 Fairchild Ave, Saugus, MA 01906
3beds
1,409sqft
Single Family Residence
Built in 1958
3,920 Square Feet Lot
$571,800 Zestimate®
$408/sqft
$-- HOA
What's special
Hardwood floorsBrand new roofAdditional parkingPrivate fenced yard
- 36 days
- 5,090
- 343
Likely to sell faster than
Zillow last checked:
Listing updated:
Listed by:
Yeneli Chalas 781-588-0003,
eXp Realty LLC - Corporate Office 888-854-7493
Source: MLS PIN,MLS#: 73572243
Facts & features
Interior
Bedrooms & bathrooms
- Bedrooms: 3
- Bathrooms: 2
- Full bathrooms: 1
- 1/2 bathrooms: 1
Primary bedroom
- Level: First
Bedroom 2
- Level: First
Bedroom 3
- Level: Basement
Primary bathroom
- Features: No
Bathroom 1
- Level: First
Bathroom 2
- Level: Basement
Kitchen
- Level: First
Living room
- Level: First
Heating
- Central, Baseboard, Oil, Electric, Ductless
Cooling
- 3 or More, Ductless
Appliances
- Included: Electric Water Heater, Water Heater, Oven, Dishwasher, Microwave, Range, Refrigerator, Washer, Dryer
- Laundry: In Basement, Electric Dryer Hookup, Washer Hookup
Features
- Flooring: Vinyl, Hardwood
- Basement: Full,Partially Finished,Garage Access,Concrete
- Has fireplace: No
Interior area
- Total structure area: 1,409
- Total interior livable area: 1,409 sqft
- Finished area above ground: 954
- Finished area below ground: 455
Property
Parking
- Total spaces: 3
- Parking features: Attached, Under, Garage Door Opener, Garage Faces Side, Paved Drive, Paved
- Attached garage spaces: 1
- Uncovered spaces: 2
Features
- Patio & porch: Porch
- Exterior features: Porch, Rain Gutters, Fenced Yard
- Fencing: Fenced/Enclosed,Fenced
Lot
- Size: 3,920 Square Feet
- Features: Level
Details
- Parcel number: M:0011F B:0010 L:0005.0,2158979
- Zoning: NA
Construction
Type & style
- Home type: SingleFamily
- Architectural style: Raised Ranch
- Property subtype: Single Family Residence
Materials
- Frame
- Foundation: Concrete Perimeter
- Roof: Shingle
Condition
- Year built: 1958
Utilities & green energy
- Electric: 110 Volts
- Sewer: Public Sewer
- Water: Public
- Utilities for property: for Electric Range, for Electric Oven, for Electric Dryer, Washer Hookup
Community & HOA
Community
- Features: Public Transportation, Park, Medical Facility, Laundromat, House of Worship, Private School, Public School
- Subdivision: Lynnhurst
HOA
- Has HOA: No
Location
- Region: Saugus
Financial & listing details
- Price per square foot: $408/sqft
- Tax assessed value: $571,500
- Annual tax amount: $5,955
- Date on market: 9/5/2026
- Listing terms: Contract
Estimated market value
$571,800
$543,000 - $600,000
$3,662/mo
Price history
| Date | Event | Price |
|---|---|---|
| 10/6/2026 | Price change | $575,000-1.7%$408/sqft |
Source: MLS PIN #73572243 Report a problem | ||
| 10/2/2026 | Price change | $585,000-0.7%$415/sqft |
Source: MLS PIN #73572243 Report a problem | ||
| 9/20/2026 | Price change | $589,000-1.7%$418/sqft |
Source: MLS PIN #73572243 Report a problem | ||
| 9/5/2026 | Listed for sale | $599,000$425/sqft |
Source: MLS PIN #73572243 Report a problem | ||
| 8/31/2026 | Listing removed | $599,000$425/sqft |
Source: eXp Realty #73540301 Report a problem | ||
| 8/11/2026 | Price change | $599,000-3.4%$425/sqft |
Source: MLS PIN #73540301 Report a problem | ||
| 7/30/2026 | Price change | $619,900-0.8%$440/sqft |
Source: MLS PIN #73540301 Report a problem | ||
| 7/15/2026 | Price change | $625,000-2.2%$444/sqft |
Source: MLS PIN #73540301 Report a problem | ||
| 7/8/2026 | Price change | $639,000-1.5%$454/sqft |
Source: MLS PIN #73540301 Report a problem | ||
| 6/23/2026 | Listed for sale | $649,000+11.9%$461/sqft |
Source: MLS PIN #73540301 Report a problem | ||
| 1/30/2025 | Sold | $580,000+3.8%$412/sqft |
Source: MLS PIN #73312265 Report a problem | ||
| 12/26/2024 | Contingent | $559,000$397/sqft |
Source: MLS PIN #73312265 Report a problem | ||
| 12/18/2024 | Price change | $559,000-6.7%$397/sqft |
Source: MLS PIN #73312265 Report a problem | ||
| 11/13/2024 | Listed for sale | $599,000+86.2%$425/sqft |
Source: MLS PIN #73312265 Report a problem | ||
| 12/8/2003 | Sold | $321,750+89.3%$228/sqft |
Source: Public Record Report a problem | ||
| 7/15/1998 | Sold | $170,000$121/sqft |
Source: Public Record Report a problem | ||
Public tax history
| Year | Property taxes | Tax assessment |
|---|---|---|
| 2025 | $5,507 +2.8% | $515,600 +2.5% |
| 2024 | $5,355 +4.4% | $502,800 +10.4% |
| 2023 | $5,127 | $455,300 |
| 2022 | $5,127 +16.2% | $455,300 +27.4% |
| 2021 | $4,412 +6.5% | $357,500 +2.9% |
| 2020 | $4,141 +2.2% | $347,400 +4.5% |
| 2019 | $4,050 +9.8% | $332,500 +4.4% |
| 2018 | $3,687 +8.9% | $318,400 +13.3% |
| 2017 | $3,386 +5.7% | $281,000 +7% |
| 2016 | $3,204 +6.6% | $262,600 +5% |
| 2015 | $3,006 +3.9% | $250,100 +0.4% |
| 2014 | $2,892 +2.9% | $249,100 |
| 2013 | $2,810 +2.2% | $249,100 |
| 2012 | $2,750 +4% | $249,100 |
| 2011 | $2,645 +5.1% | $249,100 -4.2% |
| 2010 | $2,516 +1.2% | $259,900 -4.1% |
| 2009 | $2,485 -1.8% | $271,000 -6.2% |
| 2008 | $2,531 +3.7% | $288,900 -2% |
| 2007 | $2,441 +5.3% | $294,800 +5.8% |
| 2006 | $2,319 +6.1% | $278,700 +6.4% |
| 2005 | $2,185 +3.1% | $262,000 +6.7% |
| 2004 | $2,119 +2.8% | $245,500 +13.5% |
| 2003 | $2,061 +23.4% | $216,300 +42.5% |
| 2001 | $1,670 +1.8% | $151,800 +7.3% |
| 2000 | $1,640 +2.3% | $141,500 +4.3% |
| 1999 | $1,603 | $135,700 |
Find assessor info on the county website
Monthly payment
Est. payment
Payment breakdown
Explore the cost of this home by adjusting the details. Changes won't be saved.Climate risks
Neighborhood: 01906
Nearby schools
Schools provided by the listing agent
- Elementary: Belmonte Stem Academy
- Middle: Saugus Middle School
- High: Saugus High School
Source: MLS PIN. This data may not be complete. We recommend contacting the local school district to confirm school assignments for this home.

Similar homes
- $545,0003 bd1 ba1.3k sqft31 Endicott St, Saugus, MA 01906For Sale
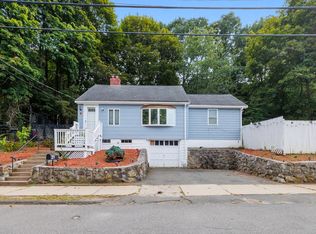 MLS ID #73573500, John Danisch, Coelho Realty Group LLC. MLS PIN
 - $579,0003 bd3 ba1.6k sqft20 Milton St, Saugus, MA 01906For Sale
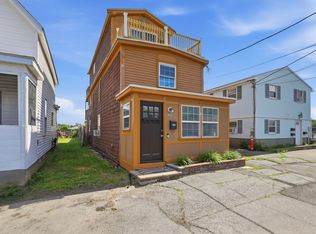 MLS ID #73538395, Angela Sweeney, William Raveis R.E. & Home Services. MLS PIN
 - $599,0002 bd1 ba1.3k sqft11 Clifton Ave, Saugus, MA 01906For Sale
 MLS ID #73578440, Colleen D'Agostino, Compass. MLS PIN
 - $499,0003 bd2 ba1.4k sqft18 Thompson Ln, Lynn, MA 01904For Sale
 MLS ID #73587818, Eileen Jonah, Century 21 North East. MLS PIN
