Location!! Location!! Beautifully Updated Colonial In Desirable Pine Hill! Custom Luxury Wall Paper and Thoughtful Finishes Throughout This Spacious 7 Room, 3 Bedroom, 1.5 Bathroom Home! First Floor Boasts Sunny Living Room, Open Concept to Family Room with Wood Stove. Formal Dining Room Leads To The Sun-Filled Kitchen with Skylights. Perfect For Entertaining! Updated Half Bath Complete The First Floor. The Second Floor Includes 3 Large Bedrooms with Plenty Of Closet Space and Huge Renovated Full Bathroom with Double Sink and Walk-In Closet. Enjoy The Outdoors In Your Private Retreat On The Oversized Deck Surrounded By Beautiful Greenery! Convenient 3 Car Parking On Paved Driveway. Plenty of Storage in Basement. Recent Updates Include New Furnace, Oil Tank, Siding, Partial Roof, Remodeled Bathroom, Walk-In Closet, Flooring, Granite Counters, Insulation, and Much More! Nothing To Do But Move In! Conveniently Located Near Lynn Woods, Shopping, Schools, Restaurants and Gannon Golf Course!
For sale
Price cut: $29.9K (5/28)
$650,000
29 Woodlawn St, Lynn, MA 01904
3beds
1,757sqft
:
Get pre-qualified$4,109/mo
Single Family Residence
Built in 1890
5,301 Square Feet Lot
$644,900 Zestimate®
$370/sqft
$-- HOA
What's special
Thoughtful finishes throughoutCustom luxury wallpaperFormal dining roomSun-filled kitchen with skylightsUpdated half bathWalk-in closet
- 78 days |
- 612 |
- 31 |
Zillow last checked:
Listing updated:
Listed by:
Colleen Toner 617-438-7878,
Toner Real Estate, LLC 781-780-9054,
Anna Budai-Louf 617-460-1197
Source: MLS PIN,MLS#: 73514665
Facts & features
Interior
Bedrooms & bathrooms
- Bedrooms: 3
- Bathrooms: 2
- Full bathrooms: 1
- 1/2 bathrooms: 1
Primary bedroom
- Features: Ceiling Fan(s), Closet, Flooring - Hardwood, Lighting - Overhead
- Level: Second
- Area: 180
- Dimensions: 15 x 12
Bedroom 2
- Features: Ceiling Fan(s), Closet, Flooring - Hardwood, Lighting - Overhead
- Level: Second
- Area: 180
- Dimensions: 15 x 12
Bedroom 3
- Features: Closet, Flooring - Hardwood, Lighting - Overhead
- Level: Second
- Area: 169
- Dimensions: 13 x 13
Bathroom 1
- Features: Bathroom - Half, Flooring - Stone/Ceramic Tile
- Level: First
- Area: 30
- Dimensions: 5 x 6
Bathroom 2
- Features: Bathroom - Full, Bathroom - Tiled With Tub, Walk-In Closet(s), Flooring - Stone/Ceramic Tile, Recessed Lighting, Remodeled
- Level: Second
- Area: 156
- Dimensions: 13 x 12
Dining room
- Features: Flooring - Hardwood, Lighting - Overhead
- Level: First
- Area: 168
- Dimensions: 14 x 12
Family room
- Features: Wood / Coal / Pellet Stove, Ceiling Fan(s), Flooring - Stone/Ceramic Tile, Open Floorplan, Lighting - Overhead
- Level: First
- Area: 150
- Dimensions: 15 x 10
Kitchen
- Features: Ceiling Fan(s), Flooring - Stone/Ceramic Tile, Countertops - Stone/Granite/Solid, Lighting - Overhead
- Level: First
- Area: 224
- Dimensions: 16 x 14
Living room
- Features: Ceiling Fan(s), Flooring - Stone/Ceramic Tile, Cable Hookup, Open Floorplan, Lighting - Overhead
- Level: First
- Area: 210
- Dimensions: 14 x 15
Heating
- Steam, Oil
Cooling
- None
Appliances
- Included: Electric Water Heater, Range, Dishwasher, Refrigerator, Washer, Dryer
- Laundry: In Basement, Electric Dryer Hookup, Washer Hookup
Features
- Internet Available - Broadband
- Flooring: Tile, Hardwood
- Basement: Full,Unfinished
- Has fireplace: No
Interior area
- Total structure area: 1,757
- Total interior livable area: 1,757 sqft
- Finished area above ground: 1,757
Property
Parking
- Total spaces: 3
- Parking features: Paved Drive, Off Street, Paved
- Uncovered spaces: 3
Features
- Patio & porch: Porch, Deck - Wood
- Exterior features: Porch, Deck - Wood, Rain Gutters, Storage, Stone Wall
Lot
- Size: 5,301 Square Feet
Details
- Parcel number: 1991946
- Zoning: R2
Construction
Type & style
- Home type: SingleFamily
- Architectural style: Colonial
- Property subtype: Single Family Residence
Materials
- Frame
- Foundation: Stone
- Roof: Shingle
Condition
- Year built: 1890
Utilities & green energy
- Electric: 100 Amp Service
- Sewer: Public Sewer
- Water: Public
- Utilities for property: for Electric Range, for Electric Oven, for Electric Dryer, Washer Hookup
Community & HOA
Community
- Features: Public Transportation, Park, Golf, Public School
- Subdivision: Pine Hill
HOA
- Has HOA: No
Location
- Region: Lynn
Financial & listing details
- Price per square foot: $370/sqft
- Tax assessed value: $562,400
- Annual tax amount: $5,826
- Date on market: 5/7/2026
- Road surface type: Paved
Estimated market value
$644,900
$613,000 - $677,000
$3,482/mo
Price history
| Date | Event | Price |
|---|---|---|
| 5/28/2026 | Price change | $650,000-4.4%$370/sqft |
Source: MLS PIN #73514665 Report a problem | ||
| 5/7/2026 | Listed for sale | $679,900+81.3%$387/sqft |
Source: MLS PIN #73514665 Report a problem | ||
| 7/2/2018 | Sold | $375,000+7.2%$213/sqft |
Source: Public Record Report a problem | ||
| 5/25/2018 | Pending sale | $349,900$199/sqft |
Source: CENTURY 21 Hughes #72329288 Report a problem | ||
| 5/17/2018 | Listed for sale | $349,900$199/sqft |
Source: Century 21 Hughes #72329288 Report a problem | ||
Public tax history
| Year | Property taxes | Tax assessment |
|---|---|---|
| 2025 | $5,826 +5.9% | $562,400 +7.7% |
| 2024 | $5,499 +6.5% | $522,200 +12.8% |
| 2023 | $5,164 | $463,100 |
| 2022 | $5,164 +6.9% | $463,100 +24.9% |
| 2021 | $4,830 +3.4% | $370,700 +6.4% |
| 2020 | $4,669 +6.2% | $348,400 +13.3% |
| 2019 | $4,397 -1% | $307,500 +4.9% |
| 2018 | $4,440 +3.8% | $293,100 +6.9% |
| 2017 | $4,276 +3.5% | $274,100 +7.3% |
| 2016 | $4,132 +1.4% | $255,400 +5% |
| 2015 | $4,075 +4% | $243,300 +6.3% |
| 2014 | $3,919 +3.5% | $228,800 +2.3% |
| 2013 | $3,786 +1.6% | $223,600 -2.3% |
| 2012 | $3,725 -1.1% | $228,800 -1.4% |
| 2011 | $3,765 +3.7% | $232,100 -0.8% |
| 2010 | $3,632 +8.4% | $233,900 -11.1% |
| 2009 | $3,351 +7.8% | $263,000 -7.1% |
| 2008 | $3,108 +2.1% | $283,100 -3.3% |
| 2007 | $3,044 +6.6% | $292,700 +1.9% |
| 2006 | $2,856 +9% | $287,300 +11.6% |
| 2005 | $2,620 -1.8% | $257,400 +10.3% |
| 2004 | $2,668 -4.5% | $233,400 +10.4% |
| 2003 | $2,793 +21.1% | $211,400 +50.9% |
| 2001 | $2,306 +20.4% | $140,100 +29.7% |
| 1999 | $1,915 +7% | $108,000 +1.1% |
| 1995 | $1,790 | $106,800 |
Find assessor info on the county website
Monthly payment
Est. payment
Payment breakdown
Explore the cost of this home by adjusting the details. Changes won't be saved.Climate risks
Neighborhood: 01904
Nearby schools
GreatSchools rating
- 6/10Sewell-Anderson Elementary SchoolGrades: PK-5Distance: 0.2 mi
- 1/10Fecteau-Leary Junior/Senior High SchoolGrades: 6-12Distance: 0.8 mi
- 6/10William R Fallon Elementary SchoolGrades: K-5Distance: 0.5 mi
Schools provided by the listing agent
- Elementary: Lynn Public
- Middle: Lynn Public
- High: Lynn Public
Source: MLS PIN. This data may not be complete. We recommend contacting the local school district to confirm school assignments for this home.
- $599,3003 bd1 ba1.5k sqft25 Woodlawn St, Lynn, MA 01904Off Market
- $552,8003 bd2 ba1.4k sqft33 Woodlawn St, Lynn, MA 01904Off Market
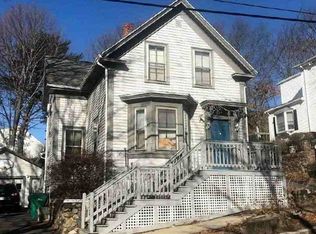
- $689,3004 bd1 ba1.9k sqft9 Hillcrest Ave, Lynn, MA 01904Off Market
- $594,0003 bd2 ba1.9k sqft34 Woodlawn St, Lynn, MA 01904Sold

- $882,9005 bd4 ba3k sqft30 Woodlawn St, Lynn, MA 01904Off Market
- $798,3003 bd3 ba2.7k sqft37 Woodlawn St, Lynn, MA 01904Off Market
- $607,2001 bd1 ba1.3k sqft2 Hillcrest Ave, Lynn, MA 01904Off Market
- $650,3004 bd2 ba1.5k sqft26 Woodlawn St, Lynn, MA 01904Off Market
A local agent can set up tours, give advice and negotiate with sellers.
Similar homes
- $649,0002 bd2 ba1.5k sqft19 Boynton St, Lynn, MA 01904For Sale
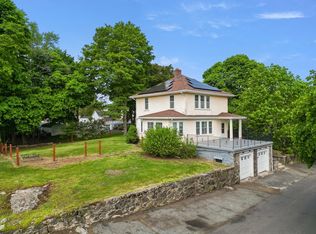 MLS ID #73535824, Steve Tedesco, Keller Williams Realty Evolution. MLS PIN
 - $649,0003 bd2 ba1.4k sqft78 Range Ave, Lynn, MA 01904For Sale
 MLS ID #73546849, The Sarkis Team, Douglas Elliman Real Estate - The Sarkis Team. MLS PIN
 - $749,5003 bd2 ba1.9k sqft104 Spring View Dr, Lynn, MA 01904For Sale
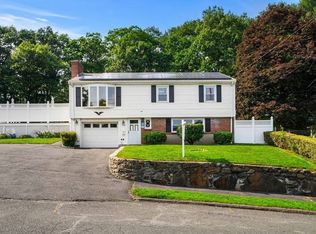 MLS ID #73553067, Jeff MacBurnie, Coldwell Banker Realty - Beverly. MLS PIN
 - $725,0003 bd2 ba1.7k sqft25 Gordon Rd, Lynn, MA 01904For Sale
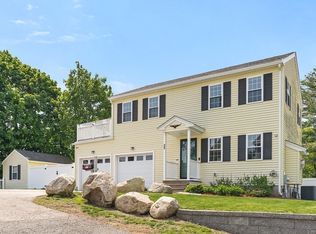 MLS ID #73543740, Colleen Toner, Toner Real Estate, LLC. MLS PIN
 - $629,0004 bd1 ba1.2k sqft31 Spring View Dr, Lynn, MA 01904For SaleMLS ID #73503004, Seydyss Barreto, Keller Williams Realty. MLS PIN
- $779,0003 bd2 ba2.1k sqft22 Burdett Rd, Lynn, MA 01904For SaleMLS ID #73533016, Michael Quave, Signature Page Real Estate, LLC. MLS PIN
- $689,9993 bd2 ba1.2k sqft5 Bulfinch Rd, Lynn, MA 01902For SaleMLS ID #73536661, Sarah Bullock, Century 21 North East. MLS PIN
- $629,0004 bd2 ba1.6k sqft10 Minot St, Lynn, MA 01905For SaleMLS ID #73544753, Steven Graczyk, J. Barrett & Company. MLS PIN
- $669,9003 bd2 ba1.7k sqft11 Jackson St, Saugus, MA 01906For SaleMLS ID #73547497, Milan Gurung, REMAX Andrew Realty Services. MLS PIN
- $634,9003 bd1 ba1.3k sqft91 Great Woods Rd, Saugus, MA 01906For SaleMLS ID #73509687, The Bill Butler Group, Leading Edge Real Estate. MLS PIN
- $649,9993 bd2 ba1.3k sqft60 Harriett Ave, Burlington, MA 01803For SaleMLS ID #73553045, Charlotte Marrocco-Mohler, Berkshire Hathaway HomeServices Verani Realty. MLS PIN
- $696,0003 bd2 ba1.9k sqft3 Winnegance Ave, Peabody, MA 01960For SaleMLS ID #73544002, Robert Bennett, Dream Seekers Realty, LLC. MLS PIN
- $516,0004 bd1 ba1.2k sqft111 Adams St, Lynn, MA 01902For SaleMLS ID #73517543, Juan Rodriguez, Lyv Realty. MLS PIN
- $639,9005 bd3 ba2.1k sqft3 Southwick Rd, Peabody, MA 01960For SaleMLS ID #73515396, Richard Powers, Toner Real Estate, LLC. MLS PIN
- $749,0003 bd2 ba1.1k sqft90 Forest St, Melrose, MA 02176For SaleMLS ID #73553427, Peter Giannikopoulos, Coldwell Banker Realty - Boston. MLS PIN
- $799,9003 bd2 ba2k sqft5 Bradford Ter, Saugus, MA 01906For SaleMLS ID #73543619, The Sarkis Team, Douglas Elliman Real Estate - The Sarkis Team. MLS PIN
- $659,0003 bd2 ba1.5k sqft31 Charles St, Weymouth, MA 02189For SaleMLS ID #73540603, Ashley Hayes, eXp Realty LLC - Corporate Office. MLS PIN
- $649,0003 bd3 ba1.5k sqft34 Andover St, Wilmington, MA 01887For SaleMLS ID #73517901, Patrick O'Donnell, Keller Williams Realty. MLS PIN
- $699,0002 bd2 ba1k sqft4 Rossmore Rd, Lynnfield, MA 01940For SaleMLS ID #73541400, Louise Touchette Team, Coldwell Banker Realty - Lynnfield. MLS PIN
- $849,9994 bd2 ba2k sqft12 Bisbee Rd, Saugus, MA 01906For SaleMLS ID #73507818, The Sarkis Team, Douglas Elliman Real Estate - The Sarkis Team. MLS PIN
