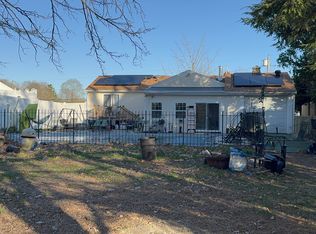
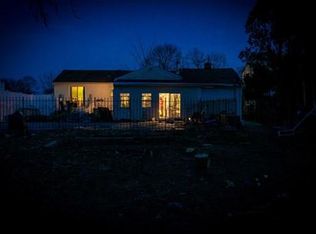
Welcome to the Historic 500 Acre "Fay Estate" Highly Desirable Neighborhood in Northeast Lynn. Close to the Swampscott Line and Spring Pond which offers Scenic Views, Hiking and Dog Walking Trails, as well as, Fishing along the Pond's Shores. This Meticulous 3 Bedroom Raised Ranch offers a flexible floor plan with first floor Bedroom, Den and New Full Bathroom. Hardwood Floors throughout, Fireplaced Livingroom, Family Room Overlooks 28 Foot Circular Pool and Spacious Maintenance Free Composite Deck with Additional Outdoor Dining and Living Space. One Car Garage with Electric Door Opener and Direct Entry. Maintenance Free Siding and Double Width Driveway Convenient for Extended Family and Guests. Monthly for Solar Panels with Tesla. Private Landscaped Yard abuts Conservation, Protected Land. Forced Air Heating and Central Air Conditioning. Easy Access to Major Routes, Shopping, Restaurants and Historic Downtown Salem.
Pending
$749,500
104 Spring View Dr, Lynn, MA 01904
3beds
1,946sqft
Single Family Residence
Built in 1965
10,454 Square Feet Lot
$738,500 Zestimate®
$385/sqft
$-- HOA
What's special
Hardwood floors throughoutMaintenance free siding
- 74 days
- 85
- 0
Zillow last checked:
Listing updated:
Listed by:
Jeff MacBurnie 978-912-2138,
Coldwell Banker Realty - Beverly 978-927-1111,
Dawn MacBurnie 508-932-8080
Source: MLS PIN,MLS#: 73553067
Facts & features
Interior
Bedrooms & bathrooms
- Bedrooms: 3
- Bathrooms: 2
- Full bathrooms: 2
Primary bedroom
- Features: Bathroom - Full, Closet - Linen, Walk-In Closet(s), Flooring - Hardwood
- Level: Second
Bedroom 2
- Features: Closet, Flooring - Hardwood
- Level: Second
Bedroom 3
- Features: Bathroom - Full, Closet, Flooring - Laminate, Window(s) - Picture, Recessed Lighting
- Level: First
Primary bathroom
- Features: Yes
Bathroom 1
- Features: Closet - Linen, Closet, Flooring - Stone/Ceramic Tile, Dryer Hookup - Gas, Recessed Lighting, Washer Hookup, Closet - Double
- Level: Second
Bathroom 2
- Features: Bathroom - Full, Bathroom - Tiled With Shower Stall, Closet - Linen, Dryer Hookup - Gas, Washer Hookup
- Level: First
Dining room
- Features: Flooring - Stone/Ceramic Tile, Recessed Lighting, Slider
- Level: Second
Family room
- Features: Walk-In Closet(s), Flooring - Hardwood, Wet Bar, Recessed Lighting, Storage, Beadboard
- Level: Second
Kitchen
- Features: Closet/Cabinets - Custom Built, Flooring - Stone/Ceramic Tile, Countertops - Stone/Granite/Solid, Cabinets - Upgraded, Recessed Lighting, Stainless Steel Appliances, Gas Stove
- Level: Second
Living room
- Features: Wood / Coal / Pellet Stove, Closet, Flooring - Hardwood, Window(s) - Picture, Cable Hookup, Deck - Exterior, Exterior Access, Recessed Lighting
- Level: Second
Heating
- Forced Air, Natural Gas
Cooling
- Central Air
Appliances
- Included: Gas Water Heater, Range, Dishwasher, Disposal, Microwave, Refrigerator, Washer, Dryer
- Laundry: Second Floor, Gas Dryer Hookup
Features
- Closet, Recessed Lighting, Storage, Central Vacuum, Wet Bar
- Flooring: Wood, Tile, Wood Laminate, Laminate
- Doors: Insulated Doors, Storm Door(s)
- Windows: Bay/Bow/Box, Insulated Windows, Storm Window(s), Screens
- Basement: Partial,Interior Entry,Garage Access,Concrete
- Number of fireplaces: 1
- Fireplace features: Living Room
Interior area
- Total structure area: 1,946
- Total interior livable area: 1,946 sqft
- Finished area above ground: 1,946
Property
Parking
- Total spaces: 5
- Parking features: Under, Garage Door Opener, Storage, Workshop in Garage, Paved Drive, Off Street, Tandem, Driveway, Paved
- Attached garage spaces: 1
- Uncovered spaces: 4
Features
- Patio & porch: Deck, Deck - Vinyl
- Exterior features: Deck, Deck - Vinyl, Pool - Above Ground, Storage, Professional Landscaping, Sprinkler System, Screens, Fenced Yard, Garden, Stone Wall
- Has private pool: Yes
- Pool features: Above Ground
- Fencing: Fenced/Enclosed,Fenced
- Waterfront features: Beach Access, Lake/Pond, Direct Access, Walk to, 0 to 1/10 Mile To Beach, Beach Ownership(Public)
Lot
- Size: 10,454 Square Feet
- Features: Wooded
Details
- Parcel number: 1989699
- Zoning: R1
Construction
Type & style
- Home type: SingleFamily
- Architectural style: Raised Ranch
- Property subtype: Single Family Residence
Materials
- Frame
- Foundation: Concrete Perimeter
- Roof: Shingle
Condition
- Year built: 1965
Utilities & green energy
- Electric: Circuit Breakers, 100 Amp Service
- Sewer: Public Sewer
- Water: Public
- Utilities for property: for Gas Range, for Gas Oven, for Gas Dryer
Community & HOA
Community
- Features: Public Transportation, Pool, Park, Walk/Jog Trails, Bike Path, Conservation Area, Highway Access
HOA
- Has HOA: No
Location
- Region: Lynn
Financial & listing details
- Price per square foot: $385/sqft
- Tax assessed value: $653,700
- Annual tax amount: $6,772
- Date on market: 8/1/2026
- Listing terms: Contract
- Road surface type: Paved
Estimated market value
$738,500
$702,000 - $775,000
$3,941/mo
Price history
| Date | Event | Price |
|---|---|---|
| 9/18/2026 | Pending sale | $749,500$385/sqft |
Source: MLS PIN #73553067 Report a problem | ||
| 9/4/2026 | Contingent | $749,500$385/sqft |
Source: MLS PIN #73553067 Report a problem | ||
| 8/14/2026 | Listed for sale | $749,500$385/sqft |
Source: MLS PIN #73553067 Report a problem | ||
| 8/12/2026 | Contingent | $749,500$385/sqft |
Source: MLS PIN #73553067 Report a problem | ||
| 7/22/2026 | Listed for sale | $749,500+400%$385/sqft |
Source: MLS PIN #73553067 Report a problem | ||
| 11/10/1995 | Sold | $149,900$77/sqft |
Source: Public Record Report a problem | ||
Public tax history
| Year | Property taxes | Tax assessment |
|---|---|---|
| 2025 | $6,772 +10% | $653,700 +11.8% |
| 2024 | $6,156 +4.6% | $584,600 +10.8% |
| 2023 | $5,884 | $527,700 |
| 2022 | $5,884 +6.1% | $527,700 +24% |
| 2021 | $5,547 -1.8% | $425,700 +1% |
| 2020 | $5,647 -3.1% | $421,400 +3.4% |
| 2019 | $5,827 +3% | $407,500 +9.1% |
| 2018 | $5,659 +7.9% | $373,500 +11.1% |
| 2017 | $5,246 +4.8% | $336,300 +8.7% |
| 2016 | $5,004 +4.1% | $309,300 +7.7% |
| 2015 | $4,809 +2.6% | $287,100 +5% |
| 2014 | $4,685 -1.8% | $273,500 -3% |
| 2013 | $4,773 +1.5% | $281,900 -2.4% |
| 2012 | $4,702 +1% | $288,800 +0.7% |
| 2011 | $4,654 +3.3% | $286,900 -1.1% |
| 2010 | $4,507 +4.3% | $290,200 -14.4% |
| 2009 | $4,320 +12.2% | $339,100 -3.3% |
| 2008 | $3,851 +5.9% | $350,700 +0.3% |
| 2007 | $3,636 +6.3% | $349,600 +1.6% |
| 2006 | $3,419 +6.5% | $344,000 +9.1% |
| 2005 | $3,210 -10.9% | $315,300 +0% |
| 2004 | $3,603 +7.8% | $315,200 +24.5% |
| 2003 | $3,343 +16.4% | $253,100 +45% |
| 2001 | $2,872 +6.6% | $174,500 +14.9% |
| 1999 | $2,693 +11.4% | $151,900 +5.3% |
| 1995 | $2,417 | $144,200 |
Find assessor info on the county website
Monthly payment
Est. payment
Payment breakdown
Explore the cost of this home by adjusting the details. Changes won't be saved.Climate risks
Neighborhood: 01904
Similar homes
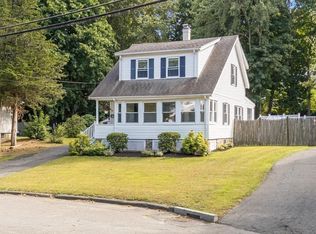
- $640,0003 bd2 ba1.2k sqft66 Edgemere Rd, Lynn, MA 01904For Sale
 MLS ID #73574933, Shayna LoPriore, Berkshire Hathaway HomeServices Verani Realty. MLS PIN
 - $729,0003 bd3 ba1.8k sqft36 Washington Ave, Lynn, MA 01905For Sale
 MLS ID #73587787, Daniel Wang, Engel & Volkers Boston. MLS PIN
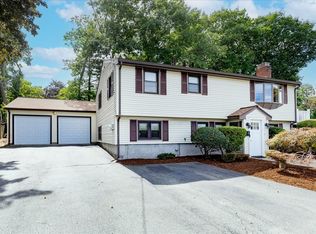
 - $749,9004 bd2 ba1.8k sqft8 Judith Rd, Peabody, MA 01960For Sale
 MLS ID #73572910, Luciano Leone Team, RE/MAX 360. MLS PIN
 - $590,0003 bd2 ba1.4k sqft19 Springvale Ln, Lynn, MA 01904For Sale
 MLS ID #73556636, Haven Homes Team, Berkshire Hathaway HomeServices Commonwealth Real Estate. MLS PIN
