Exceptional Value Custom-Built Colonial! Welcome home, only one-owner thoughtfully built with quality 2x6 construction and designed for today's modern lifestyle. Set approximately 100 feet back from the road on a private ¾-acre lot, this home offers the perfect blend of space, comfort, and convenience.The main level features a welcoming fireplaced family room, formal living room, and convenient half bath, updated kitchen boasts oak cabinetry, quartz countertops, stainless steel appliances, and sliders leading to a massive deck overlooking the peaceful, wooded backyard, perfect for entertaining, outdoor dining, or simply relaxing at the end of the day. Upstairs, you'll find a spacious primary suite with private bath, plus three generously sized bedrooms featuring double closets and overhead lighting. A versatile open area provides the perfect space for a home office, homework station, reading nook, or play area, and the convenience of a second-floor laundry room. The finished walk-out lower level offers endless possibilities for a media room, home gym, guest space, or additional living area. Enjoy the expansive yard with plenty of room for gatherings, recreation, and outdoor fun. An oversized two-car garage and ample parking complete the package. Conveniently located with easy access to major highways, the Rail Trail, St. John's Prep, this exceptional home offers the privacy you desire and the convenience you need. Don't miss this opportunity to own a well-built home with space to grow, entertain, and create lasting memories. Easy to show! Call now and spent this Christmas in your new home!
For sale
Price cut: $25.9K (9/28)
$799,000
217 Maple St, Danvers, MA 01923
4beds
2,792sqft
Single Family Residence
Built in 1987
0.78 Acres Lot
$793,900 Zestimate®
$286/sqft
$-- HOA
What's special
Oversized two-car garageWelcoming fireplaced family roomFinished walk-out lower levelQuartz countertopsStainless steel appliancesAmple parkingSecond-floor laundry room
- 82 days
- 1,160
- 67
Zillow last checked:
Listing updated:
Listed by:
Kathleen DiMauro 508-662-6215,
Coldwell Banker Realty - Lynnfield 781-334-5700,
Kathleen DiMauro 508-662-6215
Source: MLS PIN,MLS#: 73546355
Facts & features
Interior
Bedrooms & bathrooms
- Bedrooms: 4
- Bathrooms: 3
- Full bathrooms: 2
- 1/2 bathrooms: 1
Primary bedroom
- Features: Bathroom - Full, Closet - Linen, Flooring - Wall to Wall Carpet, Flooring - Vinyl, Attic Access, Closet - Double
- Level: Second
- Area: 212.52
- Dimensions: 13.8 x 15.4
Bedroom 2
- Features: Beamed Ceilings, Flooring - Wall to Wall Carpet, Attic Access, Closet - Double
- Level: Second
- Area: 205.32
- Dimensions: 17.11 x 12
Bedroom 3
- Features: Ceiling Fan(s), Walk-In Closet(s), Cedar Closet(s), Flooring - Wall to Wall Carpet, Attic Access, Lighting - Overhead, Closet - Double
- Level: Second
- Area: 173.75
- Dimensions: 12.5 x 13.9
Bedroom 4
- Features: Ceiling Fan(s), Flooring - Wall to Wall Carpet, Attic Access, Lighting - Overhead, Closet - Double
- Level: Second
- Area: 213.88
- Dimensions: 17.11 x 12.5
Primary bathroom
- Features: Yes
Bathroom 1
- Features: Bathroom - Half
- Level: First
Bathroom 2
- Features: Bathroom - Full
- Level: Second
Bathroom 3
- Features: Bathroom - Full
- Level: Second
Family room
- Features: Wood / Coal / Pellet Stove, Flooring - Wood, Cable Hookup, Deck - Exterior, Exterior Access, High Speed Internet Hookup, Slider, Closet - Double
- Level: First
- Area: 266.07
- Dimensions: 14.7 x 18.1
Kitchen
- Features: Flooring - Stone/Ceramic Tile, Dining Area, Countertops - Stone/Granite/Solid, French Doors, Kitchen Island, Cabinets - Upgraded, Deck - Exterior, Exterior Access, Slider, Pocket Door
- Level: Main,First
- Area: 533.92
- Dimensions: 18.8 x 28.4
Living room
- Features: Cedar Closet(s), Flooring - Wall to Wall Carpet, Flooring - Wood, Window(s) - Bay/Bow/Box, Exterior Access, Slider, Pocket Door
- Level: Main,First
- Area: 200.96
- Dimensions: 15.7 x 12.8
Office
- Level: Second
- Area: 320.96
- Dimensions: 23.6 x 13.6
Heating
- Forced Air, Baseboard, Natural Gas
Cooling
- Central Air
Appliances
- Included: Gas Water Heater, Range, Dishwasher, Microwave, Refrigerator, Washer, Dryer
- Laundry: Flooring - Vinyl, Upgraded Countertops, Gas Dryer Hookup, Recessed Lighting, Second Floor
Features
- Closet - Double, Home Office, Central Vacuum
- Flooring: Wood, Tile, Vinyl, Carpet, Hardwood, Flooring - Wall to Wall Carpet
- Doors: Storm Door(s)
- Windows: Insulated Windows, Storm Window(s)
- Basement: Full,Partially Finished,Walk-Out Access,Garage Access
- Number of fireplaces: 1
- Fireplace features: Family Room
Interior area
- Total structure area: 2,792
- Total interior livable area: 2,792 sqft
- Finished area above ground: 2,360
- Finished area below ground: 432
Property
Parking
- Total spaces: 6
- Parking features: Attached, Storage, Workshop in Garage, Paved Drive, Off Street, Paved
- Attached garage spaces: 2
- Uncovered spaces: 4
Accessibility
- Accessibility features: No
Features
- Patio & porch: Deck - Composite
- Exterior features: Deck - Composite, Rain Gutters
Lot
- Size: 0.78 Acres
- Features: Wooded, Cleared, Level
Details
- Foundation area: 864
- Parcel number: 1875994
- Zoning: R2
Construction
Type & style
- Home type: SingleFamily
- Architectural style: Colonial
- Property subtype: Single Family Residence
Materials
- Frame, Stone
- Foundation: Concrete Perimeter
- Roof: Shingle
Condition
- Year built: 1987
Utilities & green energy
- Electric: Circuit Breakers
- Sewer: Public Sewer
- Water: Public
- Utilities for property: for Gas Range, for Gas Oven
Community & HOA
Community
- Features: Public Transportation, Shopping, Walk/Jog Trails, Medical Facility, Conservation Area, Highway Access, House of Worship, Private School, Public School, T-Station
HOA
- Has HOA: No
Location
- Region: Danvers
Financial & listing details
- Price per square foot: $286/sqft
- Tax assessed value: $778,200
- Annual tax amount: $8,318
- Date on market: 7/8/2026
- Road surface type: Paved
Estimated market value
$793,900
$754,000 - $834,000
$4,522/mo
Price history
| Date | Event | Price |
|---|---|---|
| 9/28/2026 | Listed for sale | $799,000-3.1%$286/sqft |
Source: MLS PIN #73546355 Report a problem | ||
| 9/21/2026 | Contingent | $824,900$295/sqft |
Source: MLS PIN #73546355 Report a problem | ||
| 8/12/2026 | Price change | $824,900-4.1%$295/sqft |
Source: MLS PIN #73546355 Report a problem | ||
| 7/8/2026 | Listed for sale | $859,900$308/sqft |
Source: MLS PIN #73546355 Report a problem | ||
Public tax history
| Year | Property taxes | Tax assessment |
|---|---|---|
| 2025 | $7,910 +1.2% | $719,700 +2.3% |
| 2024 | $7,819 +4.1% | $703,800 +10.1% |
| 2023 | $7,514 | $639,500 |
| 2022 | $7,514 +9.5% | $639,500 +24.5% |
| 2021 | $6,859 +5.7% | $513,800 +3.4% |
| 2020 | $6,488 +1.5% | $496,800 +3.2% |
| 2019 | $6,392 +3.4% | $481,300 +5.4% |
| 2018 | $6,182 +2.5% | $456,600 +7.4% |
| 2017 | $6,034 +3.6% | $425,200 +3.7% |
| 2016 | $5,823 +4.9% | $410,100 +10.2% |
| 2015 | $5,550 +1.5% | $372,200 +1.1% |
| 2014 | $5,469 +2.1% | $368,300 |
| 2013 | $5,355 +1.2% | $368,300 -3% |
| 2012 | $5,289 +4% | $379,700 |
| 2011 | $5,088 +4.2% | $379,700 -5% |
| 2010 | $4,882 +2.8% | $399,500 -5.7% |
| 2009 | $4,751 +4.3% | $423,800 -3.2% |
| 2008 | $4,554 +2.5% | $437,900 -8.1% |
| 2007 | $4,442 +2.8% | $476,600 +9.1% |
| 2006 | $4,323 +2.4% | $436,700 +6.3% |
| 2005 | $4,223 +0% | $410,800 +6.3% |
| 2004 | $4,221 +10.1% | $386,500 +26.1% |
| 2003 | $3,834 +4.9% | $306,500 +8.3% |
| 2002 | $3,656 +3.5% | $283,000 +41.5% |
| 1998 | $3,532 | $200,000 |
Find assessor info on the county website
Monthly payment
Est. payment
Payment breakdown
Explore the cost of this home by adjusting the details. Changes won't be saved.Climate risks
Neighborhood: 01923
Nearby schools
Schools provided by the listing agent
- Elementary: Highlands/Great Oak
- Middle: Holten Richmond
- High: Danvers High/St Johns Prep
Source: MLS PIN. This data may not be complete. We recommend contacting the local school district to confirm school assignments for this home.
Similar homes
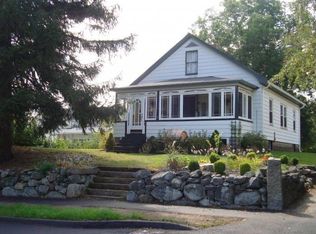
- $775,0004 bd2 ba2.2k sqft257 Centre St, Danvers, MA 01923For Sale
 MLS ID #73566291, Pam Spiros, Coldwell Banker Realty - Beverly. MLS PIN
 - $669,0003 bd2 ba1.6k sqft64 Locust St, Danvers, MA 01923For Sale
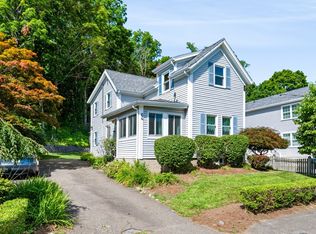 MLS ID #73569123, Kelly Anne Martinson, Churchill Properties. MLS PIN
 - $879,9003 bd3 ba2.4k sqft4 Calas Cir, Peabody, MA 01960For Sale
 MLS ID #73542911, Marilyn Turley, Century 21 North East. MLS PIN
 - $849,9004 bd2 ba2.5k sqft48 Gray Rd, Andover, MA 01810For Sale
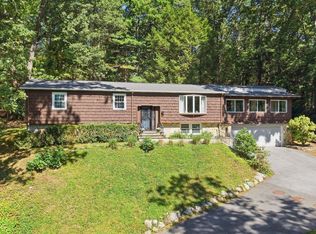 MLS ID #73578102, The Kennedy Team, Classified Realty Group. MLS PIN
