Newly priced and the exterior is freshly painted. This beautifully situated home is tucked away on a quiet cul-de-sac, offering space, flexibility, an expansive backyard, and coastal convenience. The upper level features a bright and inviting layout with a spacious living room, dining area, kitchen, full bath, a charming three-season sunroom, and four bedrooms. The lower level provides exceptional versatility with a large great room, a bonus room ideal as a bedroom, home office, or guest space, and a bath/laundry room with shower. With both interior access and a separate exterior entrance, the lower level is well suited for a playroom, teen retreat, extended-family living, or potential in-law space. A garage under the house is complemented by a driveway accommodating up to four vehicles, plus additional on-street parking. Outside, the large backyard offers endless possibilities for recreation, gardening, entertaining, or simply enjoying the peaceful setting. Ideally located just 1.3 miles from Brackenbury Beach and only 1.9 miles from Lynch Park, this home combines the tranquility of a cul-de-sac setting with easy access to some of the area's most beloved coastal destinations. Whether you're looking for room to grow or space for extended living arrangements, 5 Paradise offers tremendous potential and value.
For sale
Price cut: $64K (9/17)
$885,000
5 Paradise Rd, Beverly, MA 01915
4beds
2,350sqft
Single Family Residence
Built in 1969
0.26 Acres Lot
$869,700 Zestimate®
$377/sqft
$-- HOA
What's special
Charming three-season sunroomQuiet cul-de-sacExpansive backyardDining areaGarage under the houseAdditional on-street parkingLarge great room
- 74 days
- 1,308
- 27
Zillow last checked:
Listing updated:
Listed by:
Debra LaPorte 978-375-9413,
Coldwell Banker Realty - Beverly 978-927-1111
Source: MLS PIN,MLS#: 73544933
Facts & features
Interior
Bedrooms & bathrooms
- Bedrooms: 4
- Bathrooms: 2
- Full bathrooms: 2
Primary bedroom
- Features: Flooring - Laminate
- Level: First
- Area: 195.31
- Dimensions: 14.83 x 13.17
Bedroom 2
- Features: Flooring - Hardwood
- Level: First
- Area: 129.38
- Dimensions: 11.25 x 11.5
Bedroom 3
- Features: Flooring - Hardwood
- Level: First
- Area: 154.69
- Dimensions: 11.25 x 13.75
Bedroom 4
- Features: Flooring - Hardwood
- Level: First
- Area: 112.88
- Dimensions: 10.75 x 10.5
Bathroom 1
- Features: Flooring - Stone/Ceramic Tile
- Level: First
- Area: 102.69
- Dimensions: 7.75 x 13.25
Bathroom 2
- Features: Bathroom - 3/4, Bathroom - With Shower Stall, Flooring - Stone/Ceramic Tile, Dryer Hookup - Electric, Washer Hookup
- Level: Basement
- Area: 131.32
- Dimensions: 10.17 x 12.92
Dining room
- Features: Flooring - Hardwood
- Level: First
- Area: 10
- Dimensions: 10 x 1
Family room
- Features: Flooring - Laminate
- Level: Basement
- Area: 729.13
- Dimensions: 28.5 x 25.58
Kitchen
- Features: Flooring - Stone/Ceramic Tile, Peninsula
- Level: First
- Area: 114.83
- Dimensions: 8.67 x 13.25
Living room
- Features: Flooring - Hardwood
- Level: First
- Area: 164.67
- Dimensions: 12.67 x 13
Heating
- Baseboard, Floor Furnace, Natural Gas
Cooling
- Window Unit(s)
Appliances
- Included: Gas Water Heater, Range, Oven, Dishwasher, Disposal, Microwave, Refrigerator, Range Hood
- Laundry: Dryer Hookup - Electric, Electric Dryer Hookup, Washer Hookup, In Basement
Features
- Slider, Bonus Room, Sun Room
- Flooring: Wood, Tile, Laminate
- Doors: Insulated Doors
- Windows: Insulated Windows
- Basement: Full,Finished,Walk-Out Access,Interior Entry,Garage Access
- Has fireplace: No
Interior area
- Total structure area: 2,350
- Total interior livable area: 2,350 sqft
- Finished area above ground: 1,295
- Finished area below ground: 1,055
Property
Parking
- Total spaces: 5
- Parking features: Under, Paved Drive, Off Street, Paved
- Attached garage spaces: 1
- Uncovered spaces: 4
Accessibility
- Accessibility features: No
Features
- Patio & porch: Porch, Porch - Enclosed, Deck - Composite
- Exterior features: Porch, Porch - Enclosed, Deck - Composite, Rain Gutters
- Waterfront features: Ocean, 1/2 to 1 Mile To Beach, Beach Ownership(Public)
Lot
- Size: 0.26 Acres
- Features: Cul-De-Sac
Details
- Parcel number: 4187466
- Zoning: R15
Construction
Type & style
- Home type: SingleFamily
- Architectural style: Split Entry
- Property subtype: Single Family Residence
Materials
- Frame, Brick, Stone
- Foundation: Concrete Perimeter
- Roof: Shingle
Condition
- Year built: 1969
Utilities & green energy
- Electric: 220 Volts
- Sewer: Public Sewer
- Water: Public
- Utilities for property: for Electric Range, for Electric Oven, for Electric Dryer, Washer Hookup
Community & HOA
Community
- Features: Public Transportation, Shopping, Pool, Tennis Court(s), Park, Walk/Jog Trails, Golf, Medical Facility, Laundromat, Bike Path, Conservation Area, Highway Access, House of Worship, Marina, Private School, Public School, T-Station, University
HOA
- Has HOA: No
Location
- Region: Beverly
Financial & listing details
- Price per square foot: $377/sqft
- Tax assessed value: $731,000
- Annual tax amount: $7,971
- Date on market: 7/14/2026
- Listing terms: Contract
- Road surface type: Paved
Estimated market value
$869,700
$826,000 - $913,000
$4,250/mo
Price history
| Date | Event | Price |
|---|---|---|
| 9/17/2026 | Price change | $885,000-6.7%$377/sqft |
Source: MLS PIN #73544933 Report a problem | ||
| 7/14/2026 | Listed for sale | $949,000+120.7%$404/sqft |
Source: MLS PIN #73544933 Report a problem | ||
| 5/7/2004 | Sold | $430,000$183/sqft |
Source: Public Record Report a problem | ||
Public tax history
| Year | Property taxes | Tax assessment |
|---|---|---|
| 2025 | $7,614 +5.5% | $692,800 +7.8% |
| 2024 | $7,214 +6% | $642,400 +6.3% |
| 2023 | $6,803 | $604,200 |
| 2022 | $6,803 +13.9% | $604,200 +28.5% |
| 2021 | $5,973 +0.6% | $470,300 +1.6% |
| 2020 | $5,936 -0.6% | $462,700 +2.4% |
| 2019 | $5,971 +3.7% | $452,000 +6.8% |
| 2018 | $5,756 +1% | $423,200 +6% |
| 2017 | $5,701 +8.1% | $399,200 +8.9% |
| 2016 | $5,275 +2% | $366,600 |
| 2015 | $5,173 +3.9% | $366,600 +4.2% |
| 2014 | $4,981 +3.8% | $351,800 |
| 2013 | $4,799 +1.9% | $351,800 -3.1% |
| 2012 | $4,711 +6.2% | $363,200 +1.6% |
| 2011 | $4,437 | $357,500 -6.3% |
| 2010 | $4,437 -8.1% | $381,500 -14.2% |
| 2009 | $4,829 +2.5% | $444,700 -1.9% |
| 2008 | $4,712 +10.2% | $453,100 +7.4% |
| 2007 | $4,277 +2.6% | $421,800 |
| 2006 | $4,167 -1.1% | $421,800 +0.5% |
| 2005 | $4,214 +5.6% | $419,700 +14.8% |
| 2004 | $3,991 +0.2% | $365,500 +6.5% |
| 2003 | $3,985 +14.3% | $343,200 +42.7% |
| 2001 | $3,485 +0.3% | $240,500 +0.3% |
| 2000 | $3,475 +26% | $239,800 +35% |
| 1995 | $2,759 | $177,640 |
Find assessor info on the county website
Monthly payment
Est. payment
Payment breakdown
Explore the cost of this home by adjusting the details. Changes won't be saved.Climate risks
Neighborhood: 01915
Nearby schools
Schools provided by the listing agent
- Elementary: Hannah Elementary School
- Middle: Beverly Middle School
- High: Beverly High School
Source: MLS PIN. This data may not be complete. We recommend contacting the local school district to confirm school assignments for this home.
Similar homes
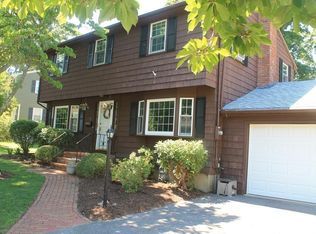
- $995,0004 bd2 ba2.1k sqft315 Hale St, Beverly, MA 01915For Sale
 MLS ID #73554190, Victor Paulino, Engel & Volkers By the Sea. MLS PIN
 - $718,9004 bd2 ba1.7k sqft11 Grover St, Beverly, MA 01915For Sale
 MLS ID #73573906, Salvatore DiMercurio, Keller Williams Realty Evolution. MLS PIN
 - $779,0004 bd2 ba1.6k sqft15 Puritan Rd, Beverly, MA 01915For Sale
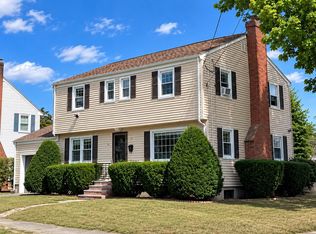 MLS ID #73577407, Paul Rallo, Keller Williams Realty Evolution. MLS PIN
 - $879,9004 bd2 ba2.7k sqft52 Burpee Rd, Swampscott, MA 01907For Sale
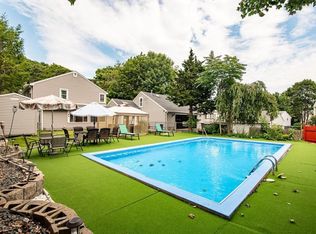 MLS ID #73567396, Paul Calsimitto, Real Broker MA, LLC. MLS PIN
