Discover the charm of this distinctive 1920 Craftsman bungalow in sought-after Melrose Highlands! Set slightly above the road in a quiet, tree-shaded neighborhood with sidewalks, this special home blends classic architectural craftsmanship, modern updates, natural beauty, and everyday convenience. Surrounded by mature native plantings, the property offers wonderful privacy, summer shade, birdwatching, and lovely sunset views. Inside, hardwood floors, a fireplace with built-in shelves, and abundant windows create a warm, inviting atmosphere filled with natural light. The living, dining, and family room/office areas offer an appealing flow, while the spacious eat-in kitchen features an updated design, stainless appliances and coffee bar. Classic details and thoughtful design throughout offer plenty of architectural bliss! All three bedrooms and an updated bathroom with large curbless shower are conveniently located on the main floor. Downstairs, enjoy additional living space with a recreation room, bonus room, full bath, laundry, and ample storage. Outside, a detached garage, beautiful stone walls, and garden views complement the private rear patio surrounded by greenery. The spacious front porch offers a wonderful spot for morning coffee, relaxing at the end of the day, or gathering with friends and family. Enjoy the best of Melrose Highlands living, with nearby Whip Hill Park, playgrounds, and the 2,500-acre Middlesex Fells Reservation offering miles of trails and outdoor recreation, including cross-country skiing. Public transportation, including nearby Melrose Highlands Rail Station (1/2 mile away), provides convenient access to Boston and beyond. This Melrose gem offers warmth, character, privacy, and a connection to nature in an exceptional location.
For sale
$899,900
112 Orris St, Melrose, MA 02176
3beds
2,378sqft
Single Family Residence
Built in 1920
9,274 Square Feet Lot
$-- Zestimate®
$378/sqft
$-- HOA
What's special
Detached garageBeautiful stone wallsHardwood floorsSummer shadeSpacious front porchLovely sunset viewsGarden views
- 1 day
- 514
- 52
Zillow last checked:
Listing updated:
Listed by:
The Durling Group 978-770-8099,
Leading Edge Real Estate 978-289-5860
Source: MLS PIN,MLS#: 73593535
Facts & features
Interior
Bedrooms & bathrooms
- Bedrooms: 3
- Bathrooms: 2
- Full bathrooms: 2
Primary bedroom
- Features: Ceiling Fan(s), Closet, Flooring - Hardwood
- Level: First
- Area: 169.17
- Dimensions: 17.5 x 9.67
Bedroom 2
- Features: Closet, Flooring - Hardwood
- Level: First
- Area: 132.25
- Dimensions: 11.5 x 11.5
Bedroom 3
- Features: Closet, Flooring - Hardwood
- Level: First
- Area: 108.29
- Dimensions: 11.5 x 9.42
Bathroom 1
- Features: Bathroom - Tiled With Shower Stall, Flooring - Stone/Ceramic Tile
- Level: First
- Area: 65.09
- Dimensions: 8.58 x 7.58
Bathroom 2
- Features: Bathroom - With Shower Stall, Flooring - Vinyl, Dryer Hookup - Gas, Washer Hookup
- Level: Basement
- Area: 76.88
- Dimensions: 10.25 x 7.5
Dining room
- Features: Flooring - Hardwood, Open Floorplan
- Level: First
- Area: 143.75
- Dimensions: 12.5 x 11.5
Family room
- Features: Ceiling Fan(s), Flooring - Hardwood
- Level: First
- Area: 139.04
- Dimensions: 17.75 x 7.83
Kitchen
- Features: Flooring - Stone/Ceramic Tile, Exterior Access, Recessed Lighting
- Level: First
- Area: 231.88
- Dimensions: 17.5 x 13.25
Living room
- Features: Skylight, Flooring - Hardwood, Exterior Access, Open Floorplan
- Level: First
- Area: 170.5
- Dimensions: 15.5 x 11
Heating
- Baseboard
Cooling
- None
Appliances
- Included: Gas Water Heater, Tankless Water Heater, Range, Dishwasher, Disposal, Microwave, Refrigerator, Washer, Dryer, Range Hood
- Laundry: In Basement, Gas Dryer Hookup, Washer Hookup
Features
- Closet, Game Room, Bonus Room, Solar Tube(s)
- Flooring: Tile, Vinyl, Hardwood, Flooring - Vinyl
- Doors: Storm Door(s), French Doors
- Windows: Insulated Windows, Screens
- Basement: Full,Partially Finished,Interior Entry,Concrete
- Number of fireplaces: 1
- Fireplace features: Living Room
Interior area
- Total structure area: 2,378
- Total interior livable area: 2,378 sqft
- Finished area above ground: 1,320
- Finished area below ground: 1,058
Property
Parking
- Total spaces: 2
- Parking features: Detached, Paved Drive, Off Street, Paved
- Garage spaces: 1
- Uncovered spaces: 1
Accessibility
- Accessibility features: Accessible Entrance
Features
- Patio & porch: Porch, Patio
- Exterior features: Porch, Patio, Rain Gutters, Screens
- Has view: Yes
- View description: Scenic View(s)
- Frontage length: 94.00
Lot
- Size: 9,274 Square Feet
Details
- Parcel number: 658044
- Zoning: URA
Construction
Type & style
- Home type: SingleFamily
- Architectural style: Craftsman
- Property subtype: Single Family Residence
Materials
- Frame
- Foundation: Stone
- Roof: Shingle
Condition
- Year built: 1920
Utilities & green energy
- Electric: 100 Amp Service
- Sewer: Public Sewer
- Water: Public
- Utilities for property: for Gas Range, for Gas Oven, for Gas Dryer, Washer Hookup
Community & HOA
Community
- Features: Public Transportation, Park, Walk/Jog Trails, Conservation Area, Highway Access
HOA
- Has HOA: No
Location
- Region: Melrose
Financial & listing details
- Price per square foot: $378/sqft
- Tax assessed value: $867,800
- Annual tax amount: $9,954
- Date on market: 10/21/2026
Estimated market value
Not available
Estimated sales range
Not available
$4,207/mo
Price history
| Date | Event | Price |
|---|---|---|
| 10/21/2026 | Listed for sale | $899,900-3.2%$378/sqft |
Source: MLS PIN #73593535 Report a problem | ||
| 10/5/2026 | Listing removed | -- |
Source: Owner Report a problem | ||
| 7/27/2026 | Listed for sale | $930,000+431.4%$391/sqft |
Source: Owner Report a problem | ||
| 5/17/1990 | Sold | $175,000$74/sqft |
Source: Public Record Report a problem | ||
Public tax history
| Year | Property taxes | Tax assessment |
|---|---|---|
| 2025 | $8,192 +4.3% | $827,500 +4.6% |
| 2024 | $7,857 -0.3% | $791,200 +4.6% |
| 2023 | $7,879 +0.2% | $756,100 +1.6% |
| 2022 | $7,864 +3.3% | $744,000 +7% |
| 2021 | $7,614 +5.5% | $695,300 +6.5% |
| 2020 | $7,216 +10.9% | $653,000 +8.5% |
| 2019 | $6,509 +0.4% | $602,100 +5.2% |
| 2018 | $6,485 +3.3% | $572,400 +7.6% |
| 2017 | $6,278 +3.3% | $532,000 +7.9% |
| 2016 | $6,079 +5.4% | $493,000 +10.8% |
| 2015 | $5,766 +4.2% | $444,900 +6.8% |
| 2014 | $5,532 +2.9% | $416,600 +0.9% |
| 2013 | $5,377 +6.1% | $412,700 +4% |
| 2012 | $5,066 +2.4% | $397,000 |
| 2011 | $4,947 +2.3% | $397,000 -0.9% |
| 2010 | $4,836 +2.6% | $400,700 -3.4% |
| 2009 | $4,713 +5.3% | $414,900 -3.3% |
| 2008 | $4,474 +4.2% | $429,000 -1.7% |
| 2007 | $4,292 +1.4% | $436,600 -0.7% |
| 2006 | $4,233 +5.7% | $439,600 +6.9% |
| 2005 | $4,004 +10.7% | $411,100 +30.9% |
| 2004 | $3,618 +3.5% | $314,100 +10% |
| 2003 | $3,497 +2.6% | $285,500 +9% |
| 2002 | $3,409 +2.5% | $262,000 +10.5% |
| 2000 | $3,327 +26.4% | $237,100 +41.6% |
| 1999 | $2,632 | $167,400 |
Find assessor info on the county website
Monthly payment
Est. payment
Payment breakdown
Explore the cost of this home by adjusting the details. Changes won't be saved.Climate risks
Neighborhood: Melrose Highlands
Nearby schools
Schools provided by the listing agent
- Elementary: Roosevelt Elementary (Close!)
Source: MLS PIN. This data may not be complete. We recommend contacting the local school district to confirm school assignments for this home.
Similar homes
- $899,9003 bd2 ba2k sqft241 Vinton St, Melrose, MA 02176For Sale
 MLS ID #73593328, Kim Izzi, Leading Edge Real Estate. MLS PIN
 - $999,0004 bd3 ba2.3k sqft43 Prospect St, Melrose, MA 02176For Sale
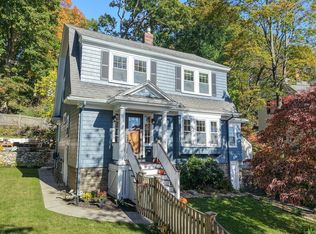 MLS ID #73592908, Ngoc Anh Goldstein, Leading Edge Real Estate. MLS PIN
 - $889,9004 bd2 ba1.9k sqft50 Holland Rd, Melrose, MA 02176For Sale
 MLS ID #73588362, Zehra Behremovic, Brad Hutchinson Real Estate. MLS PIN
 - $775,0003 bd1 ba1.6k sqft43 Lovell Rd, Melrose, MA 02176For Sale
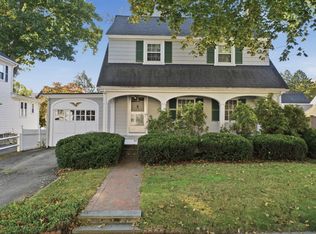 MLS ID #73593498, Paul J. Cervone, Lamacchia Realty, Inc.. MLS PIN
