Welcome to this spacious and inviting 4-bedroom home! The expansive living room featuring a beautiful fireplace, flows naturally into the dining room, creating a warm and welcoming space. A large sunroom provides additional flexible living space and fills the home with natural light. Just off the back of the kitchen, step outside onto the deck overlooking the backyard - a great spot for morning coffee, outdoor dining, or relaxing with friends and family. The second floor offers four good - sized bedrooms and a full bath. The property also includes a one-car garage for convenient parking and storage. Ideally located close to the commuter rail, restaurants, shopping, and everyday amenities. This home combines comfortable living space with a convenient Melrose location.
For sale
Price cut: $20K (10/29)
$869,900
50 Holland Rd, Melrose, MA 02176
4beds
1,991sqft
Single Family Residence
Built in 1928
7,000 Square Feet Lot
$999,700 Zestimate®
$437/sqft
$-- HOA
What's special
Beautiful fireplaceDeck overlooking the backyardComfortable living spaceLarge sunroomFour good-sized bedrooms
- 41 days
- 2,919
- 287
Likely to sell faster than
Zillow last checked:
Listing updated:
Listed by:
Zehra Behremovic 781-233-0947,
Brad Hutchinson Real Estate 781-665-2222
Source: MLS PIN,MLS#: 73588362
Facts & features
Interior
Bedrooms & bathrooms
- Bedrooms: 4
- Bathrooms: 2
- Full bathrooms: 1
- 1/2 bathrooms: 1
Primary bedroom
- Features: Flooring - Hardwood
- Level: Second
- Area: 221
- Dimensions: 17 x 13
Bedroom 2
- Features: Flooring - Hardwood
- Level: Second
- Area: 168
- Dimensions: 14 x 12
Bedroom 3
- Features: Flooring - Hardwood
- Level: Second
- Area: 100
- Dimensions: 10 x 10
Bedroom 4
- Features: Flooring - Hardwood
- Level: Second
- Area: 90
- Dimensions: 10 x 9
Bathroom 1
- Features: Bathroom - Full, Bathroom - With Tub, Flooring - Stone/Ceramic Tile
- Level: Second
- Area: 24
- Dimensions: 6 x 4
Bathroom 2
- Features: Bathroom - Half
- Level: First
- Area: 12
- Dimensions: 4 x 3
Dining room
- Features: Closet/Cabinets - Custom Built, Flooring - Hardwood, Lighting - Overhead
- Level: First
- Area: 156
- Dimensions: 13 x 12
Kitchen
- Features: Countertops - Upgraded, Cabinets - Upgraded, Exterior Access
- Level: First
- Area: 165
- Dimensions: 11 x 15
Living room
- Features: Flooring - Hardwood
- Level: First
- Area: 247
- Dimensions: 19 x 13
Heating
- Steam, Oil
Cooling
- Window Unit(s)
Appliances
- Included: Range, Refrigerator, Washer, Dryer
- Laundry: In Basement, Electric Dryer Hookup, Washer Hookup
Features
- Sun Room, Internet Available - Unknown
- Flooring: Tile, Vinyl, Hardwood
- Basement: Full,Unfinished
- Number of fireplaces: 1
- Fireplace features: Living Room
Interior area
- Total structure area: 1,991
- Total interior livable area: 1,991 sqft
- Finished area above ground: 1,991
Property
Parking
- Total spaces: 2
- Parking features: Under, Paved Drive, Paved
- Attached garage spaces: 1
- Uncovered spaces: 1
Features
- Patio & porch: Deck
- Exterior features: Deck, Fenced Yard
- Fencing: Fenced
Lot
- Size: 7,000 Square Feet
Details
- Parcel number: M:0A9 P:0000124,652510
- Zoning: URA
Construction
Type & style
- Home type: SingleFamily
- Architectural style: Colonial
- Property subtype: Single Family Residence
Materials
- Foundation: Stone, Brick/Mortar
Condition
- Year built: 1928
Utilities & green energy
- Sewer: Public Sewer
- Water: Public
- Utilities for property: for Electric Range, for Electric Dryer, Washer Hookup
Community & HOA
Community
- Features: Public Transportation, Shopping, Tennis Court(s), Park, Walk/Jog Trails, Medical Facility, House of Worship, Public School
HOA
- Has HOA: No
Location
- Region: Melrose
Financial & listing details
- Price per square foot: $437/sqft
- Tax assessed value: $814,900
- Annual tax amount: $8,068
- Date on market: 10/8/2026
Estimated market value
$999,700
$900,000 - $1.10M
$4,037/mo
Price history
| Date | Event | Price |
|---|---|---|
| 10/29/2026 | Price change | $869,900-2.2%$437/sqft |
Source: MLS PIN #73588362 Report a problem | ||
| 10/8/2026 | Listed for sale | $889,900$447/sqft |
Source: MLS PIN #73588362 Report a problem | ||
Public tax history
| Year | Property taxes | Tax assessment |
|---|---|---|
| 2025 | $8,068 +2.9% | $814,900 +3.3% |
| 2024 | $7,837 -0.4% | $789,200 +4.5% |
| 2023 | $7,868 +6% | $755,100 +7.5% |
| 2022 | $7,423 +2.8% | $702,300 +6.5% |
| 2021 | $7,220 -0.9% | $659,400 0% |
| 2020 | $7,287 +13.2% | $659,500 +10.8% |
| 2019 | $6,435 +3.8% | $595,300 +8.8% |
| 2018 | $6,198 +4.7% | $547,000 +9% |
| 2017 | $5,920 -2.9% | $501,700 +1.5% |
| 2016 | $6,096 +1.5% | $494,400 +6.7% |
| 2015 | $6,007 +3.8% | $463,500 +6.3% |
| 2014 | $5,789 +2.9% | $435,900 +1% |
| 2013 | $5,624 +4.3% | $431,600 +2.1% |
| 2012 | $5,392 +2.4% | $422,600 |
| 2011 | $5,266 +4.4% | $422,600 +1.1% |
| 2010 | $5,043 +2.9% | $417,800 -3.2% |
| 2009 | $4,903 +4.9% | $431,600 -3.6% |
| 2008 | $4,672 +4.1% | $447,900 -1.9% |
| 2007 | $4,489 +2.4% | $456,700 +0.4% |
| 2006 | $4,383 +3.8% | $455,100 +5% |
| 2005 | $4,221 +10% | $433,400 +30.2% |
| 2004 | $3,836 +3.5% | $333,000 +10% |
| 2003 | $3,708 +2.6% | $302,700 +9% |
| 2002 | $3,613 +5.3% | $277,700 +13.5% |
| 2000 | $3,432 +3.2% | $244,600 +15.7% |
| 1999 | $3,325 | $211,500 |
Find assessor info on the county website
Monthly payment
Est. payment
Payment breakdown
Explore the cost of this home by adjusting the details. Changes won't be saved.Climate risks
Neighborhood: Cedar Park
Nearby schools
Schools provided by the listing agent
- Middle: Melrose Middle
- High: Melrose High
Source: MLS PIN. This data may not be complete. We recommend contacting the local school district to confirm school assignments for this home.

Similar homes
- $959,0005 bd2 ba2.6k sqft57 Nowell Rd, Melrose, MA 02176For Sale
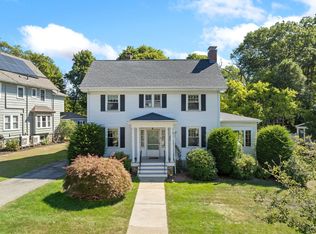 MLS ID #73584992, Mark Hutchinson, Brad Hutchinson Real Estate. MLS PIN
- $1,250,0004 bd4 ba2.9k sqft120 Upham St, Melrose, MA 02176For Sale
 MLS ID #73598470, The Synergy Group, The Synergy Group. MLS PIN
- $784,9004 bd1 ba2.1k sqft1174 Franklin St, Stoneham, MA 02180For Sale
 MLS ID #73560329, Enis Shehu, Cameron Real Estate Group - Framingham. MLS PIN
- $919,9005 bd3 ba2.3k sqft24 High St, Stoneham, MA 02180For Sale
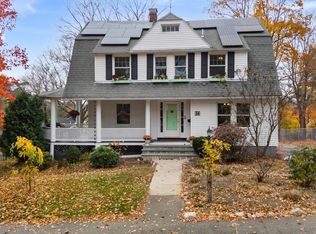 MLS ID #73600519, The Parker Group, RE/MAX Encore. MLS PIN
