This home offers the perfect blend of classic charm and modern updates, featuring 3 bedrooms, 2 bathrooms, and approximately 1,686 square feet of living space. Highlighted by beautiful hardwood floors, a refurbished fireplace, and abundant natural light throughout. The stunning gut-renovated kitchen is a true centerpiece, complete with brand-new appliances, stylish finishes, and a charming breakfast nook ideal for casual dining. The main level welcomes you with spacious living and entertaining areas, including a bright sunroom that makes an excellent home office, reading room, or flex space and a half bathroom. Upstairs, you'll find three generously sized bedrooms and an updated full bathroom designed with comfort and functionality in mind. Outside, the expansive yard provides plenty of room for entertaining, gardening, or simply enjoying the outdoors. A rare bonus is the three-car garage, offering exceptional parking, storage, and workspace options.
For sale
Price cut: $20K (11/5)
$775,000
519 Highland Ave, Malden, MA 02148
3beds
1,686sqft
Single Family Residence
Built in 1920
9,213 Square Feet Lot
$788,100 Zestimate®
$460/sqft
$-- HOA
What's special
Refurbished fireplaceStylish finishesThree-car garageBright sunroomStunning gut-renovated kitchenHalf bathroomExpansive yard
- 36 days
- 2,608
- 281
Likely to sell faster than
Zillow last checked:
Listing updated:
Listed by:
Ray Suppa 617-331-7056,
Coldwell Banker Realty - Cambridge 617-864-4430
Source: MLS PIN,MLS#: 73588250
Facts & features
Interior
Bedrooms & bathrooms
- Bedrooms: 3
- Bathrooms: 2
- Full bathrooms: 1
- 1/2 bathrooms: 1
Primary bedroom
- Features: Closet, Flooring - Hardwood, Recessed Lighting
Bedroom 2
- Features: Closet, Flooring - Hardwood, Recessed Lighting
Bedroom 3
- Features: Closet, Flooring - Hardwood, Recessed Lighting
Bathroom 1
- Features: Bathroom - Full, Flooring - Vinyl
Bathroom 2
- Features: Bathroom - Half, Flooring - Vinyl, Recessed Lighting
Dining room
- Features: Closet/Cabinets - Custom Built, Flooring - Hardwood, Window(s) - Picture, Open Floorplan, Recessed Lighting
- Level: Main
Family room
- Features: Flooring - Vinyl, French Doors, Exterior Access, Recessed Lighting
- Level: Main
Kitchen
- Features: Bathroom - Half, Flooring - Vinyl, Countertops - Stone/Granite/Solid, Countertops - Upgraded, Breakfast Bar / Nook, Cabinets - Upgraded, Open Floorplan, Recessed Lighting
- Level: Main
Living room
- Features: Flooring - Hardwood, Open Floorplan, Recessed Lighting
- Level: Main
Heating
- Baseboard, Natural Gas
Cooling
- Window Unit(s), Wall Unit(s)
Appliances
- Included: Gas Water Heater, Range, Oven, Microwave, Refrigerator, Freezer
- Laundry: Washer Hookup
Features
- Flooring: Vinyl, Hardwood
- Basement: Unfinished
- Number of fireplaces: 1
Interior area
- Total structure area: 1,686
- Total interior livable area: 1,686 sqft
- Finished area above ground: 1,686
Property
Parking
- Total spaces: 9
- Parking features: Detached, Paved Drive, Off Street, Paved
- Garage spaces: 3
- Uncovered spaces: 6
Features
- Exterior features: Fenced Yard
- Fencing: Fenced
Lot
- Size: 9,213 Square Feet
- Features: Easements, Cleared, Level
Details
- Parcel number: M:0019 B:0113 L:0308,592046
- Zoning: ResA
Construction
Type & style
- Home type: SingleFamily
- Architectural style: Colonial
- Property subtype: Single Family Residence
Materials
- Foundation: Stone
- Roof: Shingle
Condition
- Year built: 1920
Utilities & green energy
- Electric: Circuit Breakers, 100 Amp Service
- Sewer: Public Sewer
- Water: Public
- Utilities for property: for Gas Range, for Gas Oven, Washer Hookup
Community & HOA
Community
- Features: Public Transportation, Shopping, Park, Laundromat, Bike Path, Highway Access, Public School, T-Station
HOA
- Has HOA: No
Location
- Region: Malden
Financial & listing details
- Price per square foot: $460/sqft
- Tax assessed value: $659,600
- Annual tax amount: $7,519
- Date on market: 10/8/2026
Estimated market value
$788,100
$749,000 - $828,000
$3,568/mo
Price history
| Date | Event | Price |
|---|---|---|
| 11/5/2026 | Price change | $775,000-2.5%$460/sqft |
Source: MLS PIN #73588250 Report a problem | ||
| 10/8/2026 | Listed for sale | $795,000+38.3%$472/sqft |
Source: MLS PIN #73588250 Report a problem | ||
| 6/12/2026 | Sold | $575,000-4.2%$341/sqft |
Source: MLS PIN #73470962 Report a problem | ||
| 6/11/2026 | Pending sale | $599,900$356/sqft |
Source: MLS PIN #73470962 Report a problem | ||
| 5/8/2026 | Contingent | $599,900$356/sqft |
Source: MLS PIN #73470962 Report a problem | ||
| 4/29/2026 | Price change | $599,900-6.3%$356/sqft |
Source: MLS PIN #73470962 Report a problem | ||
| 4/14/2026 | Listed for sale | $639,900$380/sqft |
Source: MLS PIN #73470962 Report a problem | ||
| 3/2/2026 | Contingent | $639,900$380/sqft |
Source: MLS PIN #73470962 Report a problem | ||
| 2/20/2026 | Listed for sale | $639,900-7.2%$380/sqft |
Source: MLS PIN #73470962 Report a problem | ||
| 2/16/2026 | Contingent | $689,900$409/sqft |
Source: MLS PIN #73470962 Report a problem | ||
| 1/22/2026 | Listed for sale | $689,900$409/sqft |
Source: MLS PIN #73470962 Report a problem | ||
Public tax history
| Year | Property taxes | Tax assessment |
|---|---|---|
| 2025 | $7,249 +4.7% | $640,400 +8.1% |
| 2024 | $6,924 +3.5% | $592,300 +7.9% |
| 2023 | $6,689 +4.3% | $548,700 +5.6% |
| 2022 | $6,415 +5.5% | $519,400 +5% |
| 2021 | $6,080 +1.2% | $494,700 +4.2% |
| 2020 | $6,006 +4.2% | $474,800 +9.3% |
| 2019 | $5,766 +9.5% | $434,500 +16.2% |
| 2018 | $5,267 +0.8% | $373,800 +1.4% |
| 2017 | $5,226 +4.3% | $368,800 +11.6% |
| 2016 | $5,009 +0.5% | $330,400 +4.2% |
| 2015 | $4,986 +0.9% | $317,000 +3.3% |
| 2014 | $4,943 +4.7% | $307,000 +3.3% |
| 2013 | $4,721 +10.8% | $297,300 |
| 2012 | $4,260 +5.1% | $297,300 -0.4% |
| 2011 | $4,052 +0.1% | $298,400 -8.7% |
| 2010 | $4,049 +19.1% | $326,800 -4.8% |
| 2009 | $3,400 +7% | $343,100 -2.4% |
| 2008 | $3,178 +7.4% | $351,600 -1.9% |
| 2007 | $2,958 +3.1% | $358,500 +2.6% |
| 2006 | $2,868 +6.6% | $349,300 +12.8% |
| 2005 | $2,690 +5.3% | $309,600 +8% |
| 2004 | $2,554 +4.9% | $286,600 +65.6% |
| 2003 | $2,434 +3.8% | $173,100 |
| 2002 | $2,344 +2.3% | $173,100 +31.6% |
| 2000 | $2,292 +3.4% | $131,500 |
| 1999 | $2,216 | $131,500 |
Find assessor info on the county website
Monthly payment
Est. payment
Payment breakdown
Explore the cost of this home by adjusting the details. Changes won't be saved.Climate risks
Neighborhood: West End
Nearby schools
Schools provided by the listing agent
- High: Malden High School
Source: MLS PIN. This data may not be complete. We recommend contacting the local school district to confirm school assignments for this home.

Similar homes
- $725,0003 bd2 ba1.6k sqft35 Floral Ave, Malden, MA 02148For Sale
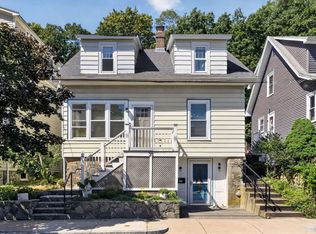 MLS ID #73577820, Santana Team, Keller Williams Realty Boston Northwest. MLS PIN
- $674,9004 bd3 ba1.8k sqft64 Havelock St, Malden, MA 02148For Sale
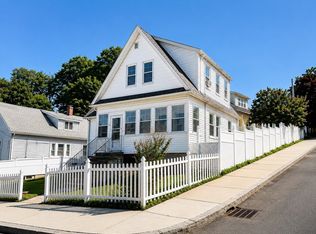 MLS ID #73571843, Linlet Patel, Tesla Realty Group LLC. MLS PIN
- $784,9004 bd1 ba2.1k sqft1174 Franklin St, Stoneham, MA 02180For Sale
 MLS ID #73560329, Enis Shehu, Cameron Real Estate Group - Framingham. MLS PIN
- $799,9003 bd3 ba1.5k sqft28 Hopkins St, Melrose, MA 02176For Sale
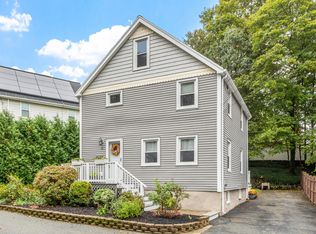 MLS ID #73593380, Kim Izzi, Leading Edge Real Estate. MLS PIN
