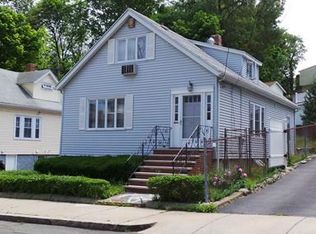
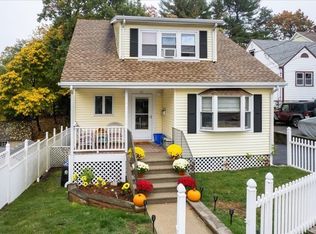
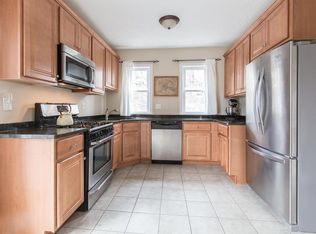
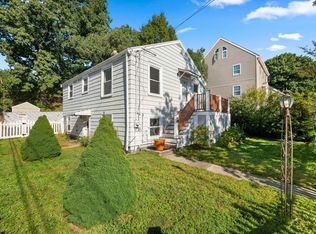
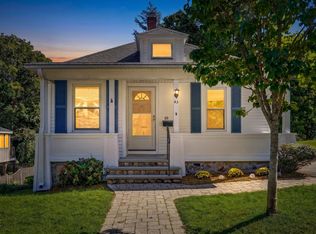
OPEN HOUSE SATURDAY 10/03/2026 AT 11:30 AM TO 1:00 PM!! BACK ON MARKET DUE TO BUYER’S INABILITY TO SECURE FINANCING. Welcome home to this beautifully updated and well-maintained Malden home! Featuring a brand-new kitchen with soft-close cabinetry, new kitchen flooring, and brand-new refrigerator, stove, dishwasher, and microwave. Additional highlights include updated bathrooms, nicely sized bedrooms, central heat and central air, a tankless water heater, 200-amp electrical service, and a newer roof.Enjoy the inviting 3-season front porch, rear porch perfect for BBQs and outdoor entertaining, and backyard garden area. The finished walkout basement provides additional bonus space with convenient direct access to the outdoors. Parking is a major bonus, with tandem parking for up to 4 vehicles plus additional off-street parking.Conveniently located near shopping, dining, parks, schools, public transportation, Oak Grove T Station, and Malden Center, with easy access to I-93, Route 1, Route 60, and Route 99. Move-in ready and truly well cared for. Co-listing agent is related to the seller. Schedule your showing today!
For sale
Price increase: $800 (9/22)
$699,800
64 Havelock St, Malden, MA 02148
4beds
1,880sqft
Single Family Residence
Built in 1920
4,264 Square Feet Lot
$697,400 Zestimate®
$372/sqft
$-- HOA
What's special
Newer roofTankless water heaterBackyard garden areaNew kitchen flooringNicely sized bedroomsUpdated bathrooms
- 33 days
- 1,442
- 55
Zillow last checked:
Listing updated:
Listed by:
Linlet Patel 603-260-9832,
Tesla Realty Group LLC 844-837-5274,
Agni Parajuli 603-674-6209
Source: MLS PIN,MLS#: 73571843
Facts & features
Interior
Bedrooms & bathrooms
- Bedrooms: 4
- Bathrooms: 3
- Full bathrooms: 2
- 1/2 bathrooms: 1
Primary bedroom
- Features: Ceiling Fan(s), Flooring - Hardwood
- Level: Second
- Area: 180
- Dimensions: 15 x 12
Bedroom 2
- Features: Ceiling Fan(s), Flooring - Hardwood
- Level: Second
- Area: 120
- Dimensions: 12 x 10
Bedroom 3
- Features: Flooring - Hardwood
- Level: Second
Bedroom 4
- Features: Flooring - Stone/Ceramic Tile
- Level: Basement
- Area: 120
- Dimensions: 12 x 10
Bathroom 1
- Features: Bathroom - Full, Bathroom - With Tub, Flooring - Stone/Ceramic Tile
- Level: Second
Bathroom 2
- Features: Bathroom - Full
- Level: Basement
Bathroom 3
- Features: Bathroom - Half
- Level: First
Dining room
- Features: Flooring - Hardwood
- Level: First
- Area: 169
- Dimensions: 13 x 13
Family room
- Features: Flooring - Wall to Wall Carpet
- Level: Basement
- Area: 168
- Dimensions: 14 x 12
Kitchen
- Features: Bathroom - Half, Flooring - Stone/Ceramic Tile
- Level: First
Living room
- Features: Ceiling Fan(s), Flooring - Hardwood
- Level: First
- Area: 169
- Dimensions: 13 x 13
Heating
- Central, Forced Air, Natural Gas
Cooling
- Central Air
Appliances
- Included: Tankless Water Heater, Range, Dishwasher, Microwave, Refrigerator, Washer, Dryer
- Laundry: Flooring - Wall to Wall Carpet, In Basement
Features
- Flooring: Wood, Tile, Vinyl
- Basement: Full,Finished,Walk-Out Access
- Number of fireplaces: 1
- Fireplace features: Living Room
Interior area
- Total structure area: 1,880
- Total interior livable area: 1,880 sqft
- Finished area above ground: 1,380
- Finished area below ground: 500
Property
Parking
- Total spaces: 4
- Parking features: Paved Drive, Off Street, Paved
- Uncovered spaces: 4
Features
- Patio & porch: Porch - Enclosed, Patio
- Exterior features: Porch - Enclosed, Patio, Rain Gutters, Storage, Fenced Yard
- Fencing: Fenced/Enclosed,Fenced
Lot
- Size: 4,264 Square Feet
- Features: Corner Lot
Details
- Parcel number: 114 720 011,599252
- Zoning: ResA
Construction
Type & style
- Home type: SingleFamily
- Architectural style: Colonial
- Property subtype: Single Family Residence
Materials
- Frame, Stone, Block
- Foundation: Stone
- Roof: Shingle
Condition
- Year built: 1920
Utilities & green energy
- Electric: 220 Volts
- Sewer: Public Sewer
- Water: Public
Community & HOA
Community
- Features: Public Transportation, Shopping, Park, Walk/Jog Trails, Bike Path, Highway Access, Private School, Public School, T-Station
HOA
- Has HOA: No
Location
- Region: Malden
Financial & listing details
- Price per square foot: $372/sqft
- Tax assessed value: $624,800
- Annual tax amount: $7,123
- Date on market: 9/3/2026
- Road surface type: Paved
Estimated market value
$697,400
$663,000 - $732,000
$4,073/mo
Price history
| Date | Event | Price |
|---|---|---|
| 9/22/2026 | Price change | $699,800+0.1%$372/sqft |
Source: MLS PIN #73571843 Report a problem | ||
| 9/21/2026 | Pending sale | $699,000$372/sqft |
Source: MLS PIN #73571843 Report a problem | ||
| 9/8/2026 | Contingent | $699,000$372/sqft |
Source: MLS PIN #73571843 Report a problem | ||
| 9/4/2026 | Listed for sale | $699,000+39.8%$372/sqft |
Source: MLS PIN #73571843 Report a problem | ||
| 9/29/2022 | Listing removed | -- |
Source: Zillow Rental Manager Report a problem | ||
| 9/28/2022 | Listed for rent | $3,000$2/sqft |
Source: Zillow Rental Manager Report a problem | ||
| 9/16/2022 | Listing removed | $499,999$266/sqft |
Source: MLS PIN #73012299 Report a problem | ||
| 9/3/2022 | Price change | $499,999-8.9%$266/sqft |
Source: MLS PIN #73012299 Report a problem | ||
| 8/16/2022 | Price change | $549,000-4.4%$292/sqft |
Source: MLS PIN #73012299 Report a problem | ||
| 8/14/2022 | Listed for sale | $574,000+0.9%$305/sqft |
Source: MLS PIN #73012299 Report a problem | ||
| 8/10/2022 | Contingent | $569,000$303/sqft |
Source: MLS PIN #73012299 Report a problem | ||
| 8/6/2022 | Price change | $569,000-5%$303/sqft |
Source: MLS PIN #73012299 Report a problem | ||
| 7/20/2022 | Price change | $599,000-7.7%$319/sqft |
Source: MLS PIN #73012299 Report a problem | ||
| 7/14/2022 | Listed for sale | $649,000+51.3%$345/sqft |
Source: MLS PIN #73012299 Report a problem | ||
| 1/8/2019 | Sold | $429,000$228/sqft |
Source: Public Record Report a problem | ||
| 11/19/2018 | Price change | $429,000-2.3%$228/sqft |
Source: Commitment Realty Group #72383197 Report a problem | ||
| 9/21/2018 | Listed for sale | $439,000$234/sqft |
Source: Commitment Realty Group #72383197 Report a problem | ||
| 9/19/2018 | Pending sale | $439,000$234/sqft |
Source: Commitment Realty Group #72383197 Report a problem | ||
| 9/14/2018 | Price change | $439,000-4.5%$234/sqft |
Source: Commitment Realty Group #72383197 Report a problem | ||
| 8/23/2018 | Listed for sale | $459,900+104.5%$245/sqft |
Source: Commitment Realty Group #72383197 Report a problem | ||
| 6/15/2012 | Listing removed | $224,900$120/sqft |
Source: CENTURY 21 Mario Real Estate #71360040 Report a problem | ||
| 6/9/2012 | Listed for sale | $224,900-2.9%$120/sqft |
Source: CENTURY 21 Mario Real Estate #71360040 Report a problem | ||
| 6/6/2012 | Sold | $231,600+3%$123/sqft |
Source: Public Record Report a problem | ||
| 3/31/2012 | Listed for sale | $224,900-2.2%$120/sqft |
Source: Homepath #71360040 Report a problem | ||
| 5/29/2011 | Listing removed | $230,000+83.3%$122/sqft |
Source: Morovitz Realty Associates #71175498 Report a problem | ||
| 5/1/1997 | Sold | $125,500$67/sqft |
Source: Public Record Report a problem | ||
Public tax history
| Year | Property taxes | Tax assessment |
|---|---|---|
| 2025 | $6,651 +5.9% | $587,500 +9.4% |
| 2024 | $6,279 +1.7% | $537,100 +6.1% |
| 2023 | $6,172 +5% | $506,300 +6.4% |
| 2022 | $5,876 +6.4% | $475,800 +5.9% |
| 2021 | $5,521 +3% | $449,200 +6% |
| 2020 | $5,361 +1.9% | $423,800 +6.9% |
| 2019 | $5,259 +4.3% | $396,300 +10.7% |
| 2018 | $5,043 +2.3% | $357,900 +2.8% |
| 2017 | $4,931 +1% | $348,000 +8.1% |
| 2016 | $4,880 +2.8% | $321,900 +6.6% |
| 2015 | $4,749 +4.2% | $301,900 +6.6% |
| 2014 | $4,558 +3.4% | $283,100 +2% |
| 2013 | $4,408 +10.8% | $277,600 |
| 2012 | $3,978 +8.2% | $277,600 +2.6% |
| 2011 | $3,675 +3.8% | $270,600 -5.4% |
| 2010 | $3,542 +14.2% | $285,900 -8.7% |
| 2009 | $3,102 +6.1% | $313,000 -3.2% |
| 2008 | $2,924 +7.2% | $323,500 -2.1% |
| 2007 | $2,727 +3% | $330,500 +2.5% |
| 2006 | $2,648 +1.7% | $322,500 +7.7% |
| 2005 | $2,603 +3.4% | $299,500 +6% |
| 2004 | $2,517 +4.7% | $282,500 +65.2% |
| 2003 | $2,404 +3.8% | $171,000 |
| 2002 | $2,315 +4.6% | $171,000 +34.6% |
| 2000 | $2,214 +3.5% | $127,000 |
| 1999 | $2,140 | $127,000 |
Find assessor info on the county website
Monthly payment
Est. payment
Payment breakdown
Explore the cost of this home by adjusting the details. Changes won't be saved.Climate risks
Neighborhood: Forestdale
Nearby schools
Schools provided by the listing agent
- Elementary: Salemwood School
- Middle: Linden Steam Academy
- High: Malden High School
Source: MLS PIN. This data may not be complete. We recommend contacting the local school district to confirm school assignments for this home.
Similar homes
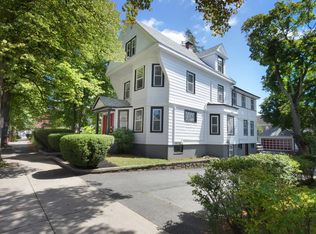
- $600,0005 bd1 ba1.8k sqft615 Salem St #2, Malden, MA 02148For Sale
 MLS ID #73575118, Luca Amara, LA Realty and Property Consulting, LLC. MLS PIN
 - $699,9003 bd2 ba1.3k sqft4 Ralph St, Medford, MA 02155For Sale
 MLS ID #73577676, McCaul & Mounsif Real Estate Group, McCaul & Mounsif Real Estate Group LLC. MLS PIN
 - $539,9003 bd1 ba1.3k sqft46 Circle Rd, Malden, MA 02148For Sale
 MLS ID #73561777, Amy Frizzi, Ivy Realty Group. MLS PIN
 - $649,9002 bd1 ba1.6k sqft83 Beacon St, Melrose, MA 02176For Sale
 MLS ID #73577638, Lisa Howitt, Compass. MLS PIN
