This is your opportunity to own in beautiful Winthrop by the Sea at an incredible value! This spacious 4+ bedroom, 2.5-bath home offers the perfect blend of character, updates, and an unbeatable location. Relax on warm summer evenings from the inviting wraparound porch, or take a short stroll just one block to Winthrop Beach for sunrise walks and ocean breezes. Inside, you'll find oversized rooms, high ceilings, original hardwood floors, a renovated kitchen, spacious mudroom, and flexible living space, including two bonus rooms on the third floor and a partially finished basement with a bar, built-in shelving, and full bath. Major updates include the electrical system, gas furnace, water heater, most windows, allowing you to move in with confidence. A detached garage with electricity adds even more convenience. Just two blocks from a playground and basketball courts, walking distance to Winthrop's popular restaurants, coffee shops, breakfast spots, the Winthrop Yacht Club, and the seasonal Winthrop Ferry to Boston, this home offers the low-maintenance affordable coastal lifestyle you've been searching for. This is your chance to own a large single family in one of the most desirable seaside communities!
For sale
$765,000
546 Shirley St, Winthrop, MA 02152
4beds
1,933sqft
Single Family Residence
Built in 1900
3,225 Square Feet Lot
$759,900 Zestimate®
$396/sqft
$-- HOA
What's special
Inviting wraparound porchDetached garage with electricityOriginal hardwood floorsRenovated kitchenSpacious mudroomOversized roomsHigh ceilings
- 37 days
- 645
- 59
Zillow last checked:
Listing updated:
Listed by:
Christine D'Ambrosio 617-797-3344,
Bowdoin Real Estate Partners 617-207-2765
Source: MLS PIN,MLS#: 73560385
Facts & features
Interior
Bedrooms & bathrooms
- Bedrooms: 4
- Bathrooms: 3
- Full bathrooms: 2
- 1/2 bathrooms: 1
Primary bedroom
- Level: Second
Bedroom 2
- Level: Second
Bedroom 3
- Level: Second
Bedroom 4
- Level: Second
Bathroom 1
- Level: Second
Bathroom 2
- Level: Basement
Bathroom 3
- Level: First
Dining room
- Level: First
Family room
- Level: Third
Kitchen
- Level: First
Living room
- Level: First
Office
- Level: Third
Heating
- Natural Gas
Cooling
- Window Unit(s)
Appliances
- Laundry: In Basement
Features
- Bonus Room, Office
- Basement: Full,Partially Finished
- Number of fireplaces: 2
Interior area
- Total structure area: 1,933
- Total interior livable area: 1,933 sqft
- Finished area above ground: 1,933
Video & virtual tour
Property
Parking
- Total spaces: 3
- Parking features: Detached, Off Street
- Garage spaces: 1
- Uncovered spaces: 2
Features
- Patio & porch: Porch
- Exterior features: Porch
- Waterfront features: Bay, Harbor, Ocean, 0 to 1/10 Mile To Beach
Lot
- Size: 3,225 Square Feet
- Features: Corner Lot
Details
- Parcel number: M:0026 B:0069 L:0000,1421452
- Zoning: SFR
Construction
Type & style
- Home type: SingleFamily
- Architectural style: Other (See Remarks)
- Property subtype: Single Family Residence
Materials
- Foundation: Brick/Mortar
Condition
- Year built: 1900
Utilities & green energy
- Sewer: Public Sewer
- Water: Public
Community & HOA
Community
- Features: Public Transportation, Shopping, Park, Walk/Jog Trails, Golf, Bike Path, Marina
HOA
- Has HOA: No
Location
- Region: Winthrop
Financial & listing details
- Price per square foot: $396/sqft
- Tax assessed value: $760,300
- Annual tax amount: $8,470
- Date on market: 9/1/2026
Estimated market value
$759,900
$722,000 - $798,000
$4,477/mo
Price history
| Date | Event | Price |
|---|---|---|
| 8/6/2026 | Listed for sale | $765,000+2%$396/sqft |
Source: MLS PIN #73560385 Report a problem | ||
| 8/3/2026 | Listing removed | $750,000$388/sqft |
Source: MLS PIN #73534235 Report a problem | ||
| 7/20/2026 | Price change | $750,000-6.1%$388/sqft |
Source: MLS PIN #73534235 Report a problem | ||
| 7/8/2026 | Price change | $799,000-3.6%$413/sqft |
Source: MLS PIN #73534235 Report a problem | ||
| 6/11/2026 | Listed for sale | $829,000+119.6%$429/sqft |
Source: MLS PIN #73534235 Report a problem | ||
| 7/31/2014 | Sold | $377,500-5.4%$195/sqft |
Source: Public Record Report a problem | ||
| 7/11/2014 | Price change | $399,000-0.2%$206/sqft |
Source: Brosnan Realty Group, Inc. #71694069 Report a problem | ||
| 6/12/2014 | Price change | $399,900-3.6%$207/sqft |
Source: Brosnan Realty Group, Inc. #71694069 Report a problem | ||
| 6/6/2014 | Listed for sale | $414,900+66%$215/sqft |
Source: Brosnan Realty Group, Inc. #71694069 Report a problem | ||
| 4/9/2014 | Sold | $250,000-2%$129/sqft |
Source: Public Record Report a problem | ||
| 1/26/2014 | Listed for sale | $255,000$132/sqft |
Source: Coldwell Banker Peggy Carter Team #71626494 Report a problem | ||
Public tax history
| Year | Property taxes | Tax assessment |
|---|---|---|
| 2025 | $7,260 -3.4% | $703,500 -2.5% |
| 2024 | $7,519 +8.7% | $721,600 +11.6% |
| 2023 | $6,919 +3.9% | $646,600 +14.2% |
| 2022 | $6,657 -1.1% | $566,100 +6.6% |
| 2021 | $6,733 +0.5% | $531,000 |
| 2020 | $6,701 +1.9% | $531,000 +6.4% |
| 2019 | $6,577 +2% | $499,000 +9.5% |
| 2018 | $6,450 +7.9% | $455,500 +9.8% |
| 2017 | $5,977 +0.2% | $414,800 +6.8% |
| 2016 | $5,968 +10.1% | $388,300 +2.7% |
| 2015 | $5,422 +18.5% | $378,100 +23.2% |
| 2013 | $4,576 +2.9% | $306,900 |
| 2012 | $4,447 -1.1% | $306,900 -5.8% |
| 2011 | $4,496 +9.5% | $325,800 +0.8% |
| 2010 | $4,105 +19.7% | $323,200 -6% |
| 2009 | $3,429 +0.9% | $343,900 -5.9% |
| 2008 | $3,400 +2.4% | $365,600 -2.9% |
| 2007 | $3,321 +2.1% | $376,500 |
| 2006 | $3,253 +5.2% | $376,500 +9.8% |
| 2005 | $3,093 +1.1% | $342,900 +17.3% |
| 2004 | $3,059 +2.1% | $292,400 |
| 2003 | $2,997 +2.5% | $292,400 +58% |
| 2002 | $2,925 +28.2% | $185,100 |
| 2000 | $2,282 | $185,100 |
Find assessor info on the county website
Monthly payment
Est. payment
Payment breakdown
Explore the cost of this home by adjusting the details. Changes won't be saved.Climate risks
Neighborhood: 02152

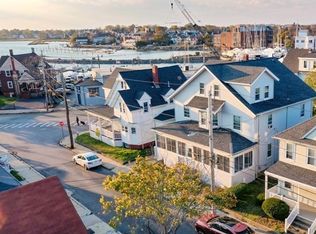
Similar homes
- $799,9005 bd3 ba2.4k sqft43 Dolphin Ave, Winthrop, MA 02152For Sale
 MLS ID #73587974, Patricia Nunez, Redfin Corp.. MLS PIN
 - $825,0003 bd3 ba1.7k sqft194 Washington Ave #3, Winthrop, MA 02152For Sale
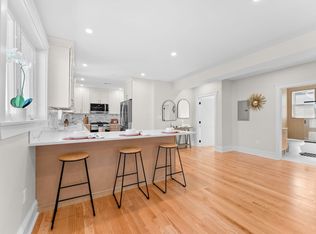 MLS ID #73575705, Ella Goren, Sunrise Realty & Investment LLC. MLS PIN
 - $834,9994 bd2 ba2k sqft23 Thorndike St, Revere, MA 02151For Sale
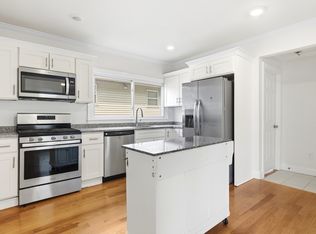 MLS ID #73573291, Dot Collection, Access. MLS PIN
 - $814,9005 bd2 ba1.9k sqft40 Humphreys St, Boston, MA 02125For Sale
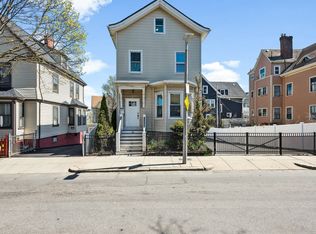 MLS ID #73579099, Shawn Burgess, Compass. MLS PIN
