Welcome to this beautifully maintained Cape-style home in Braintree, MA! This inviting residence features 4 bedrooms, 3 baths, an office, and ahalf-size attached garage ideal for storage. The spacious living room showcases a stunning brick fireplace, perfect for cozy evenings. The mainlevel includes two bedrooms, a modern custom European-style kitchen with high-end cabinetry and appliances, and a stylish bathroom. Upstairs,you’ll find two additional bedrooms, a full bath, and a versatile office space. The partially finished basement offers extra living space ideal for agym, office, or entertainment area. Enjoy summer days in the well-maintained in-ground pool and store your outdoor essentials in the convenientshed. New updates include windows or most brand new windows, kitchen cabinets, appliances, marble storefront, bathrooms, and a new roof allupdated was done in the last five years. Don’t miss out the opportunity to own this amazing home and summertime enjoy the outdoor pool
For sale
Price cut: $9.8K (9/29)
$799,000
63 Dickerman Ln, Braintree, MA 02184
4beds
1,912sqft
Single Family Residence
Built in 1961
8,202 Square Feet Lot
$787,000 Zestimate®
$418/sqft
$-- HOA
What's special
Stunning brick fireplaceStylish bathroomWell-maintained in-ground poolNew windowsNew roofMarble storefrontVersatile office space
- 43 days
- 1,275
- 76
Zillow last checked:
Listing updated:
Listed by:
Zhonghui Zhu 617-888-3138,
Keller Williams Realty 781-843-3200
Source: MLS PIN,MLS#: 73567657
Facts & features
Interior
Bedrooms & bathrooms
- Bedrooms: 4
- Bathrooms: 3
- Full bathrooms: 3
Primary bathroom
- Features: No
Heating
- Baseboard
Cooling
- Window Unit(s)
Appliances
- Included: Gas Water Heater, Range, Dishwasher, Disposal, Refrigerator, Washer, Dryer
Features
- Flooring: Wood
- Basement: Full
- Number of fireplaces: 1
Interior area
- Total structure area: 1,912
- Total interior livable area: 1,912 sqft
- Finished area above ground: 1,361
- Finished area below ground: 551
Property
Parking
- Total spaces: 2
- Parking features: Paved Drive, Off Street
- Uncovered spaces: 2
Features
- Patio & porch: Porch, Deck, Patio
- Exterior features: Porch, Deck, Patio, Pool - Inground, Storage, Professional Landscaping, Fenced Yard, Fruit Trees, Garden
- Has private pool: Yes
- Pool features: In Ground
- Fencing: Fenced
Lot
- Size: 8,202 Square Feet
Details
- Parcel number: M:2032 B:0000 L:0113,18831
- Zoning: B
Construction
Type & style
- Home type: SingleFamily
- Architectural style: Cape
- Property subtype: Single Family Residence
- Attached to another structure: Yes
Materials
- Frame
- Foundation: Concrete Perimeter
- Roof: Shingle
Condition
- Year built: 1961
Utilities & green energy
- Electric: 100 Amp Service
- Sewer: Public Sewer
- Water: Public
- Utilities for property: for Gas Range
Community & HOA
Community
- Features: Public Transportation, Shopping, Pool, Park, Walk/Jog Trails, Medical Facility, Highway Access, Public School, T-Station
- Security: Security System
HOA
- Has HOA: No
Location
- Region: Braintree
Financial & listing details
- Price per square foot: $418/sqft
- Tax assessed value: $633,600
- Annual tax amount: $6,374
- Date on market: 8/25/2026
Estimated market value
$787,000
$748,000 - $826,000
$4,392/mo
Price history
| Date | Event | Price |
|---|---|---|
| 9/29/2026 | Price change | $799,000-1.2%$418/sqft |
Source: MLS PIN #73567657 Report a problem | ||
| 9/18/2026 | Price change | $808,800-2.4%$423/sqft |
Source: MLS PIN #73567657 Report a problem | ||
| 9/6/2026 | Price change | $828,800-2.4%$433/sqft |
Source: MLS PIN #73567657 Report a problem | ||
| 8/25/2026 | Listed for sale | $849,000-5.6%$444/sqft |
Source: MLS PIN #73567657 Report a problem | ||
| 8/14/2026 | Listing removed | $899,000$470/sqft |
Source: MLS PIN #73542594 Report a problem | ||
| 6/27/2026 | Listed for sale | $899,000+9%$470/sqft |
Source: MLS PIN #73542594 Report a problem | ||
| 5/5/2026 | Listing removed | $825,000$431/sqft |
Source: MLS PIN #73482904 Report a problem | ||
| 5/5/2026 | Listed for sale | $825,000$431/sqft |
Source: MLS PIN #73482904 Report a problem | ||
| 4/20/2026 | Contingent | $825,000$431/sqft |
Source: MLS PIN #73482904 Report a problem | ||
| 4/13/2026 | Price change | $825,000-5.1%$431/sqft |
Source: MLS PIN #73482904 Report a problem | ||
| 3/5/2026 | Listed for sale | $869,000-5.3%$454/sqft |
Source: MLS PIN #73482904 Report a problem | ||
| 12/19/2025 | Listing removed | $918,000$480/sqft |
Source: MLS PIN #73449767 Report a problem | ||
| 10/30/2025 | Listed for sale | $918,000$480/sqft |
Source: MLS PIN #73449767 Report a problem | ||
Public tax history
| Year | Property taxes | Tax assessment |
|---|---|---|
| 2025 | $6,279 +9.4% | $629,200 +3.9% |
| 2024 | $5,739 +6.6% | $605,400 +9.8% |
| 2023 | $5,383 +2.9% | $551,500 +4.9% |
| 2022 | $5,229 +14.1% | $525,500 +14.1% |
| 2021 | $4,584 +0.9% | $460,700 |
| 2020 | $4,543 +1.8% | $460,700 +4.2% |
| 2019 | $4,462 +4.6% | $442,200 +9.3% |
| 2018 | $4,264 +4.9% | $404,600 +6.9% |
| 2017 | $4,064 +4.2% | $378,400 +6.6% |
| 2016 | $3,899 | $355,100 |
Find assessor info on the county website
Monthly payment
Est. payment
Payment breakdown
Explore the cost of this home by adjusting the details. Changes won't be saved.Climate risks
Neighborhood: 02184
Nearby schools
Schools provided by the listing agent
- Elementary: Mary E Flaherty
- Middle: East Middle
- High: Braintree High
Source: MLS PIN. This data may not be complete. We recommend contacting the local school district to confirm school assignments for this home.
Similar homes
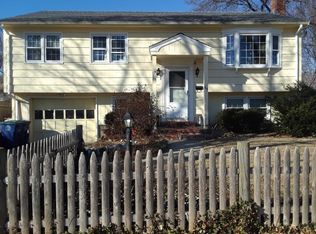
- $799,9005 bd3 ba2.4k sqft43 Dolphin Ave, Winthrop, MA 02152For Sale
 MLS ID #73587974, Patricia Nunez, Redfin Corp.. MLS PIN
 - $825,0004 bd2 ba2.1k sqft30 Sumner St, Canton, MA 02021For Sale
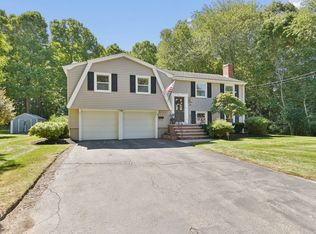 MLS ID #73577015, Watson Homes Team, RE/MAX Real Estate Center. MLS PIN
 - $874,0004 bd3 ba2.4k sqft91 Elm St, Quincy, MA 02169For Sale
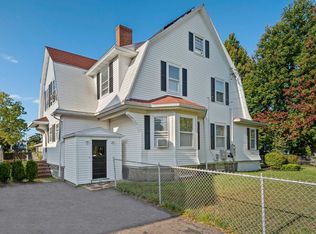 MLS ID #73560459, Cody Rohland, The Firm. MLS PIN
 - $779,0002 bd2 ba1.1k sqft65 Sassamon Ave, Milton, MA 02186For Sale
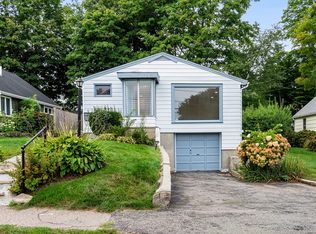 MLS ID #73575577, Olivia Tjie, Redfin Corp.. MLS PIN
