Welcome to this charming modern ranch-style home offering comfortable single-level living in a desirable Milton location. This well-maintained home features 2 bedrooms, 2 full bathrooms, newer furnace, newer water heater, refinished hardwood floors throughout, newer windows, central heat and air conditioning, and a bright, inviting interior. Functional floor plan includes spacious living areas. One-car garage located under, and additional storage. The expansive unfinished basement flexible space, presenting excellent expansion potential for future living areas, recreation space, a home office, fitness area, or workshop. Attractive curb appeal and a comfortable layout make this property truly stand out. Conveniently situated with easy highway access and close to local amenities, this home offers a wonderful opportunity to personalize and enjoy for years to come. Access to I-93, public transportation, Wollaston Golf course and the Blue Hills Reservation for year-round adventure.
For sale
$779,000
65 Sassamon Ave, Milton, MA 02186
2beds
1,124sqft
Single Family Residence
Built in 1952
5,502 Square Feet Lot
$773,200 Zestimate®
$693/sqft
$-- HOA
What's special
Newer furnaceNewer water heaterNewer windowsRefinished hardwood floors throughoutComfortable single-level livingAttractive curb appealBright inviting interior
- 22 days
- 478
- 34
Zillow last checked:
Listing updated:
Listed by:
Olivia Tjie 617-202-7913,
Redfin Corp. 617-340-7803,
Melissa Flamburis 617-784-6072
Source: MLS PIN,MLS#: 73575577
Facts & features
Interior
Bedrooms & bathrooms
- Bedrooms: 2
- Bathrooms: 2
- Full bathrooms: 2
Primary bedroom
- Features: Bathroom - Full, Closet, Flooring - Hardwood, Lighting - Overhead, Crown Molding
- Level: First
- Area: 174.42
- Dimensions: 13.42 x 13
Bedroom 2
- Features: Closet, Flooring - Hardwood, Exterior Access, Lighting - Overhead, Crown Molding
- Level: First
- Area: 114
- Dimensions: 12 x 9.5
Primary bathroom
- Features: Yes
Bathroom 1
- Features: Bathroom - Full, Bathroom - With Tub & Shower, Flooring - Stone/Ceramic Tile, Lighting - Overhead
- Level: First
- Area: 38.97
- Dimensions: 7.67 x 5.08
Bathroom 2
- Features: Bathroom - Full, Bathroom - Double Vanity/Sink, Bathroom - With Shower Stall, Flooring - Stone/Ceramic Tile, Lighting - Overhead
- Level: First
- Area: 90.75
- Dimensions: 9 x 10.08
Kitchen
- Features: Flooring - Hardwood, Recessed Lighting, Stainless Steel Appliances, Gas Stove, Lighting - Pendant, Crown Molding
- Level: First
- Area: 182.5
- Dimensions: 12.17 x 15
Living room
- Features: Closet, Flooring - Hardwood, Window(s) - Picture, Recessed Lighting
- Level: First
- Area: 292.19
- Dimensions: 13.75 x 21.25
Heating
- Forced Air, Natural Gas
Cooling
- Central Air
Appliances
- Included: Gas Water Heater, Range, Oven, Dishwasher, Disposal, Refrigerator, Washer, Dryer
Features
- Ceiling Fan(s), Lighting - Overhead, Bonus Room
- Flooring: Tile, Hardwood, Flooring - Stone/Ceramic Tile
- Doors: Insulated Doors
- Windows: Insulated Windows, Screens
- Basement: Full
- Has fireplace: No
Interior area
- Total structure area: 1,124
- Total interior livable area: 1,124 sqft
- Finished area above ground: 1,124
Property
Parking
- Total spaces: 3
- Parking features: Attached, Under, Garage Door Opener, Paved Drive, Paved
- Attached garage spaces: 1
- Uncovered spaces: 2
Features
- Exterior features: Rain Gutters, Screens
Lot
- Size: 5,502 Square Feet
Details
- Parcel number: M:000N B:005A L:0014,134106
- Zoning: RB
Construction
Type & style
- Home type: SingleFamily
- Architectural style: Ranch
- Property subtype: Single Family Residence
Materials
- Frame
- Foundation: Concrete Perimeter
- Roof: Shingle
Condition
- Year built: 1952
Utilities & green energy
- Sewer: Public Sewer
- Water: Public
- Utilities for property: for Gas Range, for Gas Oven
Community & HOA
Community
- Features: Golf, Medical Facility, Public School
HOA
- Has HOA: No
Location
- Region: Milton
Financial & listing details
- Price per square foot: $693/sqft
- Tax assessed value: $688,300
- Annual tax amount: $8,129
- Date on market: 9/24/2026
- Road surface type: Paved
Estimated market value
$773,200
$735,000 - $812,000
$3,793/mo
Price history
| Date | Event | Price |
|---|---|---|
| 9/10/2026 | Listed for sale | $779,000+65.7%$693/sqft |
Source: MLS PIN #73575577 Report a problem | ||
| 8/26/2025 | Listing removed | $3,400$3/sqft |
Source: Zillow Rentals Report a problem | ||
| 8/14/2025 | Price change | $3,400-7.5%$3/sqft |
Source: Zillow Rentals Report a problem | ||
| 8/10/2025 | Price change | $3,675-2.6%$3/sqft |
Source: Zillow Rentals Report a problem | ||
| 8/1/2025 | Price change | $3,775+3.4%$3/sqft |
Source: Zillow Rentals Report a problem | ||
| 7/17/2025 | Price change | $3,650-2.7%$3/sqft |
Source: Zillow Rentals Report a problem | ||
| 7/14/2025 | Price change | $3,750-1.3%$3/sqft |
Source: Zillow Rentals Report a problem | ||
| 7/11/2025 | Listed for rent | $3,800$3/sqft |
Source: Zillow Rentals Report a problem | ||
| 7/11/2025 | Listing removed | $3,800$3/sqft |
Source: MLS PIN #73399175 Report a problem | ||
| 7/2/2025 | Listed for rent | $3,800$3/sqft |
Source: MLS PIN #73399175 Report a problem | ||
| 3/22/2019 | Sold | $470,000-3.9%$418/sqft |
Source: Public Record Report a problem | ||
| 2/12/2019 | Pending sale | $489,000$435/sqft |
Source: Law Office of Warren A. Blair, III P.C. #72450517 Report a problem | ||
| 2/7/2019 | Listed for sale | $489,000+28.7%$435/sqft |
Source: Law Office of Warren A. Blair, III P.C. #72450517 Report a problem | ||
| 11/7/2012 | Listing removed | $379,900$338/sqft |
Source: Kelley & Rege Properties, Inc. #71394029 Report a problem | ||
| 6/9/2012 | Listed for sale | $379,900-5%$338/sqft |
Source: Kelley & Rege Properties, Inc. #71394029 Report a problem | ||
| 12/17/2010 | Listing removed | $399,900$356/sqft |
Source: Paul Rege #71099479 Report a problem | ||
| 6/23/2010 | Listed for sale | $399,900-5.9%$356/sqft |
Source: Paul Rege #71099479 Report a problem | ||
| 11/15/2009 | Listing removed | $425,000$378/sqft |
Source: Paul Rege #70964342 Report a problem | ||
| 8/23/2009 | Listed for sale | $425,000$378/sqft |
Source: Paul Rege #70964342 Report a problem | ||
Public tax history
| Year | Property taxes | Tax assessment |
|---|---|---|
| 2025 | $7,121 +7.5% | $642,100 +5.9% |
| 2024 | $6,624 +2.3% | $606,600 +6.8% |
| 2023 | $6,474 -2.9% | $567,900 +6.2% |
| 2022 | $6,669 +6.7% | $534,800 +12.3% |
| 2021 | $6,253 -13.5% | $476,200 -13.6% |
| 2020 | $7,233 +2.1% | $551,300 +2.5% |
| 2019 | $7,086 +15.2% | $537,600 +20.7% |
| 2018 | $6,151 +6.9% | $445,400 +5% |
| 2017 | $5,752 +7.8% | $424,200 +7.3% |
| 2016 | $5,337 +3.2% | $395,300 +6.5% |
| 2015 | $5,172 +0.6% | $371,000 +8.2% |
| 2014 | $5,139 +7.8% | $342,800 +5.7% |
| 2013 | $4,767 +4.9% | $324,300 +2.4% |
| 2012 | $4,543 +1.7% | $316,600 -0.3% |
| 2011 | $4,469 +2.5% | $317,600 -2.8% |
| 2010 | $4,360 +12% | $326,600 -1.5% |
| 2009 | $3,894 -1.3% | $331,700 -8% |
| 2008 | $3,947 -0.2% | $360,500 -1.2% |
| 2007 | $3,953 +8.7% | $364,700 +1.8% |
| 2006 | $3,636 +9.3% | $358,200 +13.5% |
| 2005 | $3,327 +25.6% | $315,700 +44.5% |
| 2004 | $2,648 +3.3% | $218,500 |
| 2003 | $2,563 -7.1% | $218,500 +33.6% |
| 2002 | $2,758 +14.2% | $163,500 +24% |
| 1999 | $2,415 | $131,900 |
Find assessor info on the county website
Monthly payment
Est. payment
Payment breakdown
Explore the cost of this home by adjusting the details. Changes won't be saved.Climate risks
Neighborhood: 02186
Nearby schools
Schools provided by the listing agent
- Elementary: Cunningham
- Middle: Charles S Pierce
- High: Milton High
Source: MLS PIN. This data may not be complete. We recommend contacting the local school district to confirm school assignments for this home.
Similar homes
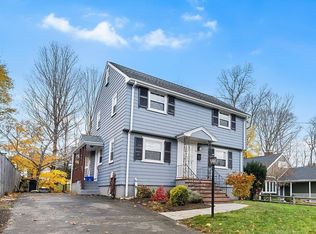
- $889,0003 bd2 ba1.4k sqft88 Decker St, Milton, MA 02186For Sale
 MLS ID #73587033, Matthew Freeman, Coldwell Banker Realty - Milton. MLS PIN
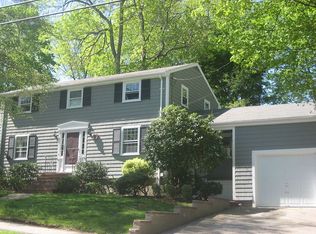
 - $749,9003 bd2 ba1.4k sqft44 Holmes Rd, Dedham, MA 02026For Sale
 MLS ID #73588233, Maria Gorman, Coldwell Banker Realty - Westwood. MLS PIN
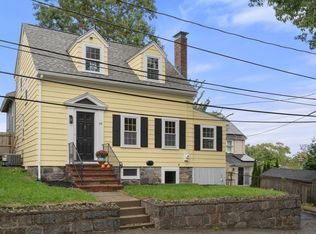
 - $640,0003 bd2 ba1.3k sqft26 Michael Rd, Randolph, MA 02368For Sale
 MLS ID #73587119, Tanisha Salmon, Keller Williams Realty. MLS PIN
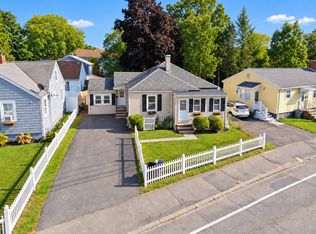
 - $749,9003 bd2 ba1.6k sqft136 W Squantum St, Quincy, MA 02171For Sale
 MLS ID #73578888, Zachary Chapline, Round Room. MLS PIN
