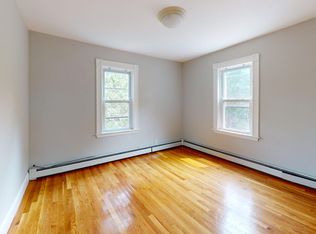
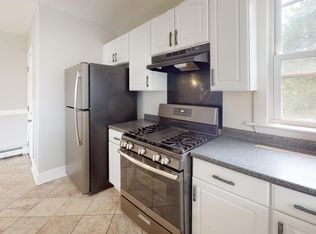
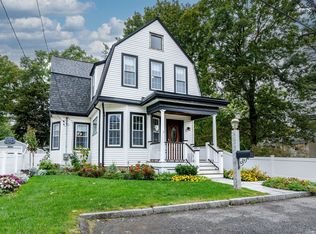
Welcome to this charming Colonial in a convenient Dedham location, offering original character and thoughtful improvements inside and out! A new paver walkway leads to an updated covered front porch. Inside, the entryway features a built-in storage bench, and the adjacent sunroom offers flexible bonus space for a home office or mudroom. A bright, spacious living room with hardwood floors flows into the dining room, featuring a bay window and original built-in cabinet. The kitchen offers granite countertops, ample cabinet storage and stainless steel appliances. A newly added half bath completes the first floor. Upstairs are three good-sized bedrooms with hardwood floors and a large full bath. The improved walk-up attic offers excellent storage and future potential. Outside, the beautifully transformed outdoor space features a new, large composite deck directly off the kitchen, a landscaped backyard with a low retaining wall, custom raised planter beds, a storage shed and two-car off-street parking. The home also features a high-efficiency Navien gas heating and on-demand hot-water system. Ideally located near Dedham Square, Legacy Place, multiple commuter rail stations and major routes, with easy access to West Roxbury and downtown Boston.
For sale
$699,000
31 Greenhood St, Dedham, MA 02026
3beds
1,456sqft
Single Family Residence
Built in 1924
5,506 Square Feet Lot
$696,600 Zestimate®
$480/sqft
$-- HOA
What's special
Storage shedHardwood floorsThree good-sized bedroomsGranite countertopsStainless steel appliancesNewly added half bathTwo-car off-street parking
- 31 days
- 2,332
- 227
Zillow last checked:
Listing updated:
Listed by:
Erin Vogt 617-212-7662,
Vogt Realty Group, LLC 617-327-1050
Source: MLS PIN,MLS#: 73576167
Facts & features
Interior
Bedrooms & bathrooms
- Bedrooms: 3
- Bathrooms: 2
- Full bathrooms: 1
- 1/2 bathrooms: 1
Primary bedroom
- Features: Ceiling Fan(s), Closet, Flooring - Hardwood
- Level: Second
Bedroom 2
- Features: Ceiling Fan(s), Closet, Flooring - Hardwood, Attic Access
- Level: Second
Bedroom 3
- Features: Ceiling Fan(s), Closet, Flooring - Hardwood
- Level: Third
Bathroom 1
- Features: Bathroom - Half
- Level: First
Bathroom 2
- Features: Bathroom - Full, Closet - Linen, Flooring - Stone/Ceramic Tile
- Level: Second
Dining room
- Features: Closet/Cabinets - Custom Built, Flooring - Hardwood
- Level: First
Kitchen
- Features: Bathroom - Half, Flooring - Vinyl, Pantry, Countertops - Stone/Granite/Solid, Deck - Exterior, Slider, Stainless Steel Appliances
- Level: First
Living room
- Features: Flooring - Hardwood
- Level: First
Heating
- Hot Water, Natural Gas, ENERGY STAR Qualified Equipment
Cooling
- Window Unit(s)
Appliances
- Included: Gas Water Heater, Tankless Water Heater, Range, Dishwasher, Refrigerator, Washer, Dryer, Range Hood
- Laundry: Electric Dryer Hookup, Exterior Access, Washer Hookup, In Basement
Features
- Sun Room, Bonus Room, Walk-up Attic
- Flooring: Tile, Hardwood
- Doors: Insulated Doors
- Windows: Insulated Windows
- Basement: Full,Interior Entry,Bulkhead,Concrete,Unfinished
- Has fireplace: No
Interior area
- Total structure area: 1,456
- Total interior livable area: 1,456 sqft
- Finished area above ground: 1,456
Video & virtual tour
Property
Parking
- Total spaces: 2
- Parking features: Paved Drive, Off Street, Driveway
- Uncovered spaces: 2
Features
- Patio & porch: Deck - Composite
- Exterior features: Deck - Composite, Rain Gutters, Storage, Fenced Yard, Garden
- Fencing: Fenced/Enclosed,Fenced
Lot
- Size: 5,506 Square Feet
- Features: Easements
Details
- Parcel number: M:0080 L:0010,68204
- Zoning: B
Construction
Type & style
- Home type: SingleFamily
- Architectural style: Colonial
- Property subtype: Single Family Residence
Materials
- Foundation: Concrete Perimeter
Condition
- Year built: 1924
Utilities & green energy
- Electric: 100 Amp Service
- Sewer: Public Sewer
- Water: Public
- Utilities for property: for Gas Range, for Electric Dryer, Washer Hookup
Community & HOA
Community
- Features: Public Transportation, Shopping, Park
HOA
- Has HOA: No
Location
- Region: Dedham
Financial & listing details
- Price per square foot: $480/sqft
- Tax assessed value: $562,500
- Annual tax amount: $7,099
- Date on market: 9/11/2026
- Listing terms: Contract
- Road surface type: Paved
Estimated market value
$696,600
$662,000 - $731,000
$3,382/mo
Price history
| Date | Event | Price |
|---|---|---|
| 9/21/2026 | Listed for sale | $699,000$480/sqft |
Source: MLS PIN #73576167 Report a problem | ||
| 9/19/2026 | Contingent | $699,000$480/sqft |
Source: MLS PIN #73576167 Report a problem | ||
| 9/11/2026 | Listed for sale | $699,000+67.2%$480/sqft |
Source: MLS PIN #73576167 Report a problem | ||
| 11/16/2018 | Sold | $418,000-0.5%$287/sqft |
Source: Public Record Report a problem | ||
| 10/5/2018 | Pending sale | $419,900$288/sqft |
Source: RE/MAX WAY #72404659 Report a problem | ||
| 10/3/2018 | Listed for sale | $419,900$288/sqft |
Source: RE/MAX Way #72404659 Report a problem | ||
Public tax history
| Year | Property taxes | Tax assessment |
|---|---|---|
| 2025 | $7,099 +5% | $562,500 +4% |
| 2024 | $6,760 +3.9% | $540,800 +6.7% |
| 2023 | $6,506 +5% | $506,700 +9.1% |
| 2022 | $6,198 +7.4% | $464,300 +10% |
| 2021 | $5,769 +1.9% | $422,000 +2.2% |
| 2020 | $5,664 +4.8% | $412,800 +8% |
| 2019 | $5,407 +4.8% | $382,100 +7.8% |
| 2018 | $5,158 +4.1% | $354,500 +5.6% |
| 2017 | $4,956 +4.8% | $335,800 +10% |
| 2016 | $4,729 +0.6% | $305,300 +3.1% |
| 2015 | $4,701 +3.1% | $296,200 +4.4% |
| 2014 | $4,560 -0.9% | $283,600 -2.6% |
| 2013 | $4,600 +11.7% | $291,300 +9.2% |
| 2012 | $4,117 -2.6% | $266,800 -9.3% |
| 2011 | $4,228 +1.7% | $294,200 -4% |
| 2010 | $4,156 -0.7% | $306,300 -7.7% |
| 2009 | $4,187 +3.7% | $331,800 -1% |
| 2008 | $4,037 -0.1% | $335,000 -9.4% |
| 2007 | $4,042 +15.5% | $369,800 +17.8% |
| 2006 | $3,499 +7.9% | $313,800 +1.4% |
| 2005 | $3,243 +93.3% | $309,400 +88.7% |
| 2004 | $1,678 -27.1% | $164,000 |
| 2003 | $2,301 +5% | $164,000 +0.1% |
| 2002 | $2,191 +19.8% | $163,900 +25.9% |
| 1999 | $1,829 | $130,200 |
Find assessor info on the county website
Monthly payment
Est. payment
Payment breakdown
Explore the cost of this home by adjusting the details. Changes won't be saved.Climate risks
Neighborhood: East Dedham
Nearby schools
Schools provided by the listing agent
- Elementary: Avery
- Middle: Dedham Middle
- High: Dedham High
Source: MLS PIN. This data may not be complete. We recommend contacting the local school district to confirm school assignments for this home.
Similar homes
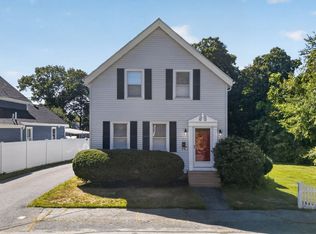
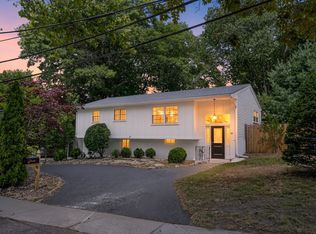
- $719,0003 bd2 ba1.7k sqft49 Greenhood St, Dedham, MA 02026For Sale
 MLS ID #73582863, Laura O'Brien, Donahue Real Estate Co.. MLS PIN
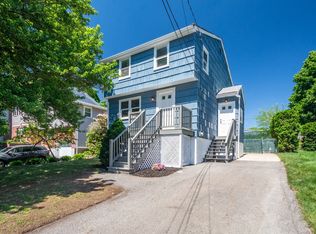
 - $675,0003 bd2 ba1.3k sqft36 Lancaster Rd, Dedham, MA 02026For Sale
 MLS ID #73574525, Susan P. Kadilak, Fiv Realty Co.. MLS PIN
 - $774,9003 bd2 ba2.1k sqft10 Kardon Rd, Hyde Park, MA 02136For Sale
 MLS ID #73564778, Sabbor Sheikh Team, Coldwell Banker Realty - Boston. MLS PIN
 - $879,0004 bd3 ba2k sqft15 Mills St, Dedham, MA 02026For Sale
 MLS ID #73584935, Amy Black, Donahue Real Estate Co.. MLS PIN
