PROSPECTive buyers here is your opportunity! Welcome to 350 Prospect Street, a beautifully maintained Colonial offering plenty of space both inside and out. This 3-4 bedroom, 2.5 bath home offers over 2,000 sq ft on a picturesque half-acre lot. Hardwood floors flow throughout this home, featuring a fireplaced living room, formal dining room and flexible home office/4th bedroom. The heart of the home is the updated kitchen with stainless appliances, large island, vaulted ceiling and skylights, opening seamlessly to the sun-filled family room and backyard beyond. Upstairs, the primary suite includes a private 3/4 bath, plus two additional bedrooms and full bath. Outside, enjoy an expansive composite deck, spacious level yard, firepit, established gardens and mature berry bushes. A separate heated workshop with electricity is perfect for hobbies, gardening, creative space or a private work from home space. Central air, natural gas and first-floor laundry complete this special home.
Under contract
$759,900
350 Prospect St, Stoughton, MA 02072
3beds
2,062sqft
Single Family Residence
Built in 1989
0.52 Acres Lot
$750,400 Zestimate®
$369/sqft
$-- HOA
What's special
Central airVaulted ceilingFirst-floor laundryExpansive composite deckSun-filled family roomFormal dining roomPicturesque half-acre lot
- 38 days
- 878
- 65
Likely to sell faster than
Zillow last checked:
Listing updated:
Listed by:
Denise Connell 781-727-3030,
Donahue Real Estate Co. 508-660-1471
Source: MLS PIN,MLS#: 73574164
Facts & features
Interior
Bedrooms & bathrooms
- Bedrooms: 3
- Bathrooms: 3
- Full bathrooms: 2
- 1/2 bathrooms: 1
Primary bedroom
- Features: Bathroom - 3/4, Ceiling Fan(s), Closet, Flooring - Hardwood
- Level: Second
- Area: 218.87
- Dimensions: 11.11 x 19.7
Bedroom 2
- Features: Ceiling Fan(s), Closet, Flooring - Hardwood
- Level: Second
- Area: 124.32
- Dimensions: 11.1 x 11.2
Bedroom 3
- Features: Ceiling Fan(s), Closet, Flooring - Hardwood
- Level: Second
- Area: 112.22
- Dimensions: 11.1 x 10.11
Primary bathroom
- Features: Yes
Bathroom 1
- Features: Bathroom - Half, Flooring - Laminate, Countertops - Stone/Granite/Solid
- Level: First
- Area: 20.58
- Dimensions: 4.2 x 4.9
Bathroom 2
- Features: Bathroom - Full, Bathroom - Tiled With Tub & Shower, Flooring - Laminate, Countertops - Stone/Granite/Solid
- Level: Second
- Area: 58.8
- Dimensions: 12 x 4.9
Bathroom 3
- Features: Bathroom - 3/4, Bathroom - Tiled With Shower Stall, Flooring - Stone/Ceramic Tile, Countertops - Stone/Granite/Solid
- Level: Second
- Area: 34.85
- Dimensions: 8.5 x 4.1
Dining room
- Features: Flooring - Hardwood
- Level: First
- Area: 132.21
- Dimensions: 11.11 x 11.9
Family room
- Features: Skylight, Ceiling Fan(s), Vaulted Ceiling(s), Flooring - Hardwood, Balcony - Interior, Deck - Exterior, Exterior Access, Open Floorplan
- Level: Main,First
- Area: 169.2
- Dimensions: 12 x 14.1
Kitchen
- Features: Vaulted Ceiling(s), Flooring - Hardwood, Pantry, Countertops - Stone/Granite/Solid, Breakfast Bar / Nook, Dryer Hookup - Gas, Open Floorplan, Recessed Lighting, Washer Hookup, Lighting - Pendant
- Level: Main,First
- Area: 143.32
- Dimensions: 11.11 x 12.9
Living room
- Features: Ceiling Fan(s), Flooring - Hardwood
- Level: First
- Area: 227.29
- Dimensions: 11.9 x 19.1
Office
- Features: Ceiling Fan(s), Closet, Flooring - Hardwood, Enclosed Shower - Plastic
- Level: First
- Area: 117.81
- Dimensions: 11.9 x 9.9
Heating
- Forced Air, Natural Gas
Cooling
- Central Air
Appliances
- Included: Gas Water Heater, Oven, Dishwasher, Range, Range Hood
- Laundry: Flooring - Hardwood, Pantry, Stone/Granite/Solid Countertops, Main Level, Gas Dryer Hookup, Washer Hookup, First Floor
Features
- Ceiling Fan(s), Closet, Enclosed Shower - Plastic, Office
- Flooring: Tile, Hardwood, Flooring - Hardwood
- Doors: Storm Door(s)
- Windows: Storm Window(s)
- Basement: Full,Bulkhead,Sump Pump
- Number of fireplaces: 1
- Fireplace features: Living Room
Interior area
- Total structure area: 2,062
- Total interior livable area: 2,062 sqft
- Finished area above ground: 2,062
Property
Parking
- Total spaces: 6
- Parking features: Paved Drive, Tandem, Driveway
- Uncovered spaces: 6
Features
- Patio & porch: Deck - Composite
- Exterior features: Deck - Composite, Rain Gutters, Storage, Garden
Lot
- Size: 0.52 Acres
Details
- Parcel number: M:0066 B:0215 L:0000,4313695
- Zoning: RB
Construction
Type & style
- Home type: SingleFamily
- Architectural style: Colonial
- Property subtype: Single Family Residence
Materials
- Frame
- Foundation: Concrete Perimeter
- Roof: Shingle
Condition
- Year built: 1989
Utilities & green energy
- Electric: Circuit Breakers
- Sewer: Public Sewer
- Water: Private
- Utilities for property: for Gas Oven, for Gas Dryer, Washer Hookup
Community & HOA
Community
- Features: Public Transportation, Shopping, Park, Medical Facility, Laundromat, House of Worship
HOA
- Has HOA: No
Location
- Region: Stoughton
Financial & listing details
- Price per square foot: $369/sqft
- Tax assessed value: $585,200
- Annual tax amount: $7,245
- Date on market: 9/9/2026
- Listing terms: Contract
- Exclusions: Washer, Dryer And Personal Belongings Are Excluded
- Road surface type: Paved
Estimated market value
$750,400
$713,000 - $788,000
$4,532/mo
Price history
| Date | Event | Price |
|---|---|---|
| 10/16/2026 | Contingent | $759,900$369/sqft |
Source: MLS PIN #73574164 Report a problem | ||
| 9/9/2026 | Listed for sale | $759,900$369/sqft |
Source: MLS PIN #73574164 Report a problem | ||
Public tax history
| Year | Property taxes | Tax assessment |
|---|---|---|
| 2025 | $7,245 +3.2% | $585,200 +6.1% |
| 2024 | $7,021 +1.2% | $551,500 +7.7% |
| 2023 | $6,938 +4.5% | $512,000 +11.2% |
| 2022 | $6,637 +3.1% | $460,600 +8% |
| 2021 | $6,439 +4.2% | $426,400 +2.8% |
| 2020 | $6,178 +2.3% | $414,900 +5.3% |
| 2019 | $6,042 +11.8% | $393,900 +8% |
| 2018 | $5,403 +5.5% | $364,800 +3.2% |
| 2017 | $5,121 +3.4% | $353,400 +6.8% |
| 2016 | $4,952 +1.2% | $330,800 +2.3% |
| 2015 | $4,893 +3.9% | $323,400 +8.1% |
| 2014 | $4,709 +4.4% | $299,200 |
| 2013 | $4,509 +1.9% | $299,200 -2% |
| 2012 | $4,425 +3.6% | $305,200 -3% |
| 2011 | $4,272 +3.6% | $314,800 -4.9% |
| 2010 | $4,124 +1.4% | $331,000 -10.4% |
| 2009 | $4,067 -0.5% | $369,400 -11.5% |
| 2008 | $4,086 +6.4% | $417,400 +5.4% |
| 2007 | $3,840 -0.8% | $395,900 +2.2% |
| 2006 | $3,871 +4.1% | $387,500 +11.7% |
| 2005 | $3,720 +2.2% | $347,000 +20.6% |
| 2004 | $3,641 +7% | $287,800 +8% |
| 2003 | $3,403 +10.6% | $266,500 +17.2% |
| 2002 | $3,077 +1.4% | $227,400 +23% |
| 1996 | $3,034 | $184,900 |
Find assessor info on the county website
Monthly payment
Est. payment
Payment breakdown
Explore the cost of this home by adjusting the details. Changes won't be saved.Climate risks
Neighborhood: 02072
Nearby schools
Schools provided by the listing agent
- Elementary: Dawe Elementary School
- Middle: Stoughton Middle School
- High: Stoughton High School
Source: MLS PIN. This data may not be complete. We recommend contacting the local school district to confirm school assignments for this home.
Similar homes
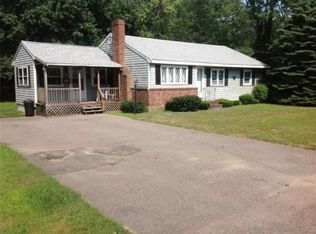
- $799,0005 bd3 ba2k sqft122 York St, Stoughton, MA 02072For Sale
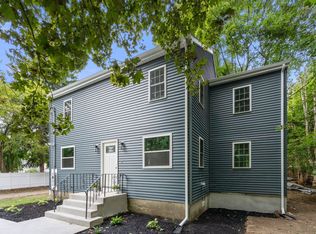 MLS ID #73571796, Karen Kirk, Engel & Volkers Wellesley. MLS PIN
 - $700,0003 bd2 ba1.5k sqft12 Summer St, Sharon, MA 02067For Sale
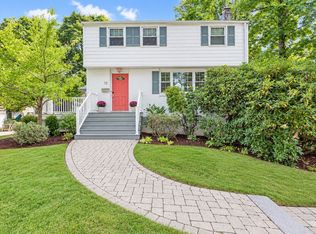 MLS ID #73573480, Seth Stollman, Keller Williams Elite - Sharon. MLS PIN
 - $725,0003 bd2 ba2.4k sqft42 Summer St, Foxboro, MA 02035For Sale
 MLS ID #73566627, Suzanne Russo, Coldwell Banker Realty - Easton. MLS PIN
 - $650,0004 bd2 ba2.4k sqft43 Randolph Ave, Brockton, MA 02302For Sale
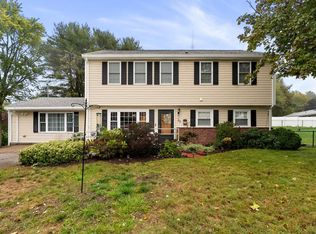 MLS ID #73582857, The Jenkins Group, Keller Williams Realty. MLS PIN
