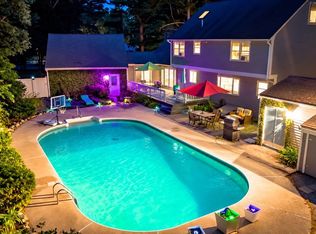
Situated moments to East Elementary and set on almost an acre of private land, this warm and charming 4-5 bedroom home offers the space, flexibility and lifestyle to simply move in, unpack and enjoy. Thoughtful updates over the years include the kitchen with stainless steel appliances, abundant counter and cabinet space, renovated bathrooms, oversized deck and durable metal roof. The fireplaced living and dining rooms create an ideal setting for entertaining with soaring cathedral ceilings, the stunning picture window lets sunshine pour in while overlooking the expansive private backyard. A versatile first-floor room provides the perfect option for a home office, guest room or 5th bedroom. Upstairs are four generously sized bedrooms with excellent closet space including the primary suite. The walkout lower level includes a playroom and laundry while the basement provides exceptional storage. A special place to gather, celebrate and create lasting memories in the years to come.
For sale
Price cut: $900 (10/1)
$899,000
19 Country Ln, Sharon, MA 02067
4beds
2,769sqft
Single Family Residence
Built in 1960
0.93 Acres Lot
$890,000 Zestimate®
$325/sqft
$-- HOA
What's special
Oversized deckPrimary suiteRenovated bathroomsSoaring cathedral ceilingsStunning picture windowDurable metal roof
- 122 days
- 1,232
- 88
Zillow last checked:
Listing updated:
Listed by:
David Gordon 617-480-5480,
Coldwell Banker Realty - Newton 617-969-2447
Source: MLS PIN,MLS#: 73538043
Facts & features
Interior
Bedrooms & bathrooms
- Bedrooms: 4
- Bathrooms: 3
- Full bathrooms: 2
- 1/2 bathrooms: 1
Primary bedroom
- Level: Second
Bedroom 2
- Level: Second
Bedroom 3
- Level: Second
Bedroom 4
- Level: Second
Bedroom 5
- Level: First
Primary bathroom
- Features: Yes
Bathroom 1
- Level: First
Bathroom 2
- Level: Second
Bathroom 3
- Level: Second
Dining room
- Level: First
Family room
- Level: First
Kitchen
- Level: First
Office
- Level: First
Heating
- Forced Air, Natural Gas, Electric, Ductless
Cooling
- Central Air, Ductless
Appliances
- Included: Gas Water Heater, Water Heater, Range, Dishwasher, Disposal, Refrigerator, Washer, Dryer, Range Hood
- Laundry: In Basement, Gas Dryer Hookup, Washer Hookup
Features
- Office, Play Room
- Flooring: Wood, Tile, Laminate
- Windows: Insulated Windows
- Basement: Full,Partially Finished,Walk-Out Access,Interior Entry,Concrete
- Number of fireplaces: 1
Interior area
- Total structure area: 2,769
- Total interior livable area: 2,769 sqft
- Finished area above ground: 2,098
- Finished area below ground: 671
Property
Parking
- Total spaces: 4
- Parking features: Attached, Garage Door Opener, Paved Drive, Off Street, Paved
- Attached garage spaces: 2
- Uncovered spaces: 2
Accessibility
- Accessibility features: No
Features
- Levels: Multi/Split
- Patio & porch: Deck - Wood
- Exterior features: Deck - Wood, Rain Gutters
Lot
- Size: 0.93 Acres
Details
- Parcel number: M:0084 B:0104 L:0000,223516
- Zoning: Res
Construction
Type & style
- Home type: SingleFamily
- Architectural style: Contemporary
- Property subtype: Single Family Residence
Materials
- Foundation: Concrete Perimeter
- Roof: Metal
Condition
- Year built: 1960
Utilities & green energy
- Electric: Circuit Breakers, 100 Amp Service
- Sewer: Private Sewer
- Water: Public
- Utilities for property: for Gas Range, for Gas Dryer, Washer Hookup
Green energy
- Energy efficient items: Thermostat
Community & HOA
Community
- Features: Public Transportation, Park, Conservation Area, Highway Access, Public School, Sidewalks
HOA
- Has HOA: No
Location
- Region: Sharon
Financial & listing details
- Price per square foot: $325/sqft
- Tax assessed value: $740,800
- Annual tax amount: $12,705
- Date on market: 6/18/2026
- Listing terms: Contract
Estimated market value
$890,000
$846,000 - $935,000
$4,800/mo
Price history
| Date | Event | Price |
|---|---|---|
| 10/1/2026 | Price change | $899,000-0.1%$325/sqft |
Source: MLS PIN #73538043 Report a problem | ||
| 9/10/2026 | Price change | $899,900-2.7%$325/sqft |
Source: MLS PIN #73538043 Report a problem | ||
| 7/22/2026 | Price change | $925,000-2.6%$334/sqft |
Source: MLS PIN #73538043 Report a problem | ||
| 7/8/2026 | Price change | $950,000-4.5%$343/sqft |
Source: MLS PIN #73538043 Report a problem | ||
| 6/18/2026 | Listed for sale | $995,000+73.1%$359/sqft |
Source: MLS PIN #73538043 Report a problem | ||
| 3/30/2020 | Sold | $574,900$208/sqft |
Source: Public Record Report a problem | ||
| 2/21/2020 | Pending sale | $574,900$208/sqft |
Source: RE/MAX Platinum #72603316 Report a problem | ||
| 2/4/2020 | Price change | $574,900-1.7%$208/sqft |
Source: RE/MAX Platinum #72603316 Report a problem | ||
| 1/1/2020 | Listed for sale | $585,000+15.8%$211/sqft |
Source: RE/MAX Platinum #72603316 Report a problem | ||
| 3/22/2019 | Sold | $505,000$182/sqft |
Source: Public Record Report a problem | ||
| 2/23/2018 | Sold | $505,000-8%$182/sqft |
Source: Public Record Report a problem | ||
| 12/13/2017 | Pending sale | $549,000$198/sqft |
Source: Boston Trust Realty Group #72234465 Report a problem | ||
| 9/27/2017 | Listed for sale | $549,000+205%$198/sqft |
Source: Boston Trust Realty Group #72234465 Report a problem | ||
| 11/7/1990 | Sold | $180,000$65/sqft |
Source: Public Record Report a problem | ||
Public tax history
| Year | Property taxes | Tax assessment |
|---|---|---|
| 2025 | $12,253 +4.6% | $701,000 +5.2% |
| 2024 | $11,710 +2.2% | $666,100 +8.1% |
| 2023 | $11,457 +7.8% | $616,300 +14.6% |
| 2022 | $10,626 +1.2% | $538,000 +4.6% |
| 2021 | $10,503 +7.5% | $514,100 |
| 2020 | $9,768 +1.1% | $514,100 +3.3% |
| 2019 | $9,658 +1.2% | $497,600 +1% |
| 2018 | $9,544 +2% | $492,700 +3.4% |
| 2017 | $9,353 +2.2% | $476,700 +4.7% |
| 2016 | $9,152 -0.7% | $455,100 +0.2% |
| 2015 | $9,218 +8% | $454,100 +9.3% |
| 2014 | $8,536 +3.5% | $415,400 +3% |
| 2013 | $8,250 +3.1% | $403,400 +1.4% |
| 2012 | $8,002 +3.3% | $397,900 |
| 2011 | $7,747 +4.3% | $397,900 -4% |
| 2010 | $7,430 -2.4% | $414,600 -3.5% |
| 2009 | $7,616 +3.7% | $429,800 -1.7% |
| 2008 | $7,344 +6.7% | $437,400 -10% |
| 2007 | $6,885 +5.2% | $486,200 +12.3% |
| 2006 | $6,543 -0.6% | $433,000 +2.5% |
| 2005 | $6,584 | $422,600 |
| 2004 | $6,584 +10.9% | $422,600 +38.5% |
| 2003 | $5,937 +26.3% | $305,100 +13.2% |
| 2001 | $4,700 +25.6% | $269,500 +39.7% |
| 1997 | $3,742 | $192,900 |
Find assessor info on the county website
Monthly payment
Est. payment
Payment breakdown
Explore the cost of this home by adjusting the details. Changes won't be saved.Climate risks
Neighborhood: 02067
Nearby schools
Schools provided by the listing agent
- Elementary: East Elementary
- Middle: Sharon Middle
- High: Sharon High
Source: MLS PIN. This data may not be complete. We recommend contacting the local school district to confirm school assignments for this home.
Similar homes
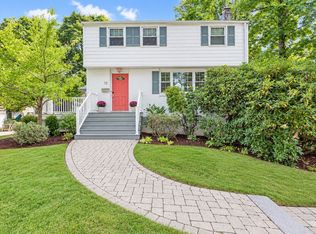
- $700,0003 bd2 ba1.5k sqft12 Summer St, Sharon, MA 02067For Sale
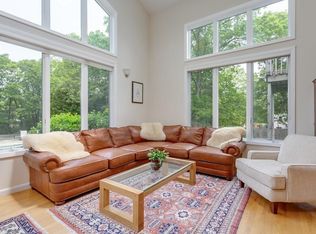
 MLS ID #73573480, Seth Stollman, Keller Williams Elite - Sharon. MLS PIN
 - $899,9004 bd3 ba2.8k sqft90 Northridge Dr, East Bridgewater, MA 02333For Sale
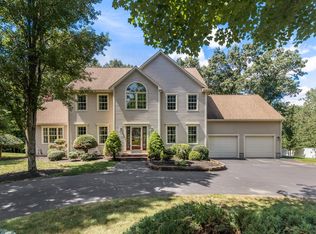 MLS ID #73566033, Tina Ciavattieri, Keller Williams Realty. MLS PIN
 - $679,9003 bd2 ba1.7k sqft13 Winslow Rd, Sharon, MA 02067For Sale
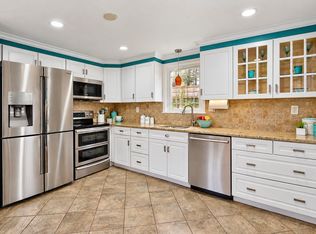 MLS ID #73565315, Karen Tanzer, Keller Williams Elite - Sharon. MLS PIN
 - $949,9005 bd3 ba2.3k sqft196 Mechanic St, Foxboro, MA 02035For Sale
 MLS ID #73572140, David P. DiCicco, Envision Real Estate, Inc.. MLS PIN
