Grand Colonial offering exceptional character, timeless charm & generous living space. A welcoming sunroom sets the tone for this beautifully updated home. The elegant living room flows seamlessly into the gracious dining room, while the stunning, gourmet kitchen features a center island, dining area, fireplace & sliders leading to a private patio, perfect for entertaining or relaxing evenings outdoors. Rich architectural details include exquisite moldings, French doors, high ceilings & beautiful craftsmanship throughout. A spacious mudroom & central air add everyday comfort. The second floor offers three generous bedrooms, including a luxurious primary suite with a private bath & fireplace. The finished third floor provides a fourth bedroom or home office. The walk-out lower level offers two finished rooms & a half bath. Ideally located close to the commuter rail, this exceptional home perfectly blends classic elegance with modern comfort.
For sale
Price cut: $25K (9/17)
$1,050,000
37 Grand St, Canton, MA 02021
4beds
3,337sqft
Single Family Residence
Built in 1925
10,019 Square Feet Lot
$1,030,500 Zestimate®
$315/sqft
$-- HOA
What's special
Central airRich architectural detailsWelcoming sunroomGracious dining roomSpacious mudroomBeautiful craftsmanship throughoutThree generous bedrooms
- 54 days
- 1,928
- 141
Zillow last checked:
Listing updated:
Listed by:
Zina DeLanders 617-697-3135,
William Raveis R.E. & Home Services 781-400-2398
Source: MLS PIN,MLS#: 73556890
Facts & features
Interior
Bedrooms & bathrooms
- Bedrooms: 4
- Bathrooms: 4
- Full bathrooms: 2
- 1/2 bathrooms: 2
Primary bedroom
- Features: Flooring - Hardwood
- Level: Second
- Area: 238
- Dimensions: 17 x 14
Bedroom 2
- Features: Flooring - Hardwood
- Level: Second
- Area: 143
- Dimensions: 13 x 11
Bedroom 3
- Features: Flooring - Hardwood
- Level: Second
- Area: 144
- Dimensions: 12 x 12
Bedroom 4
- Features: Flooring - Wall to Wall Carpet
- Level: Third
- Area: 432
- Dimensions: 27 x 16
Primary bathroom
- Features: Yes
Bathroom 1
- Features: Bathroom - Full, Flooring - Stone/Ceramic Tile, Jacuzzi / Whirlpool Soaking Tub
- Level: Second
- Area: 78
- Dimensions: 13 x 6
Bathroom 2
- Features: Bathroom - Full, Flooring - Stone/Ceramic Tile
- Level: Second
- Area: 48
- Dimensions: 8 x 6
Bathroom 3
- Features: Bathroom - Half, Flooring - Stone/Ceramic Tile, Cabinets - Upgraded
- Level: First
Dining room
- Features: Flooring - Hardwood
- Level: First
- Area: 169
- Dimensions: 13 x 13
Family room
- Features: Closet/Cabinets - Custom Built, Flooring - Wall to Wall Carpet
- Level: Basement
- Area: 528
- Dimensions: 24 x 22
Kitchen
- Features: Flooring - Hardwood, Countertops - Stone/Granite/Solid, Kitchen Island, Remodeled, Slider, Stainless Steel Appliances, Gas Stove
- Level: First
- Area: 322
- Dimensions: 23 x 14
Living room
- Features: Flooring - Hardwood, French Doors
- Level: First
- Area: 192
- Dimensions: 16 x 12
Heating
- Baseboard, Oil, Ductless
Cooling
- Ductless
Appliances
- Included: Water Heater, Range, Dishwasher, Disposal, Microwave, Range Hood
- Laundry: First Floor
Features
- Bathroom - Half, Bathroom, Bonus Room, Sun Room, Mud Room, Walk-up Attic
- Flooring: Tile, Carpet, Hardwood, Flooring - Stone/Ceramic Tile, Flooring - Hardwood
- Doors: French Doors
- Basement: Full,Finished,Walk-Out Access,Interior Entry
- Number of fireplaces: 2
- Fireplace features: Master Bedroom
Interior area
- Total structure area: 3,337
- Total interior livable area: 3,337 sqft
- Finished area above ground: 2,506
- Finished area below ground: 831
Video & virtual tour
Property
Parking
- Total spaces: 6
- Parking features: Paved Drive, Off Street, Paved
- Uncovered spaces: 6
Features
- Patio & porch: Porch - Enclosed, Patio
- Exterior features: Porch - Enclosed, Patio, Rain Gutters, Storage
Lot
- Size: 10,019 Square Feet
- Features: Cleared
Details
- Parcel number: M:0014 B:0000 L:00600,51384
- Zoning: SRC
Construction
Type & style
- Home type: SingleFamily
- Architectural style: Colonial
- Property subtype: Single Family Residence
Materials
- Frame
- Foundation: Concrete Perimeter, Stone, Irregular
- Roof: Shingle
Condition
- Year built: 1925
Utilities & green energy
- Electric: Circuit Breakers
- Sewer: Public Sewer
- Water: Public
- Utilities for property: for Gas Range
Community & HOA
Community
- Features: Public Transportation, Shopping, Park, Walk/Jog Trails, Highway Access, House of Worship, T-Station
HOA
- Has HOA: No
Location
- Region: Canton
Financial & listing details
- Price per square foot: $315/sqft
- Tax assessed value: $829,400
- Annual tax amount: $8,087
- Date on market: 7/30/2026
- Exclusions: Washer/Dryer, Basketball Hoop
- Road surface type: Paved
Estimated market value
$1,030,500
$979,000 - $1.08M
$4,733/mo
Price history
| Date | Event | Price |
|---|---|---|
| 9/17/2026 | Price change | $1,050,000-2.3%$315/sqft |
Source: MLS PIN #73556890 Report a problem | ||
| 7/30/2026 | Listed for sale | $1,075,000+46.3%$322/sqft |
Source: MLS PIN #73556890 Report a problem | ||
| 5/30/2018 | Sold | $735,000+444.4%$220/sqft |
Source: Public Record Report a problem | ||
| 8/17/1987 | Sold | $135,000$40/sqft |
Source: Public Record Report a problem | ||
Public tax history
| Year | Property taxes | Tax assessment |
|---|---|---|
| 2025 | $7,816 +2.3% | $790,300 +3.1% |
| 2024 | $7,644 +4.2% | $766,700 +10.5% |
| 2023 | $7,336 +4.9% | $694,000 +12.6% |
| 2022 | $6,993 +2.8% | $616,100 +10.5% |
| 2021 | $6,805 +3.9% | $557,800 +4.1% |
| 2020 | $6,552 +1.2% | $535,700 +2.6% |
| 2019 | $6,475 +20.5% | $522,200 +20.7% |
| 2018 | $5,372 -1.8% | $432,500 +1.1% |
| 2017 | $5,470 +2.4% | $427,700 +2.4% |
| 2016 | $5,341 | $417,600 |
Find assessor info on the county website
Monthly payment
Est. payment
Payment breakdown
Explore the cost of this home by adjusting the details. Changes won't be saved.Climate risks
Neighborhood: 02021
Nearby schools
Schools provided by the listing agent
- Elementary: Kennedy
- Middle: Galvin
- High: Canton High
Source: MLS PIN. This data may not be complete. We recommend contacting the local school district to confirm school assignments for this home.
Similar homes
- $1,199,9995 bd3 ba3k sqft1115 Washington St, Canton, MA 02021For Sale
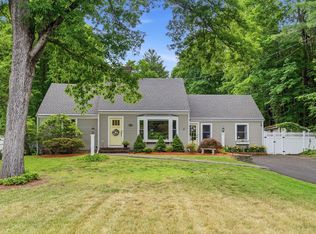 MLS ID #73541175, Jay Donahue, Donahue Real Estate Co. Inc.. MLS PIN
 - $1,175,0005 bd4 ba3.9k sqft50 Cedarcrest Rd, Canton, MA 02021For Sale
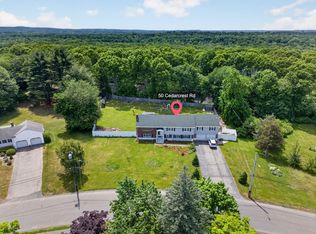 MLS ID #73532783, Vinh Nguyen, eXp Realty LLC. MLS PIN
 - $1,127,0004 bd3 ba2.5k sqft27 Thornell Ave, East Walpole, MA 02032For Sale
 MLS ID #73565994, Michele Saulnier, Keller Williams Realty Boston South West. MLS PIN
 - $1,050,0004 bd4 ba3.5k sqft760 Liberty St, Braintree, MA 02184For Sale
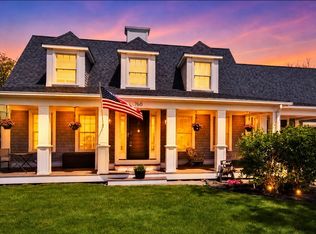 MLS ID #73549341, Kerry Moore, Coldwell Banker Realty - Duxbury. MLS PIN
