Seller Offering Up To A $20,000 Rate Buydown Concession to Prospective Buyers!!! Welcome to this 5-bedroom, 2.5-bath, stately Colonial home in Lenox Village, tucked away at the cul-de-sac on a 0.63 acre lot. With almost 2800 sq. ft.of living space, the home offers a flexible layout with room to spread out. The generously sized family room has soaring ceilings, opens to the deck, upgraded hardwood flooring, and a working wood-burning fireplace, creating a cozy space for those chilly New England days. This open concept layout creates a comfortable setting for everyday living and entertaining. The kitchen features a new electric KitchenAid cooktop with stunning granite countertops. The granite continues into the bathrooms along with newer vanities which provide an updated finish. A first floor bedroom offers flexibility for a home office, guest room, or additional living space. The front of the home's first floor boasts newly installed energy-efficient windows. The expansive deck overlooks the private wooded backyard and extends the living space outdoors. Enjoy the convenience of a gas line for a gas grill when hosting get-togethers. Upstairs, the spacious primary bedroom includes an en suite bath and walk-in closet, along with three additional good-sized bedrooms and a hall bath. The partially finished walk-out lower level is full of natural light with direct access to the backyard and fire pit. This home is perfectly located in a tranquil setting in the neighborhood, yet close to amenities and easy access to major routes.
For sale
$999,000
8 Dennison Ct, Stoughton, MA 02072
5beds
2,744sqft
Single Family Residence
Built in 1997
0.63 Acres Lot
$982,600 Zestimate®
$364/sqft
$-- HOA
What's special
Working wood-burning fireplaceNewly installed energy-efficient windowsOpen concept layoutGenerously sized family roomThree additional good-sized bedroomsNewer vanitiesSoaring ceilings
- 19 days
- 686
- 51
Zillow last checked:
Listing updated:
Listed by:
Victoria Johnson 781-249-7711,
Redfin Corp. 617-340-7803
Source: MLS PIN,MLS#: 73584639
Facts & features
Interior
Bedrooms & bathrooms
- Bedrooms: 5
- Bathrooms: 3
- Full bathrooms: 2
- 1/2 bathrooms: 1
- Main level bedrooms: 1
Primary bedroom
- Features: Bathroom - Full, Walk-In Closet(s), Flooring - Wall to Wall Carpet
- Level: Second
Bedroom 2
- Features: Closet, Flooring - Wall to Wall Carpet
- Level: Second
Bedroom 3
- Features: Closet, Flooring - Wall to Wall Carpet
- Level: Second
Bedroom 4
- Features: Closet, Flooring - Wall to Wall Carpet
- Level: Second
Bedroom 5
- Features: Closet, Flooring - Wall to Wall Carpet
- Level: Main,First
Primary bathroom
- Features: Yes
Bathroom 1
- Features: Bathroom - Half, Flooring - Stone/Ceramic Tile
- Level: First
Bathroom 2
- Features: Bathroom - Full, Bathroom - With Tub & Shower, Flooring - Stone/Ceramic Tile
- Level: Second
Bathroom 3
- Features: Bathroom - Full, Bathroom - With Tub & Shower, Flooring - Stone/Ceramic Tile
- Level: Second
Dining room
- Features: Flooring - Hardwood, Chair Rail
- Level: Main,First
Family room
- Features: Vaulted Ceiling(s), Flooring - Hardwood, Exterior Access
- Level: First
Kitchen
- Features: Flooring - Stone/Ceramic Tile, Dining Area, Balcony / Deck, Pantry, Countertops - Stone/Granite/Solid, Kitchen Island, Recessed Lighting, Slider, Stainless Steel Appliances
- Level: Main,First
Living room
- Features: Flooring - Wall to Wall Carpet
- Level: First
Heating
- Forced Air, Natural Gas
Cooling
- Central Air
Appliances
- Included: Gas Water Heater, Oven, Dishwasher, Disposal, Microwave, Refrigerator, Dryer, Water Treatment, ENERGY STAR Qualified Washer, Water Softener, Cooktop
Features
- Closet, Bonus Room, Entry Hall
- Flooring: Tile, Carpet, Hardwood, Flooring - Hardwood
- Basement: Full,Partially Finished,Walk-Out Access,Interior Entry
- Number of fireplaces: 1
- Fireplace features: Family Room
Interior area
- Total structure area: 2,744
- Total interior livable area: 2,744 sqft
- Finished area above ground: 2,400
- Finished area below ground: 344
Video & virtual tour
Property
Parking
- Total spaces: 8
- Parking features: Under, Carport, Garage Door Opener, Storage, Insulated, Paved Drive, Off Street, Tandem, Paved
- Attached garage spaces: 2
- Has carport: Yes
- Uncovered spaces: 6
Features
- Patio & porch: Deck - Wood
- Exterior features: Deck - Wood, Rain Gutters, Professional Landscaping, Sprinkler System, Fenced Yard, Stone Wall
- Fencing: Fenced/Enclosed,Fenced
- Has view: Yes
- View description: Scenic View(s)
- Frontage length: 102.00
Lot
- Size: 0.63 Acres
- Features: Cul-De-Sac, Wooded, Easements, Level, Sloped
Details
- Parcel number: M:0074 B:0111 L:0000,3211345
- Zoning: RA
Construction
Type & style
- Home type: SingleFamily
- Architectural style: Colonial
- Property subtype: Single Family Residence
Materials
- Frame
- Foundation: Concrete Perimeter
- Roof: Shingle
Condition
- Year built: 1997
Utilities & green energy
- Electric: Circuit Breakers
- Sewer: Public Sewer
- Water: Private
- Utilities for property: for Electric Oven
Community & HOA
Community
- Features: Public Transportation, Golf, Medical Facility, Highway Access, House of Worship
- Security: Security System
- Subdivision: Lenox Village
HOA
- Has HOA: No
Location
- Region: Stoughton
Financial & listing details
- Price per square foot: $364/sqft
- Tax assessed value: $811,200
- Annual tax amount: $9,580
- Date on market: 10/1/2026
- Exclusions: None.
Estimated market value
$982,600
$933,000 - $1.03M
$5,320/mo
Price history
| Date | Event | Price |
|---|---|---|
| 9/30/2026 | Listed for sale | $999,000+74.2%$364/sqft |
Source: MLS PIN #73584639 Report a problem | ||
| 2/15/2019 | Sold | $573,500-1.1%$209/sqft |
Source: Public Record Report a problem | ||
| 2/2/2019 | Pending sale | $579,900$211/sqft |
Source: RE/MAX ENCORE #72439156 Report a problem | ||
| 1/31/2019 | Listed for sale | $579,900$211/sqft |
Source: RE/MAX Encore #72439156 Report a problem | ||
| 1/20/2019 | Pending sale | $579,900$211/sqft |
Source: RE/MAX ENCORE #72439156 Report a problem | ||
| 1/10/2019 | Listed for sale | $579,900+13.7%$211/sqft |
Source: RE/MAX Encore #72439156 Report a problem | ||
| 8/31/2010 | Sold | $510,000$186/sqft |
Source: Public Record Report a problem | ||
| 3/31/2008 | Sold | $510,000$186/sqft |
Source: Public Record Report a problem | ||
Public tax history
| Year | Property taxes | Tax assessment |
|---|---|---|
| 2025 | $9,258 +1.3% | $747,800 +4.1% |
| 2024 | $9,143 +3.8% | $718,200 +10.5% |
| 2023 | $8,808 +6.5% | $650,000 +13.3% |
| 2022 | $8,270 +0.3% | $573,900 +5.1% |
| 2021 | $8,242 +0.1% | $545,800 -1.2% |
| 2020 | $8,230 +4.6% | $552,700 +7.8% |
| 2019 | $7,865 +9.1% | $512,700 +5.4% |
| 2018 | $7,207 +3.4% | $486,600 +1.1% |
| 2017 | $6,971 +0.9% | $481,100 +4.3% |
| 2016 | $6,906 +0.2% | $461,300 +1.3% |
| 2015 | $6,892 +3.6% | $455,500 +7.7% |
| 2014 | $6,655 +4.4% | $422,800 |
| 2013 | $6,372 +3% | $422,800 -0.9% |
| 2012 | $6,187 +3.8% | $426,700 -2.9% |
| 2011 | $5,961 +3.5% | $439,300 -5% |
| 2010 | $5,759 +4.6% | $462,200 -7.6% |
| 2009 | $5,505 +4.6% | $500,000 -7% |
| 2008 | $5,261 +0.1% | $537,400 -0.8% |
| 2007 | $5,256 +0.8% | $541,900 +3.9% |
| 2006 | $5,213 -2.8% | $521,800 +4.3% |
| 2005 | $5,362 -5.1% | $500,200 +12% |
| 2004 | $5,649 +7% | $446,600 +8% |
| 2003 | $5,280 +4.8% | $413,500 +11.1% |
| 2002 | $5,036 | $372,200 |
Find assessor info on the county website
Monthly payment
Est. payment
Payment breakdown
Explore the cost of this home by adjusting the details. Changes won't be saved.Climate risks
Neighborhood: 02072
Nearby schools
Schools provided by the listing agent
- Elementary: South
Source: MLS PIN. This data may not be complete. We recommend contacting the local school district to confirm school assignments for this home.
Similar homes
- $1,085,0004 bd3 ba4k sqft250 Palisades Cir, Stoughton, MA 02072For Sale
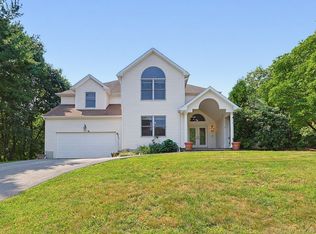 MLS ID #73563533, Sumana Veerabhadrappa, Coldwell Banker Realty - Sharon. MLS PIN
- $1,000,0004 bd3 ba3.1k sqft975 Hanover St, Hanover, MA 02339For Sale
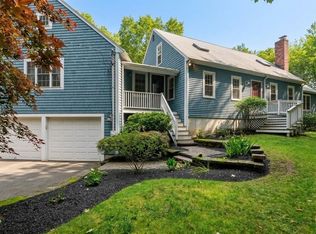 MLS ID #73572735, Beatrice Murphy, Lamacchia Realty, Inc.. MLS PIN
- $997,0004 bd3 ba3.6k sqft463 Pleasant St, East Bridgewater, MA 02333For Sale
 MLS ID #73579296, Smith & Oak Greater Boston Group, Smith and Oak Real Estate Co.. MLS PIN
- $899,9004 bd3 ba2.8k sqft90 Northridge Dr, East Bridgewater, MA 02333For Sale
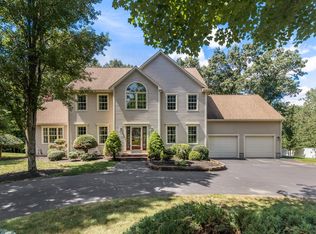 MLS ID #73566033, Tina Ciavattieri, Keller Williams Realty. MLS PIN
