Welcome to this stunning colonial set high on a beautifully landscaped lot in a premier neighborhood. Offering 4 bedrooms and 2½ bathrooms, this well-appointed home combines generous living space with wonderful outdoor amenities and easy access to nature. The heart of the home is the large, inviting kitchen featuring a spacious center island, stainless steel appliances, and plenty of cabinetry and workspace—perfect for everyday living and entertaining. From the kitchen there is large family room with beamed vaulted ceilings and a wood fireplace featuring a slider leading directly to the impressive two-tier deck with integrated above-ground pool. Hardwood floors run throughout much of the home, complemented by a large welcoming center entryway and a convenient side entryway mudroom area with plenty of hooks for coats and everyday essentials. Off the center entryway is a large living room and dining room. Additional features include a game room on the second floor with vaulted ceiling and gas log fireplace. There is also a spacious two-car garage, solar panels and a walk-up attic offering excellent storage or future potential. The outdoor setting is truly special. Enjoy summer days by the pool, dine and relax on the expansive composite deck, or gather around the wooded fire pit area. A private walking path from the property leads to the beautiful Windswept Bogs conservation area, offering a wonderful opportunity to explore and enjoy the surrounding natural landscape.
For sale
$1,095,000
49 Lantern Ln, Pembroke, MA 02359
4beds
3,417sqft
Single Family Residence
Built in 2002
1.04 Acres Lot
$1,077,400 Zestimate®
$320/sqft
$-- HOA
What's special
Wood fireplaceGas log fireplaceSolar panelsWooded fire pit areaExpansive composite deckIntegrated above-ground poolLarge welcoming center entryway
- 30 days
- 858
- 36
Zillow last checked:
Listing updated:
Listed by:
Kimberly A. Rusko 781-258-9194,
Boston Connect Real Estate 781-826-8000
Source: MLS PIN,MLS#: 73566705
Facts & features
Interior
Bedrooms & bathrooms
- Bedrooms: 4
- Bathrooms: 3
- Full bathrooms: 2
- 1/2 bathrooms: 1
Primary bedroom
- Features: Bathroom - Full, Walk-In Closet(s), Flooring - Hardwood
- Level: Second
Bedroom 2
- Features: Flooring - Hardwood
- Level: Second
Bedroom 3
- Features: Flooring - Hardwood
- Level: Second
Bedroom 4
- Features: Flooring - Hardwood
- Level: Second
Primary bathroom
- Features: Yes
Bathroom 1
- Features: Bathroom - Half
- Level: First
Bathroom 2
- Features: Bathroom - Full, Double Vanity
- Level: Second
Bathroom 3
- Features: Bathroom - Full, Double Vanity
- Level: Second
Dining room
- Features: Flooring - Hardwood
- Level: First
Family room
- Features: Cathedral Ceiling(s), Flooring - Hardwood, Deck - Exterior, Exterior Access
- Level: First
Kitchen
- Features: Flooring - Laminate, Window(s) - Picture, Dining Area, Kitchen Island
- Level: First
Living room
- Features: Flooring - Hardwood
- Level: First
Office
- Level: First
Heating
- Oil, Fireplace(s)
Cooling
- Central Air
Appliances
- Included: Electric Water Heater, Range, Dishwasher, Microwave, Washer, Dryer
- Laundry: Flooring - Laminate, First Floor
Features
- Vaulted Ceiling(s), Game Room, Home Office
- Flooring: Wood, Laminate, Flooring - Hardwood
- Basement: Full
- Number of fireplaces: 2
- Fireplace features: Family Room
Interior area
- Total structure area: 3,417
- Total interior livable area: 3,417 sqft
- Finished area above ground: 3,417
Property
Parking
- Total spaces: 6
- Parking features: Attached, Paved Drive, Off Street
- Attached garage spaces: 2
- Uncovered spaces: 4
Accessibility
- Accessibility features: No
Features
- Patio & porch: Deck - Composite
- Exterior features: Deck - Composite, Pool - Above Ground, Storage, Sprinkler System, Outdoor Shower
- Has private pool: Yes
- Pool features: Above Ground
- Waterfront features: Lake/Pond, 1/2 to 1 Mile To Beach
Lot
- Size: 1.04 Acres
- Features: Corner Lot, Wooded
Details
- Parcel number: 4091544
- Zoning: res
Construction
Type & style
- Home type: SingleFamily
- Architectural style: Colonial
- Property subtype: Single Family Residence
Materials
- Frame
- Foundation: Concrete Perimeter
- Roof: Shingle
Condition
- Year built: 2002
Utilities & green energy
- Sewer: Private Sewer
- Water: Public
Community & HOA
HOA
- Has HOA: No
Location
- Region: Pembroke
Financial & listing details
- Price per square foot: $320/sqft
- Tax assessed value: $951,500
- Annual tax amount: $11,209
- Date on market: 9/9/2026
Estimated market value
$1,077,400
$1.02M - $1.13M
$4,903/mo
Price history
| Date | Event | Price |
|---|---|---|
| 8/21/2026 | Listed for sale | $1,095,000+655.2%$320/sqft |
Source: MLS PIN #73566705 Report a problem | ||
| 10/29/2001 | Sold | $145,000$42/sqft |
Source: Public Record Report a problem | ||
Public tax history
| Year | Property taxes | Tax assessment |
|---|---|---|
| 2025 | $10,938 +0.7% | $910,000 +0.7% |
| 2024 | $10,867 +6.7% | $903,300 +12.8% |
| 2023 | $10,186 +5.2% | $800,800 +17% |
| 2022 | $9,687 -0.2% | $684,600 +2.9% |
| 2021 | $9,703 +1.9% | $665,500 +1.3% |
| 2020 | $9,521 +8.3% | $657,100 +9.1% |
| 2019 | $8,795 +0.7% | $602,400 +2.7% |
| 2018 | $8,736 +1.7% | $586,700 +3.1% |
| 2017 | $8,592 +0.8% | $569,000 +1.9% |
| 2016 | $8,521 +5.1% | $558,400 +1.5% |
| 2015 | $8,110 +1.4% | $550,200 +1% |
| 2014 | $8,000 +3.1% | $544,600 -0.3% |
| 2013 | $7,757 +1.7% | $546,300 -0.3% |
| 2012 | $7,624 +2.9% | $548,100 -0.3% |
| 2011 | $7,406 +2.4% | $549,800 -2% |
| 2010 | $7,229 -2.7% | $560,800 -12% |
| 2009 | $7,427 +2.6% | $637,500 -3.7% |
| 2008 | $7,239 +4% | $662,300 -1% |
| 2007 | $6,962 +5.3% | $668,800 +3.7% |
| 2006 | $6,611 +15.2% | $645,000 +13.1% |
| 2005 | $5,738 -4.7% | $570,400 +11.3% |
| 2004 | $6,019 +211.5% | $512,700 +221.6% |
| 2003 | $1,932 | $159,400 |
Find assessor info on the county website
Monthly payment
Est. payment
Payment breakdown
Explore the cost of this home by adjusting the details. Changes won't be saved.Climate risks
Neighborhood: 02359
Similar homes
- $1,100,0004 bd4 ba4k sqft10 Split Rail Ln, Halifax, MA 02338For Sale
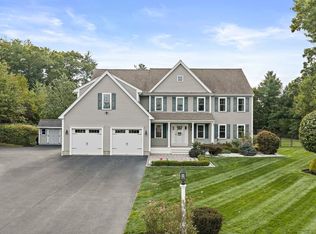 MLS ID #73582238, Chris Bruce, Real Broker MA, LLC. MLS PIN
 - $1,095,0004 bd5 ba3.1k sqft799 Hanover St, Hanover, MA 02339For Sale
 MLS ID #73547288, Lauren Nauman, Coldwell Banker Realty - Norwell - Hanover Regional Office. MLS PIN
 - $1,000,0004 bd3 ba3.1k sqft975 Hanover St, Hanover, MA 02339For Sale
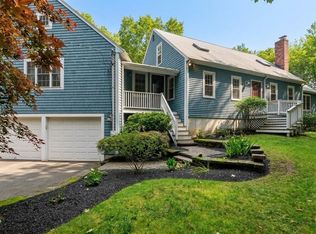 MLS ID #73572735, Beatrice Murphy, Lamacchia Realty, Inc.. MLS PIN
 - $1,100,0004 bd4 ba3.6k sqft23 Cornerstone Dr, North Easton, MA 02356For Sale
 MLS ID #73506066, Mary Yazbeck, Yazbeck Realty Group LLC. MLS PIN
 - $850,0004 bd3 ba3.4k sqft455 East Street, West Bridgewater, MA 02379For Sale
 MLS ID #22604914, James O'Brien, Keller Williams Realty. CCIMLS
