Welcome to Lantern Lane! Come home to one of Pembroke’s great cul-de-sac neighborhoods. This classic Colonial has so much to offer! Enter the grand foyer and immediately feel at home. The elegant formal living room & dining room lead to open concept floor plan. A family room w/fireplace, breakfast area & kitchen are designed with easy living in mind. There are stainless appliances, work island, new lighting, pantry, half bath & laundry. You’ll be drawn to the deck providing more space for fun & gatherings, plus there's a pool, too! The center stair leads to 4 beautiful bedrooms, two full baths; primary & 2nd bedroom are en-suite. Stylish paint palate of designer colors. A large entertainment room, workout space & office complete the finished lower level. Find peace & quiet in your private backyard with nothing but natural woodlands behind you. Plenty of green grass for lawn parties & a shed to keep all your games & garden tools. There's even a generator! Start Making Memories!
Sold for $900,000
$900,000
37 Lantern Ln, Pembroke, MA 02359
4beds
2,810sqft
Single Family Residence
Built in 2000
0.93 Acres Lot
$945,300 Zestimate®
$320/sqft
$3,893 Estimated rent
Home value
$945,300
$898,000 - $993,000
$3,893/mo
Zestimate® history
Owner options
List your home for rent
$3,893/mo
Rent Zestimate®
Find your next renter with Zillow Rental Manager. Plus, with online applications, you can quickly screen prospective tenants – for free.
$3,893/mo
Rent Zestimate®
Refinance and save
$6,048/mo
Est. payment
Refinancing to a lower rate could help reduce your monthly payments and save thousands over the life of the loan.
$6,048/mo
Est. payment
Explore your selling options
Work with a Zillow partner agent
Leverage their expertise and Zillow's premium Showcase listings to get your home seen by more buyers.
Get startedList with your own agent
Get your home in front of millions of buyers by listing it on Zillow.
Learn how to do itSell it yourself
Take full control of how buyers see your home on Zillow by listing For Sale by Owner (FSBO).
List your homeWhat's special
Classic colonialPrivate backyardEntertainment roomCul-de-sac neighborhoodWorkout spaceBreakfast areaGrand foyer
Zillow last checked:
Listing updated:
Listed by:
Ginny Wandell 781-354-0723,
Boston Connect Real Estate 781-826-8000
Bought with:
Alfred Schofield
Berkshire Hathaway HomeServices Robert Paul Properties
Source: MLS PIN,MLS#: 73300357
Facts & features
Interior
Bedrooms & bathrooms
- Bedrooms: 4
- Bathrooms: 3
- Full bathrooms: 2
- 1/2 bathrooms: 1
Primary bedroom
- Features: Bathroom - Full, Bathroom - Double Vanity/Sink, Ceiling Fan(s), Walk-In Closet(s), Flooring - Wall to Wall Carpet
- Level: Second
- Area: 216
- Dimensions: 18 x 12
Bedroom 2
- Features: Ceiling Fan(s), Flooring - Wall to Wall Carpet
- Level: Second
- Area: 182
- Dimensions: 14 x 13
Bedroom 3
- Features: Flooring - Wall to Wall Carpet
- Level: Second
- Area: 182
- Dimensions: 14 x 13
Bedroom 4
- Features: Closet, Flooring - Wall to Wall Carpet
- Level: Second
- Area: 126
- Dimensions: 14 x 9
Bathroom 1
- Features: Bathroom - Half, Closet - Linen, Flooring - Stone/Ceramic Tile
- Level: First
- Area: 35
- Dimensions: 7 x 5
Bathroom 2
- Features: Bathroom - Full, Bathroom - Double Vanity/Sink, Closet - Linen, Flooring - Stone/Ceramic Tile
- Level: Second
- Area: 100
- Dimensions: 10 x 10
Bathroom 3
- Features: Bathroom - Full, Closet - Linen, Flooring - Stone/Ceramic Tile
- Level: Second
Dining room
- Features: Chair Rail, Wine Chiller
- Level: First
- Area: 168
- Dimensions: 14 x 12
Family room
- Features: Flooring - Wood, Window(s) - Picture
- Level: First
- Area: 169
- Dimensions: 13 x 13
Kitchen
- Features: Flooring - Wood, Dining Area, Balcony / Deck, Pantry, Kitchen Island, Open Floorplan, Slider, Stainless Steel Appliances, Lighting - Overhead
- Level: First
- Area: 247
- Dimensions: 19 x 13
Living room
- Level: First
- Area: 182
- Dimensions: 14 x 13
Heating
- Baseboard, Oil
Cooling
- Central Air
Appliances
- Included: Range, Dishwasher, Microwave, Refrigerator, Washer, Dryer, ENERGY STAR Qualified Refrigerator, Wine Refrigerator
- Laundry: First Floor
Features
- Closet, Entrance Foyer, Center Hall, Bonus Room, Media Room
- Flooring: Wood, Tile, Vinyl, Carpet, Flooring - Wall to Wall Carpet
- Basement: Full,Finished,Interior Entry
- Number of fireplaces: 1
Interior area
- Total structure area: 2,810
- Total interior livable area: 2,810 sqft
Property
Parking
- Total spaces: 12
- Parking features: Attached, Paved Drive, Off Street
- Attached garage spaces: 2
- Uncovered spaces: 10
Features
- Patio & porch: Deck - Wood, Deck - Composite, Patio
- Exterior features: Deck - Wood, Deck - Composite, Patio, Pool - Above Ground, Rain Gutters, Storage, Garden
- Has private pool: Yes
- Pool features: Above Ground
- Waterfront features: Lake/Pond, 1 to 2 Mile To Beach, Beach Ownership(Public)
Lot
- Size: 0.93 Acres
- Features: Level
Details
- Parcel number: M:A5 P:318,4091549
- Zoning: Res.
Construction
Type & style
- Home type: SingleFamily
- Architectural style: Colonial
- Property subtype: Single Family Residence
Materials
- Frame
- Foundation: Concrete Perimeter
- Roof: Shingle
Condition
- Year built: 2000
Utilities & green energy
- Electric: Generator Connection
- Sewer: Private Sewer
- Water: Public
- Utilities for property: Generator Connection
Community & HOA
Community
- Features: Shopping, Tennis Court(s), Park, Walk/Jog Trails, Stable(s), Golf, Conservation Area
HOA
- Has HOA: No
Location
- Region: Pembroke
Financial & listing details
- Price per square foot: $320/sqft
- Tax assessed value: $732,800
- Annual tax amount: $8,816
- Date on market: 1/13/2026
- Exclusions: Seller’s Personal Items; Generator Negotiable. 2nd Fridge In Garage Is Included.
Price history
| Date | Event | Price |
|---|---|---|
| 12/3/2024 | Sold | $900,000+9.1%$320/sqft |
Source: MLS PIN #73300357 Report a problem | ||
| 10/11/2024 | Contingent | $825,000$294/sqft |
Source: MLS PIN #73300357 Report a problem | ||
| 10/9/2024 | Listed for sale | $825,000+150.1%$294/sqft |
Source: MLS PIN #73300357 Report a problem | ||
| 1/16/2001 | Sold | $329,900$117/sqft |
Source: Public Record Report a problem | ||
Public tax history
| Year | Property taxes | Tax assessment |
|---|---|---|
| 2025 | $8,902 +1% | $740,600 +1.1% |
| 2024 | $8,816 +6% | $732,800 +12% |
| 2023 | $8,320 +6.1% | $654,100 +18% |
| 2022 | $7,841 +1.1% | $554,100 +4.1% |
| 2021 | $7,759 +1.8% | $532,200 +1.2% |
| 2020 | $7,623 +8.4% | $526,100 +9.2% |
| 2019 | $7,034 +0.1% | $481,800 +2.1% |
| 2018 | $7,028 +2.3% | $472,000 +3.7% |
| 2017 | $6,872 +2.2% | $455,100 +3.3% |
| 2016 | $6,724 +0.5% | $440,600 -2.9% |
| 2015 | $6,688 +1.5% | $453,700 +1.2% |
| 2014 | $6,587 +3.2% | $448,400 -0.3% |
| 2013 | $6,384 +1.8% | $449,600 -0.2% |
| 2012 | $6,269 +3.9% | $450,700 +0.6% |
| 2011 | $6,033 +2.2% | $447,900 -2.2% |
| 2010 | $5,906 +2% | $458,200 -7.8% |
| 2009 | $5,790 +2.4% | $497,000 -4% |
| 2008 | $5,657 +3% | $517,600 -1.9% |
| 2007 | $5,491 +6.2% | $527,500 +4.6% |
| 2006 | $5,169 +7.4% | $504,300 +5.4% |
| 2005 | $4,813 -2.7% | $478,400 +13.5% |
| 2004 | $4,948 +9.9% | $421,500 +13.5% |
| 2003 | $4,501 +11.2% | $371,400 +20.4% |
| 2002 | $4,048 | $308,500 |
Find assessor info on the county website
Neighborhood: 02359
Nearby homes
- $1,018,3003 bd2 ba3k sqft7 Virginia Dr, Pembroke, MA 02359Off Market
- $905,4004 bd2 ba2.1k sqft31 Lantern Ln, Pembroke, MA 02359Off Market
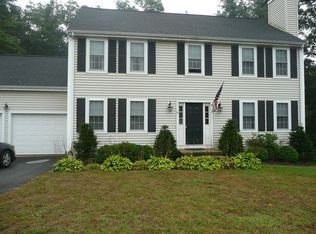
- $1,109,4005 bd4 ba3k sqft42 Lantern Ln, Pembroke, MA 02359Off Market
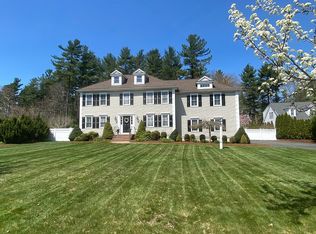
- $907,6004 bd2 ba2.1k sqft25 Lantern Ln, Pembroke, MA 02359Off Market
- $1,108,0004 bd4 ba3k sqft36 Lantern Ln, Pembroke, MA 02359Off Market
- $1,186,8004 bd4 ba3.2k sqft48 Lantern Ln, Pembroke, MA 02359Off Market
- $1,095,0004 bd3 ba3.4k sqft49 Lantern Ln, Pembroke, MA 02359For Sale
- $988,2003 bd2 ba2.6k sqft15 Virginia Dr, Pembroke, MA 02359Off Market
Nearby schools
GreatSchools rating
- 5/10Bryantville Elementary SchoolGrades: K-6Distance: 0.6 mi
- 6/10Pembroke Community Middle SchoolGrades: 7-8Distance: 1.9 mi
- 8/10Pembroke High SchoolGrades: 9-12Distance: 2.1 mi
Schools provided by the listing agent
- Elementary: Bryantville
- Middle: Pcms
- High: Phs
Source: MLS PIN. This data may not be complete. We recommend contacting the local school district to confirm school assignments for this home.
Get a cash offer in 3 minutes
Find out how much your home could sell for in as little as 3 minutes with a no-obligation cash offer.
Estimated market value
$945,300
Get a cash offer in 3 minutes
Find out how much your home could sell for in as little as 3 minutes with a no-obligation cash offer.
Estimated market value
$945,300
- Massachusetts
- Plymouth County
- Pembroke
- 02359
- 37 Lantern Ln
