New Price! Tucked back off the road on a private FOUR-ACRE retreat lot at the end of a beautiful cul-de-sac neighborhood, this gorgeous luxury home delivers exceptional privacy, elegance, and a true wow factor! The grand two-story foyer sets the tone and is flanked by a BRAND-NEW office with custom built-ins and a formal dining room showcasing architectural details including a tray ceiling and pocket doors. The SHOW-STOPPING quartz kitchen features top-of-the-line appliances, an extended island, a coffee bar, abundant cabinetry, and an inviting eat-in area. The step-down family room is sure to impress with soaring cathedral ceilings, a dramatic floor-to-ceiling fieldstone gas fireplace, and stylish shiplap accents, that create an inviting yet grand space for relaxing and entertaining. A FIRST-FLOOR BEDROOM and full bathroom offer flexibility for guests or MULTIGENERATIONAL LIVING, complemented by a convenient mudroom and first-floor laundry with built-ins. Choose between two staircases to access the thoughtfully designed second floor, featuring two additional bedrooms and a true primary suite complete with a full bathroom with jetted tub, a hidden SECOND OFFICE, and an enormous walk-in closet. The wow factor continues outdoors with a RESORT-STYLE backyard featuring an in-ground pool and custom hardscaping, all surrounded by manicured grounds, a beautiful lawn, and mature plantings. Additional highlights include durable Hardie Plank siding, eight-zone irrigation, a powered shed, a two-car garage, a bonus carport, and two EV chargers. This remarkable four-bedroom, three-bath home offers an exceptional blend of luxury, versatility, and private retreat-style living!
For sale
Price cut: $88.5K (11/12)
$999,000
170 Old Farm Rd, Bridgewater, MA 02324
4beds
3,640sqft
Single Family Residence
Built in 2000
3.96 Acres Lot
$977,600 Zestimate®
$274/sqft
$-- HOA
What's special
Extended islandBeautiful lawnIn-ground poolTwo-car garageTray ceilingStep-down family roomBonus carport
- 35 days
- 1,209
- 76
Zillow last checked:
Listing updated:
Listed by:
David Michael 617-852-0159,
Conway - Lakeville 508-946-2290
Source: MLS PIN,MLS#: 73591625
Facts & features
Interior
Bedrooms & bathrooms
- Bedrooms: 4
- Bathrooms: 3
- Full bathrooms: 3
Primary bedroom
- Level: Second
Bedroom 2
- Level: Second
Bedroom 3
- Level: Second
Bedroom 4
- Level: First
Primary bathroom
- Features: Yes
Bathroom 1
- Level: First
Bathroom 2
- Level: Second
Bathroom 3
- Level: Second
Dining room
- Level: First
Family room
- Level: First
Kitchen
- Level: First
Office
- Level: First
Heating
- Forced Air
Cooling
- Central Air
Appliances
- Included: Water Heater, Range, Dishwasher, Microwave, Refrigerator, Washer, Dryer
- Laundry: First Floor
Features
- Mud Room, Office
- Flooring: Tile, Carpet, Hardwood
- Doors: French Doors
- Basement: Full,Walk-Out Access,Interior Entry,Garage Access,Concrete,Unfinished
- Number of fireplaces: 1
Interior area
- Total structure area: 3,640
- Total interior livable area: 3,640 sqft
- Finished area above ground: 3,640
Video & virtual tour
Property
Parking
- Total spaces: 9
- Parking features: Under, Carport, Paved Drive, Off Street
- Attached garage spaces: 2
- Has carport: Yes
- Uncovered spaces: 7
Features
- Patio & porch: Porch, Deck - Wood
- Exterior features: Porch, Deck - Wood, Pool - Inground, Storage, Professional Landscaping, Sprinkler System, Decorative Lighting
- Has private pool: Yes
- Pool features: In Ground
- Waterfront features: Stream
Lot
- Size: 3.96 Acres
- Features: Wooded, Cleared, Gentle Sloping
Details
- Parcel number: 933210
- Zoning: R
Construction
Type & style
- Home type: SingleFamily
- Architectural style: Cape
- Property subtype: Single Family Residence
Materials
- Frame
- Foundation: Concrete Perimeter
- Roof: Shingle
Condition
- Year built: 2000
Utilities & green energy
- Sewer: Private Sewer
- Water: Public
- Utilities for property: for Electric Range
Community & HOA
Community
- Features: Public Transportation, Shopping, Park, Walk/Jog Trails, Golf, Medical Facility, Bike Path, Conservation Area, Highway Access, House of Worship, Public School, T-Station, University
HOA
- Has HOA: No
Location
- Region: Bridgewater
Financial & listing details
- Price per square foot: $274/sqft
- Tax assessed value: $913,700
- Annual tax amount: $10,809
- Date on market: 10/15/2026
Estimated market value
$977,600
$929,000 - $1.03M
$4,471/mo
Price history
| Date | Event | Price |
|---|---|---|
| 11/12/2026 | Price change | $999,000-8.1%$274/sqft |
Source: MLS PIN #73591625 Report a problem | ||
| 10/16/2026 | Listed for sale | $1,087,500+69.9%$299/sqft |
Source: MLS PIN #73591625 Report a problem | ||
| 3/1/2019 | Sold | $640,000-1.5%$176/sqft |
Source: Public Record Report a problem | ||
| 1/25/2019 | Pending sale | $650,000$179/sqft |
Source: Keller Williams Realty Easton #72332428 Report a problem | ||
| 11/14/2018 | Price change | $650,000-2.3%$179/sqft |
Source: Keller Williams Realty Easton #72332428 Report a problem | ||
| 8/11/2018 | Price change | $665,000-4.3%$183/sqft |
Source: Keller Williams Realty Easton #72332428 Report a problem | ||
| 7/17/2018 | Listed for sale | $695,000+561.9%$191/sqft |
Source: Keller Williams Realty Easton #72332428 Report a problem | ||
| 8/8/2000 | Sold | $105,000$29/sqft |
Source: Public Record Report a problem | ||
Public tax history
| Year | Property taxes | Tax assessment |
|---|---|---|
| 2025 | $10,809 +2% | $913,700 +4.7% |
| 2024 | $10,595 +1% | $872,700 +6.8% |
| 2023 | $10,492 +2.5% | $817,100 +14.4% |
| 2022 | $10,232 +6.2% | $714,500 +7.3% |
| 2021 | $9,639 +1.3% | $665,700 +3% |
| 2020 | $9,517 -4.8% | $646,100 -4.1% |
| 2019 | $9,994 -3% | $673,900 -0.6% |
| 2018 | $10,299 +4.8% | $678,000 +7.7% |
| 2017 | $9,825 +8.9% | $629,400 +8.4% |
| 2016 | $9,024 -0.3% | $580,700 +4.2% |
| 2015 | $9,052 +2.1% | $557,400 +2.1% |
| 2014 | $8,869 +2.7% | $545,800 |
| 2013 | $8,640 +4.8% | $545,800 +0% |
| 2012 | $8,246 +11.9% | $545,700 +6.7% |
| 2011 | $7,372 +12.1% | $511,200 -4.3% |
| 2010 | $6,576 -30.5% | $534,200 -6.7% |
| 2009 | $9,461 +51.7% | $572,700 -4.9% |
| 2008 | $6,235 +5.9% | $602,400 -1.8% |
| 2007 | $5,888 +5.4% | $613,300 |
| 2006 | $5,587 +4.3% | $613,300 +11.7% |
| 2005 | $5,358 +5.3% | $549,000 +22.2% |
| 2004 | $5,089 +3.1% | $449,200 |
| 2003 | $4,937 | $449,200 |
Find assessor info on the county website
Monthly payment
Est. payment
Payment breakdown
Explore the cost of this home by adjusting the details. Changes won't be saved.Climate risks
Neighborhood: 02324
Nearby schools
Schools provided by the listing agent
- Elementary: Mitchell
- Middle: Williams
- High: Brrhs
Source: MLS PIN. This data may not be complete. We recommend contacting the local school district to confirm school assignments for this home.

Similar homes
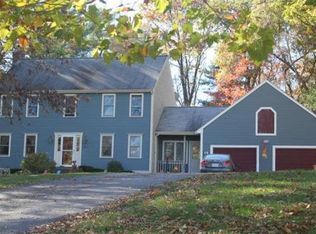
- $749,0003 bd3 ba3k sqft43 Tony Ter, Bridgewater, MA 02324For Sale
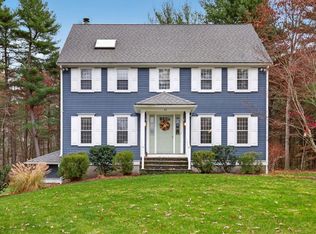 MLS ID #73602087, Jodi Donovan, Keller Williams South Watuppa. MLS PIN
- $849,9004 bd3 ba2.6k sqft160 Grange Park, Bridgewater, MA 02324For Sale
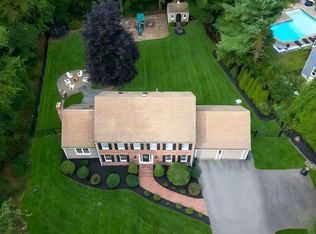 MLS ID #73582023, Jennifer Copithorne, RE/MAX Platinum. MLS PIN
- $749,9004 bd2 ba3.2k sqft501 Conant St, Bridgewater, MA 02324For Sale
 MLS ID #73598325, Jaime Noel, Vicente Realty, LLC. MLS PIN
- $989,9003 bd4 ba3.6k sqft47 Katherines Way, Raynham, MA 02767For Sale
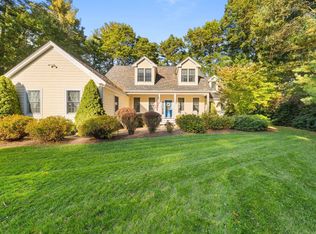 MLS ID #73595358, Ricardo Real Estate Group, Keller Williams South Watuppa. MLS PIN
