Discover a well-established lifestyle at 35 Winter St in Bridgewater, MA. This single-family residence, constructed in 1987, offers 2,600 square feet of living area, providing a solid foundation for those looking to craft a space that truly reflects their personal vision. The interior layout features a very large eat-in kitchen with Oak cabinets and tile flooring, a large dining room with chair rail and ceiling fan!! 1/2 bath with laundry. Front to back living room with stone fireplace. Center hallway with large closet. Open wood staircase to second floor. Three bedrooms and a full bath upstairs!! The Lower level boasts a finished Family room with bar!! A brick woodstove hearth!! A walk out to the private rear yard. All of this is situated on a spacious 18,750-square-foot lot, the property provides an outdoor footprint that allows for significant potential in landscaping and exterior use. Conveniently located to major routes!! Ready for IMMEDIATE OCCUPANCY!!!! Contact us today to schedule a private tour and explore the possibilities of making this Bridgewater residence your next home!!
For sale
$629,900
35 Winter St, Bridgewater, MA 02324
3beds
2,600sqft
Single Family Residence
Built in 1987
0.43 Acres Lot
$618,600 Zestimate®
$242/sqft
$-- HOA
What's special
Brick woodstove hearthTile flooring
- 12 days
- 921
- 87
Likely to sell faster than
Zillow last checked:
Listing updated:
Listed by:
Donna Payzant 508-272-2133,
Payzant Real Estate, Inc. 508-747-5900,
Robert Payzant 774-406-0680
Source: MLS PIN,MLS#: 73600327
Facts & features
Interior
Bedrooms & bathrooms
- Bedrooms: 3
- Bathrooms: 2
- Full bathrooms: 1
- 1/2 bathrooms: 1
Primary bedroom
- Level: Second
Bedroom 2
- Level: Second
Bedroom 3
- Level: Second
Primary bathroom
- Features: No
Dining room
- Level: First
Family room
- Level: Basement
Living room
- Level: First
Heating
- Baseboard
Cooling
- None
Appliances
- Included: Water Heater, Range, Dishwasher, Refrigerator
- Laundry: First Floor, Electric Dryer Hookup, Washer Hookup
Features
- Flooring: Tile, Carpet, Concrete
- Windows: Insulated Windows
- Basement: Full,Partially Finished
- Number of fireplaces: 1
Interior area
- Total structure area: 2,600
- Total interior livable area: 2,600 sqft
- Finished area above ground: 2,068
- Finished area below ground: 532
Property
Parking
- Total spaces: 4
- Parking features: Paved Drive, Off Street, Driveway, Paved
- Uncovered spaces: 4
Accessibility
- Accessibility features: No
Features
- Patio & porch: Deck - Wood
- Exterior features: Deck - Wood
Lot
- Size: 0.43 Acres
- Features: Sloped
Details
- Foundation area: 1064
- Parcel number: 933792
- Zoning: Res
Construction
Type & style
- Home type: SingleFamily
- Architectural style: Colonial
- Property subtype: Single Family Residence
Materials
- Frame
- Foundation: Concrete Perimeter
- Roof: Shingle
Condition
- Year built: 1987
Utilities & green energy
- Electric: 110 Volts, 220 Volts, Circuit Breakers, 100 Amp Service
- Sewer: Private Sewer
- Water: Public
- Utilities for property: for Electric Range, for Electric Dryer, Washer Hookup
Community & HOA
Community
- Features: Shopping, Highway Access, Public School, Sidewalks
HOA
- Has HOA: No
Location
- Region: Bridgewater
Financial & listing details
- Price per square foot: $242/sqft
- Tax assessed value: $545,200
- Annual tax amount: $6,450
- Date on market: 11/9/2026
- Listing terms: Contract
- Road surface type: Paved
Estimated market value
$618,600
$588,000 - $650,000
$3,411/mo
Price history
| Date | Event | Price |
|---|---|---|
| 11/9/2026 | Listed for sale | $629,900+205.9%$242/sqft |
Source: MLS PIN #73600327 Report a problem | ||
| 4/29/1988 | Sold | $205,900$79/sqft |
Source: Public Record Report a problem | ||
Public tax history
| Year | Property taxes | Tax assessment |
|---|---|---|
| 2025 | $6,450 +2.9% | $545,200 +5.6% |
| 2024 | $6,268 -0.6% | $516,300 +5.2% |
| 2023 | $6,304 +2% | $491,000 +13.8% |
| 2022 | $6,178 +9.8% | $431,400 +11% |
| 2021 | $5,627 +1.3% | $388,600 +3% |
| 2020 | $5,555 +1.7% | $377,100 +2.4% |
| 2019 | $5,463 +2.7% | $368,400 +5.2% |
| 2018 | $5,321 +3.7% | $350,300 +6.6% |
| 2017 | $5,129 +4.7% | $328,600 +4.2% |
| 2016 | $4,900 -0.5% | $315,300 +4% |
| 2015 | $4,926 +2.2% | $303,300 +2.2% |
| 2014 | $4,821 +2.6% | $296,700 0% |
| 2013 | $4,698 +1.3% | $296,800 -3.3% |
| 2012 | $4,637 +2.3% | $306,900 -2.3% |
| 2011 | $4,531 +12% | $314,200 -4.4% |
| 2010 | $4,045 -32% | $328,600 -8.7% |
| 2009 | $5,949 +47.7% | $360,100 -7.5% |
| 2008 | $4,027 +3.5% | $389,100 -4% |
| 2007 | $3,891 +5.4% | $405,300 |
| 2006 | $3,692 +5.1% | $405,300 +12.6% |
| 2005 | $3,512 +3.5% | $359,800 +20.1% |
| 2004 | $3,393 +3.1% | $299,500 |
| 2003 | $3,292 +8.3% | $299,500 +49.5% |
| 2002 | $3,041 -1% | $200,300 |
| 2000 | $3,073 | $200,300 |
Find assessor info on the county website
Monthly payment
Est. payment
Payment breakdown
Explore the cost of this home by adjusting the details. Changes won't be saved.Climate risks
Neighborhood: 02324

Similar homes
- $749,0003 bd3 ba3k sqft43 Tony Ter, Bridgewater, MA 02324For Sale
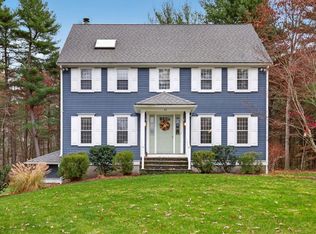 MLS ID #73602087, Jodi Donovan, Keller Williams South Watuppa. MLS PIN
- $749,9004 bd2 ba3.2k sqft501 Conant St, Bridgewater, MA 02324For Sale
 MLS ID #73598325, Jaime Noel, Vicente Realty, LLC. MLS PIN
- $799,9995 bd5 ba3.4k sqft55 Crescent St, Bridgewater, MA 02324For Sale
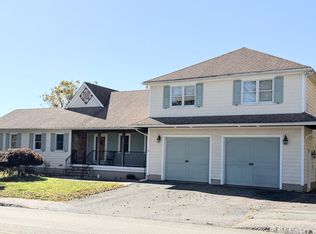 MLS ID #73604418, Rosalie Perez, Coldwell Banker Realty - Easton. MLS PIN
- $699,9004 bd2 ba2.1k sqft17 Brewster Dr, Bridgewater, MA 02324For Sale
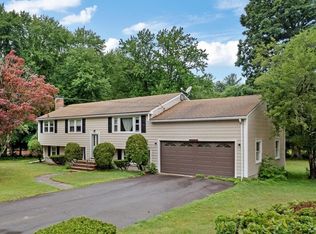 MLS ID #73558162, Manny L. Menezes, INNOVATE Real Estate. MLS PIN
- $765,0004 bd2 ba2.5k sqft25 Spring Street, Plympton, MA 02367For Sale
 MLS ID #22605761, Cindy Houlihan, Berkshire Hathaway HomeServices Robert Paul Properties. CCIMLS
