Amazing Townhome with Over 2,000 Square Feet of Living Space! This well-maintained townhome offers an inviting floor plan with plenty of space to live, work, and entertain. The main level features a spacious kitchen with solid oak cabinetry, stainless steel appliances, a dining room, living room, family room, convenient first-floor laundry, and a half bath. Central air adds to the comfort and appeal of this welcoming home. Upstairs, the spacious primary suite features an oversized bedroom, private en-suite full bath, and generous closet space. The home also includes a one-car garage with an automatic door opener, along with additional outdoor private parking spaces. The large basement is perfect to convert to additional living space or storage space. Conveniently located near Routes 18 and 24, Bridgewater State University, shopping, restaurants, and everyday amenities. A wonderful opportunity to enjoy spacious, low-maintenance living in a well-maintained townhome!
For sale
$450,000
205 Comfort St #205, Bridgewater, MA 02324
2beds
2,119sqft
Condominium, Townhouse
Built in 1985
-- sqft lot
$-- Zestimate®
$212/sqft
$729/mo HOA
What's special
- 1 day |
- 59 |
- 1 |
Zillow last checked:
Listing updated:
Listed by:
Steven DeFrancesco 617-653-1576,
Silverstone Realty Group 781-982-8243
Source: MLS PIN,MLS#: 73566878
Facts & features
Interior
Bedrooms & bathrooms
- Bedrooms: 2
- Bathrooms: 3
- Full bathrooms: 2
- 1/2 bathrooms: 1
Primary bedroom
- Features: Bathroom - Full, Closet - Linen, Closet, Flooring - Wall to Wall Carpet
- Level: Second
- Area: 489.17
- Dimensions: 28.92 x 16.92
Bedroom 2
- Features: Closet, Flooring - Wall to Wall Carpet
- Level: Second
- Area: 1950
- Dimensions: 195 x 10
Primary bathroom
- Features: Yes
Bathroom 1
- Features: Bathroom - Half, Closet, Dryer Hookup - Electric, Washer Hookup
- Level: First
- Area: 68.75
- Dimensions: 9.17 x 7.5
Bathroom 2
- Features: Bathroom - Full, Flooring - Stone/Ceramic Tile
- Level: Second
- Area: 36.28
- Dimensions: 7.92 x 4.58
Bathroom 3
- Features: Bathroom - Full, Flooring - Stone/Ceramic Tile
- Level: Second
- Area: 65.65
- Dimensions: 11.42 x 5.75
Dining room
- Features: Flooring - Wall to Wall Carpet, Deck - Exterior, Exterior Access, Slider, Lighting - Overhead
- Level: Main,First
- Area: 144.67
- Dimensions: 10.33 x 14
Family room
- Features: Flooring - Wall to Wall Carpet, Window(s) - Picture
- Level: Main,First
- Area: 238.82
- Dimensions: 15.83 x 15.08
Kitchen
- Features: Flooring - Vinyl, Dining Area, Lighting - Overhead
- Level: First
- Area: 192.5
- Dimensions: 13.75 x 14
Living room
- Features: Flooring - Wall to Wall Carpet
- Level: Main,First
- Area: 231.28
- Dimensions: 15.33 x 15.08
Heating
- Forced Air, Oil
Cooling
- Central Air
Appliances
- Laundry: Electric Dryer Hookup, Washer Hookup, First Floor, In Unit
Features
- Flooring: Tile, Vinyl, Carpet
- Doors: Storm Door(s)
- Has basement: Yes
- Number of fireplaces: 1
- Fireplace features: Living Room
- Common walls with other units/homes: End Unit
Interior area
- Total structure area: 2,119
- Total interior livable area: 2,119 sqft
- Finished area above ground: 2,119
Property
Parking
- Total spaces: 3
- Parking features: Attached, Off Street, Paved
- Attached garage spaces: 1
- Uncovered spaces: 2
Details
- Parcel number: 927812
- Zoning: Res
Construction
Type & style
- Home type: Townhouse
- Property subtype: Condominium, Townhouse
- Attached to another structure: Yes
Materials
- Frame
- Roof: Shingle
Condition
- Year built: 1985
Utilities & green energy
- Electric: Circuit Breakers
- Sewer: Private Sewer
- Water: Public
- Utilities for property: for Electric Range, for Electric Oven, for Electric Dryer
Community & HOA
Community
- Features: Public Transportation, Shopping, Highway Access, House of Worship, Public School, T-Station, University
HOA
- Services included: Insurance, Maintenance Structure, Road Maintenance, Maintenance Grounds, Snow Removal, Trash, Reserve Funds
- HOA fee: $729 monthly
Location
- Region: Bridgewater
Financial & listing details
- Price per square foot: $212/sqft
- Tax assessed value: $414,700
- Annual tax amount: $4,006
- Date on market: 8/21/2026
Estimated market value
Not available
Estimated sales range
Not available
Not available
Price history
| Date | Event | Price |
|---|---|---|
| 8/21/2026 | Listed for sale | $450,000$212/sqft |
Source: MLS PIN #73566878 Report a problem | ||
Public tax history
Tax history is unavailable.
Monthly payment
Est. payment
Payment breakdown
Explore the cost of this home by adjusting the details. Changes won't be saved.Climate risks
Neighborhood: 02324
Nearby schools
GreatSchools rating
- 4/10Williams Intermediate SchoolGrades: 3-5Distance: 1.7 mi
- 5/10Bridgewater Middle SchoolGrades: 6-8Distance: 1.5 mi
- 6/10Bridgewater-Raynham RegionalGrades: 9-12Distance: 1.7 mi
Schools provided by the listing agent
- High: Bridgewater Raynham Hs
Source: MLS PIN. This data may not be complete. We recommend contacting the local school district to confirm school assignments for this home.
- $459,0002 bd3 ba1.5k sqft201 Comfort St #201, Bridgewater, MA 02324Sold
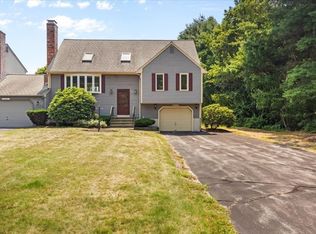
- $492,9003 bd2 ba2k sqft15 Michael Rd, Bridgewater, MA 02324Off Market
- $429,4002 bd2 ba1.2k sqft13 Michael Rd, Bridgewater, MA 02324Off Market
- $489,1002 bd2 ba2.1k sqft205 Comfort St, Bridgewater, MA 02324Off Market
- $470,2002 bd3 ba1.5k sqft201 Comfort St, Bridgewater, MA 02324Off Market
- $--6 bd4 ba2.5k sqft185-187 Comfort St, Bridgewater, MA 02324Off Market
- $816,0006 bd3 ba2.8k sqft195-197 Comfort St, Bridgewater, MA 02324Off Market
- $802,5006 bd4 ba2.8k sqft204-206 Comfort St, Bridgewater, MA 02324Off Market
A local agent can set up tours, give advice and negotiate with sellers.
A local lender can help you make sure your offer is ready when you are.
Similar homes
- $450,0002 bd3 ba1.5k sqft229 Comfort St Unit 229, Bridgewater, MA 02324For Sale
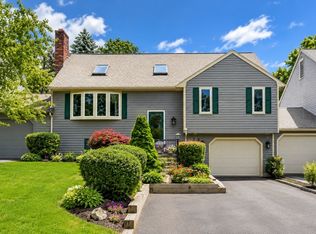 MLS ID #73507369, Michele Rapoza, RE/MAX Vantage. MLS PIN
 - $439,9002 bd2 ba1.1k sqft20 Chestnut St #B, East Bridgewater, MA 02333For Sale
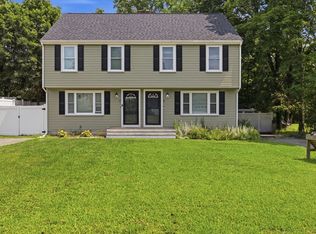 MLS ID #73565694, Coastal Castles Group, Compass. MLS PIN
 - $449,9003 bd2 ba1.1k sqft34-36 Hammond St, Bridgewater, MA 02324For Sale
 MLS ID #73563682, Elizabeth Sampson, Burns Realty & Investments LLC. MLS PIN
 - $620,0003 bd3 ba2.5k sqft75 Winter St, Bridgewater, MA 02324For Sale
 MLS ID #73566319, Beth Basler, Conway - Bridgewater. MLS PIN
 - $469,9002 bd3 ba2.8k sqftIndian Cove Condominium, South Easton, MA 02375For SaleMLS ID #73566385, The Needle Group, Real Broker MA, LLC. MLS PIN
- $549,9003 bd1 ba1.4k sqft55 Vernon St, Bridgewater, MA 02324For SaleMLS ID #73566534, Jason Hargrove, Hargrove & Associates Real Estate, LLC. MLS PIN
- $565,0003 bd2 ba1.2k sqft47 Starr Rd, Bridgewater, MA 02324For SaleMLS ID #73565064, Elon Parson, Chinatti Realty Group, Inc.. MLS PIN
- $439,0003 bd1 ba1.2k sqft18 Bolton Pl, Bridgewater, MA 02324For SaleMLS ID #73541606, Samuel Horton, Boston Connect Real Estate. MLS PIN
- $669,9005 bd2 ba1.3k sqft688 Plymouth St, Bridgewater, MA 02324For SaleMLS ID #73564704, John Zigouras, Symmetry Realty. MLS PIN
- $639,0004 bd2 ba2.3k sqft80 Forest St, Bridgewater, MA 02324For SaleMLS ID #73564723, Tony Lanni, RE/MAX Preferred. MLS PIN
- $429,9003 bd3 ba1.4k sqftWarren Ave Townhomes Condominium, Brockton, MA 02301For SaleMLS ID #73557249, Jessica Cataldo, Torrey & Associates R. E.. MLS PIN
- $429,9003 bd3 ba1.4k sqftWarren Ave Townhomes Condominium, Brockton, MA 02301For SaleMLS ID #73557257, Jessica Cataldo, Torrey & Associates R. E.. MLS PIN
- $374,9002 bd2 ba1.2k sqft28 Douglas Dr #28, East Bridgewater, MA 02333For SaleMLS ID #73564874, Doug Crane, Conway - Bridgewater. MLS PIN
- $350,0004 bd1 ba1.7k sqft58 Stetson St, Bridgewater, MA 02324For SaleMLS ID #73555398, Sean M. Murphy, Sean M. Murphy, Esq.. MLS PIN
- $589,9004 bd2 ba1.4k sqft1721 South St, Bridgewater, MA 02324For SaleMLS ID #73562300, Sarah Devine, Escalate Real Estate. MLS PIN
- $439,9003 bd2 ba1.2k sqft34 Old Plymouth St Unit 34, East Bridgewater, MA 02333For SaleMLS ID #73560797, Brennan Team, Century 21 North East. MLS PIN
- $589,9003 bd1 ba1.8k sqft30 Sanger St, Bridgewater, MA 02324For SaleMLS ID #73480932, Lisa Berry, Simply Sell Realty. MLS PIN
- $500,0002 bd2 ba1.7k sqft20 Quarrystone Dr, Bridgewater, MA 02324For SaleMLS ID #73549823, Bonnie Stiner, Conway - Lakeville. MLS PIN
- $585,0002 bd3 ba1.6k sqft580 Broad St #2A, Bridgewater, MA 02324For SaleMLS ID #73456068, Jackie Leite, 110 Realty Group. MLS PIN
- $439,9003 bd2 ba1.4k sqft68 Village St Unit 68, South Easton, MA 02375For SaleMLS ID #73559068, SRG Properties Group, Century 21 North East Homes. MLS PIN
