This home offers a timeless kitchen, featuring quartz countertops, premium stainless steel appliances, soft-close cabinetry, a waterfall island that provides additional storage space & a slider leading to a generously sized deck, perfect for outdoor gatherings. Spacious living room filled w/natural sunlight & a convenient half bath with washer/dryer hookup located on the main level. Head upstairs where you'll find spacious bedrooms w/plenty of closet space and plush carpeting, two full tiled bathrooms, and a bonus room that can be converted into an office or add'l living space. Other features include recessed lighting throughout, forced hot air, high-efficiency heating/cooling systems, and a one-car garage. Conveniently located on Route 18, close to schools, shopping, restaurants & other public amenities.
For sale
$565,000
580 Broad St #2A, Bridgewater, MA 02324
2beds
1,600sqft
Condominium, Townhouse
Built in 2025
-- sqft lot
$-- Zestimate®
$353/sqft
$-- HOA
What's special
Forced hot airOne-car garageBonus roomQuartz countertopsRecessed lighting throughoutTwo full tiled bathroomsPlush carpeting
- 2 days
- 87
- 18
Likely to sell faster than
Zillow last checked:
Listing updated:
Listed by:
Jackie Leite 508-513-7534,
110 Realty Group 508-944-6553,
Suehay Almonte 508-818-3964
Source: MLS PIN,MLS#: 73582530
Facts & features
Interior
Bedrooms & bathrooms
- Bedrooms: 2
- Bathrooms: 3
- Full bathrooms: 2
- 1/2 bathrooms: 1
Primary bedroom
- Features: Bathroom - Half, Walk-In Closet(s), Flooring - Wall to Wall Carpet, Recessed Lighting
Bedroom 2
- Features: Closet, Flooring - Wall to Wall Carpet, Recessed Lighting
Primary bathroom
- Features: Yes
Kitchen
- Features: Flooring - Hardwood, Dining Area, Countertops - Stone/Granite/Solid, Kitchen Island, Deck - Exterior, Exterior Access, Recessed Lighting, Stainless Steel Appliances
- Level: Main
Living room
- Features: Flooring - Hardwood, Balcony / Deck, Recessed Lighting
Heating
- Forced Air, Electric
Cooling
- Central Air
Appliances
- Included: Range, Dishwasher, Microwave, Range Hood
- Laundry: Bathroom - Half, Main Level, Electric Dryer Hookup, Washer Hookup, In Unit
Features
- Recessed Lighting, Bonus Room
- Flooring: Tile, Carpet, Hardwood, Flooring - Wall to Wall Carpet
- Doors: Insulated Doors
- Windows: Insulated Windows
- Has basement: No
- Has fireplace: No
Interior area
- Total structure area: 1,600
- Total interior livable area: 1,600 sqft
- Finished area above ground: 1,600
Property
Parking
- Total spaces: 4
- Parking features: Attached, Off Street, Guest, Paved
- Attached garage spaces: 1
- Uncovered spaces: 3
Features
- Patio & porch: Deck
- Exterior features: Deck, Balcony
Details
- Parcel number: 927818
- Zoning: 0
Construction
Type & style
- Home type: Townhouse
- Property subtype: Condominium, Townhouse
Materials
- Frame
- Roof: Shingle
Condition
- Year built: 2025
Utilities & green energy
- Electric: 200+ Amp Service
- Sewer: Private Sewer
- Water: Public
- Utilities for property: for Electric Range
Community & HOA
Community
- Features: Shopping, Medical Facility, Private School, Public School
Location
- Region: Bridgewater
Financial & listing details
- Price per square foot: $353/sqft
- Date on market: 9/24/2026
Estimated market value
Not available
Estimated sales range
Not available
Not available
Price history
| Date | Event | Price |
|---|---|---|
| 9/25/2026 | Listed for sale | $565,000-1.7%$353/sqft |
Source: MLS PIN #73582530 Report a problem | ||
| 9/20/2026 | Listing removed | $575,000$359/sqft |
Source: MLS PIN #73456068 Report a problem | ||
| 9/11/2026 | Price change | $575,000-1.7%$359/sqft |
Source: MLS PIN #73456068 Report a problem | ||
| 6/18/2026 | Listed for sale | $585,000$366/sqft |
Source: MLS PIN #73456068 Report a problem | ||
| 6/15/2026 | Contingent | $585,000$366/sqft |
Source: MLS PIN #73456068 Report a problem | ||
| 5/20/2026 | Price change | $585,000-2.5%$366/sqft |
Source: MLS PIN #73456068 Report a problem | ||
| 1/21/2026 | Price change | $600,000-2.4%$375/sqft |
Source: MLS PIN #73456068 Report a problem | ||
| 12/21/2025 | Price change | $615,000-2.4%$384/sqft |
Source: MLS PIN #73456068 Report a problem | ||
| 11/19/2025 | Listed for sale | $630,000$394/sqft |
Source: MLS PIN #73456068 Report a problem | ||
Public tax history
Tax history is unavailable.
Monthly payment
Est. payment
Payment breakdown
Explore the cost of this home by adjusting the details. Changes won't be saved.Climate risks
Neighborhood: 02324
Nearby schools
Schools provided by the listing agent
- Elementary: Meadowbrook School
- Middle: Bridgewater Middle School
- High: Bridgewater-Raynham School
Source: MLS PIN. This data may not be complete. We recommend contacting the local school district to confirm school assignments for this home.

Similar homes
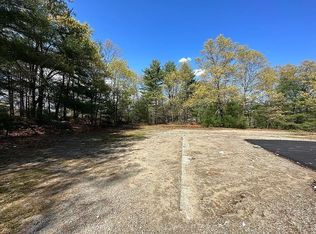
- $583,0003 bd2 ba1.9k sqft26 Cross St, West Bridgewater, MA 02379For Sale
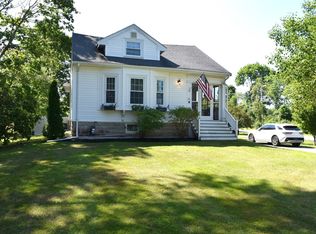 MLS ID #73581229, Samantha Downing, Prime Time Real Estate Inc.. MLS PIN
 - $799,9004 bd3 ba1.7k sqft158 Plain St, Bridgewater, MA 02324For Sale
 MLS ID #73569773, Matthew Andrade, Equity Management Realty, LLC. MLS PIN
 - $549,9003 bd2 ba1.3k sqft1088 Middleboro Ave, Taunton, MA 02780For Sale
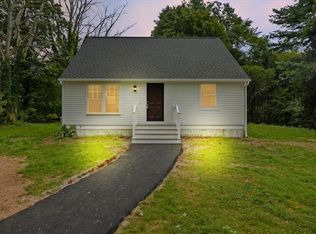 MLS ID #73577007, Alexander Malo, Wood Real Estate, Inc. MLS PIN
 - $799,9003 bd3 ba2.2k sqft34 Pratt Ave, Bridgewater, MA 02324For Sale
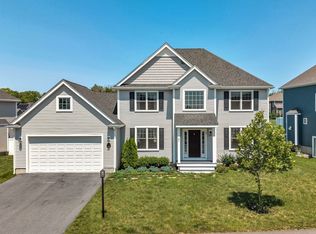 MLS ID #73556517, Jake Farrell, Keller Williams Realty. MLS PIN
