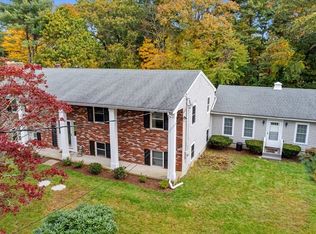
Welcome to 370 Forest Street in desirable No. Dighton. This exceptional raised ranch style home is situated on over a half-acre, featuring a private and tranquil backyard setting. The heart of the home is the newly updated chef's kitchen equipped with custom cabinetry which showcases elegant pental quartz countertops, porcelain tile backsplash and contemporary floating shelves. This culinary space is fully equipped with new premium appliances and a pro-style range hood. The adjoining dining space features a sliding glass door that opens to a spacious 16' x 17' trex deck, perfect for entertaining. The main level also hosts a generously sized living room with a classic wood-burning fireplace. Three well- proportioned bedrooms and a full bathroom with a double walk-in shower and double vanity complete this level. The versatile lower level expands the living space, offering a large family room with a second fireplace, and an additional bedroom-sized space with a closet, ideal for a guest suite or home office. This home offers a one-car garage and recent major improvements, include all new windows, a modern garage door and durable easy to care for vinyl siding. Enjoy low utility bills for your heating, air conditioning. and hot water through Taunton Municipal Lighting Plant.
Pending
Price cut: $25.1K (9/14)
$574,900
370 Forest St, Dighton, MA 02715
3beds
1,760sqft
Single Family Residence
Built in 1974
0.57 Acres Lot
$534,300 Zestimate®
$327/sqft
$-- HOA
What's special
Classic wood-burning fireplaceOne-car garagePorcelain tile backsplashElegant pental quartz countertopsOver a half-acreContemporary floating shelvesModern garage door
- 48 days
- 1,335
- 41
Zillow last checked:
Listing updated:
Listed by:
Donna Crandall 774-226-0709,
Busch Realty Group, LLC 774-222-2150
Source: MLS PIN,MLS#: 73569834
Facts & features
Interior
Bedrooms & bathrooms
- Bedrooms: 3
- Bathrooms: 1
- Full bathrooms: 1
Primary bedroom
- Features: Closet, Flooring - Wall to Wall Carpet
- Level: Second
- Area: 156
- Dimensions: 13 x 12
Bedroom 2
- Features: Closet, Flooring - Wall to Wall Carpet
- Level: Second
- Area: 143
- Dimensions: 11 x 13
Bedroom 3
- Features: Closet, Flooring - Wall to Wall Carpet
- Level: Second
- Area: 100
- Dimensions: 10 x 10
Bathroom 1
- Features: Bathroom - Full, Bathroom - Double Vanity/Sink, Bathroom - Tiled With Shower Stall, Closet - Linen
- Level: Second
Dining room
- Features: Flooring - Stone/Ceramic Tile, Deck - Exterior, Exterior Access, Recessed Lighting, Slider
- Level: Second
Family room
- Features: Ceiling Fan(s), Flooring - Vinyl
- Level: First
- Area: 322
- Dimensions: 23 x 14
Kitchen
- Features: Closet/Cabinets - Custom Built, Flooring - Stone/Ceramic Tile, Countertops - Stone/Granite/Solid, Cabinets - Upgraded, Recessed Lighting, Stainless Steel Appliances, Lighting - Pendant, Lighting - Overhead
- Level: Second
Living room
- Features: Flooring - Wood
- Level: Second
- Area: 221
- Dimensions: 13 x 17
Heating
- Electric Baseboard, Ductless
Cooling
- Ductless
Appliances
- Included: Electric Water Heater, Range, Dishwasher, Microwave, Refrigerator
- Laundry: First Floor, Electric Dryer Hookup
Features
- Ceiling Fan(s), Closet
- Flooring: Wood, Tile, Carpet
- Windows: Insulated Windows
- Basement: Full,Finished,Garage Access
- Number of fireplaces: 2
- Fireplace features: Family Room, Living Room
Interior area
- Total structure area: 1,760
- Total interior livable area: 1,760 sqft
- Finished area above ground: 1,184
- Finished area below ground: 576
Property
Parking
- Total spaces: 3
- Parking features: Attached, Garage Door Opener, Paved Drive, Off Street, Paved
- Attached garage spaces: 1
- Uncovered spaces: 2
Features
- Patio & porch: Deck - Vinyl
- Exterior features: Deck - Vinyl, Rain Gutters, Storage, Decorative Lighting
Lot
- Size: 0.57 Acres
- Features: Wooded
Details
- Parcel number: 2797685
- Zoning: Res
Construction
Type & style
- Home type: SingleFamily
- Architectural style: Raised Ranch
- Property subtype: Single Family Residence
Materials
- Frame
- Foundation: Concrete Perimeter
- Roof: Shingle
Condition
- Year built: 1974
Utilities & green energy
- Electric: 220 Volts, Circuit Breakers
- Sewer: Private Sewer
- Water: Public
- Utilities for property: for Electric Range, for Electric Oven, for Electric Dryer
Community & HOA
Community
- Features: Shopping, Park, Walk/Jog Trails, House of Worship, Public School
HOA
- Has HOA: No
Location
- Region: Dighton
Financial & listing details
- Price per square foot: $327/sqft
- Tax assessed value: $401,300
- Annual tax amount: $5,210
- Date on market: 8/30/2026
- Listing terms: Contract
- Exclusions: All Personal Belongings
- Road surface type: Paved
Estimated market value
$534,300
$497,000 - $566,000
$2,681/mo
Price history
| Date | Event | Price |
|---|---|---|
| 9/29/2026 | Pending sale | $574,900$327/sqft |
Source: MLS PIN #73569834 Report a problem | ||
| 9/14/2026 | Price change | $574,900-4.2%$327/sqft |
Source: MLS PIN #73569834 Report a problem | ||
| 8/29/2026 | Listed for sale | $600,000+80.5%$341/sqft |
Source: MLS PIN #73569834 Report a problem | ||
| 7/29/2005 | Sold | $332,500+3.6%$189/sqft |
Source: Public Record Report a problem | ||
| 4/13/2004 | Sold | $321,000$182/sqft |
Source: Public Record Report a problem | ||
Public tax history
| Year | Property taxes | Tax assessment |
|---|---|---|
| 2025 | $4,839 +0.7% | $385,300 +9.6% |
| 2024 | $4,807 +3.6% | $351,400 +5.6% |
| 2023 | $4,641 +4% | $332,900 +6.6% |
| 2022 | $4,461 +5.6% | $312,200 +9.6% |
| 2021 | $4,224 -0.1% | $284,800 +0.8% |
| 2020 | $4,230 +3.1% | $282,400 +3.2% |
| 2019 | $4,103 +8.3% | $273,700 +7.5% |
| 2018 | $3,787 +4% | $254,700 +4.5% |
| 2017 | $3,641 +0.1% | $243,700 +2.1% |
| 2016 | $3,637 +1.5% | $238,800 -1.4% |
| 2015 | $3,583 +0% | $242,100 +2.9% |
| 2014 | $3,582 +4.1% | $235,200 -4.3% |
| 2013 | $3,440 +2.7% | $245,700 +0.3% |
| 2012 | $3,348 +5.1% | $244,900 -6.9% |
| 2011 | $3,186 +0.7% | $263,100 -4.4% |
| 2010 | $3,165 +9.3% | $275,200 +0.3% |
| 2009 | $2,895 +0.9% | $274,400 -2.7% |
| 2008 | $2,870 +3.3% | $281,900 -5.1% |
| 2007 | $2,777 +0.4% | $297,000 +3.9% |
| 2006 | $2,765 +12.4% | $285,900 +23.8% |
| 2005 | $2,461 +4.5% | $230,900 +11% |
| 2004 | $2,355 +5.7% | $208,000 +39.6% |
| 2003 | $2,228 +12.4% | $149,000 |
| 2001 | $1,982 +1.3% | $149,000 +17% |
| 1997 | $1,957 | $127,400 |
Find assessor info on the county website
Monthly payment
Est. payment
Payment breakdown
Explore the cost of this home by adjusting the details. Changes won't be saved.Climate risks
Neighborhood: 02715
Nearby schools
Schools provided by the listing agent
- Elementary: Dighton Elementary
- Middle: Dighton Middle School
- High: Dighton-Rehoboth Regional High
Source: MLS PIN. This data may not be complete. We recommend contacting the local school district to confirm school assignments for this home.
Similar homes
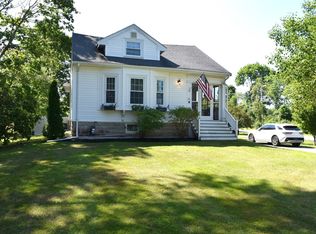
- $599,0003 bd2 ba1.5k sqft233 Gifford Ave, Somerset, MA 02726For Sale
 MLS ID #73579378, David Parker, Harborside Realty. MLS PIN
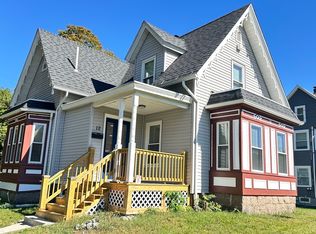
 - $583,0003 bd2 ba1.9k sqft26 Cross St, West Bridgewater, MA 02379For Sale
 MLS ID #73581229, Samantha Downing, Prime Time Real Estate Inc.. MLS PIN
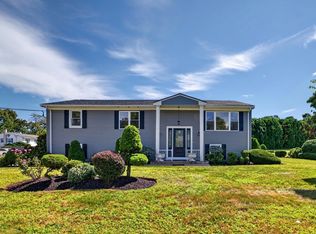
 - $534,9994 bd2 ba1.5k sqft12 Madison St, Taunton, MA 02780For Sale
 MLS ID #73579824, Stephen Gousby, Gousby Realty Group LLC. MLS PIN
 - $579,9003 bd2 ba1.9k sqft585 N Eastern Ave, Fall River, MA 02720For Sale
 MLS ID #73580750, Matthew Daylor, Keller Williams South Watuppa. MLS PIN
