Large 9 room, 4 bedroom ,1 car garage brick front ranch includes full in law in lower level. Main level includes 3 bedrooms with hardwood flooring, tiled kitchen and bath, hard wood dining room and huge family room overlooking private wooded lot. Lower level includes 1 bedroom and bath, good size family room and eat in tiled kitchen. Walk out to well manicured yard with included shed. This second owner home was custom built by Caponigro and has been well taken care of. Minutes to Route 95 and Attleboro train station, park and hospital.
For sale
$599,900
770 County St, Attleboro, MA 02703
4beds
2,316sqft
Single Family Residence
Built in 1976
0.69 Acres Lot
$599,900 Zestimate®
$259/sqft
$-- HOA
What's special
Eat in tiled kitchenPrivate wooded lotGood size family roomHardwood dining roomBrick front ranchHardwood flooringIncluded shed
- 5 days
- 619
- 28
Zillow last checked:
Listing updated:
Listed by:
Timothy Pouliot 508-409-7266,
LAER Realty Partners 508-520-1600
Source: MLS PIN,MLS#: 73585671
Facts & features
Interior
Bedrooms & bathrooms
- Bedrooms: 4
- Bathrooms: 2
- Full bathrooms: 2
Primary bedroom
- Features: Closet, Flooring - Hardwood
- Level: First
Bedroom 2
- Features: Closet, Flooring - Hardwood
- Level: First
Bedroom 3
- Features: Closet, Flooring - Hardwood
- Level: First
Primary bathroom
- Features: No
Bathroom 1
- Features: Bathroom - Full, Bathroom - Tiled With Tub & Shower, Flooring - Stone/Ceramic Tile
- Level: First
Bathroom 2
- Features: Bathroom - Full, Flooring - Stone/Ceramic Tile, Dryer Hookup - Dual, Washer Hookup
- Level: Basement
Dining room
- Features: Flooring - Hardwood, Window(s) - Bay/Bow/Box
- Level: Main,First
Family room
- Level: First
Kitchen
- Features: Flooring - Stone/Ceramic Tile, Open Floorplan
- Level: Main,First
Living room
- Features: Flooring - Wall to Wall Carpet, Window(s) - Picture, Open Floorplan
- Level: Main,First
Heating
- Baseboard, Oil
Cooling
- None
Appliances
- Included: Tankless Water Heater, Range, Dishwasher, Refrigerator
- Laundry: Flooring - Stone/Ceramic Tile, Electric Dryer Hookup, In Basement, Washer Hookup
Features
- Closet, Bathroom - Tiled With Tub & Shower, Dining Area, Bedroom, Inlaw Apt., Internet Available - Broadband
- Flooring: Tile, Carpet, Hardwood, Flooring - Wall to Wall Carpet, Flooring - Stone/Ceramic Tile
- Doors: Insulated Doors
- Windows: Insulated Windows
- Basement: Full,Finished,Walk-Out Access,Interior Entry,Concrete
- Has fireplace: Yes
- Fireplace features: Wood / Coal / Pellet Stove
Interior area
- Total structure area: 2,316
- Total interior livable area: 2,316 sqft
- Finished area above ground: 1,316
- Finished area below ground: 1,000
Property
Parking
- Total spaces: 5
- Parking features: Attached, Garage Door Opener, Storage, Insulated, Paved Drive, Off Street, Deeded
- Attached garage spaces: 1
- Uncovered spaces: 4
Features
- Patio & porch: Patio
- Exterior features: Patio, Rain Gutters
Lot
- Size: 0.69 Acres
- Features: Wooded
Details
- Parcel number: 2760241
- Zoning: R20,000
Construction
Type & style
- Home type: SingleFamily
- Architectural style: Ranch
- Property subtype: Single Family Residence
Materials
- Frame, Brick
- Foundation: Concrete Perimeter
- Roof: Shingle
Condition
- Year built: 1976
Utilities & green energy
- Electric: 110 Volts, 220 Volts, Circuit Breakers, 100 Amp Service
- Sewer: Public Sewer
- Water: Public
- Utilities for property: for Electric Range, for Electric Oven, for Electric Dryer, Washer Hookup
Community & HOA
Community
- Features: Public Transportation, Shopping, Park, Walk/Jog Trails, Golf, Medical Facility, Laundromat, Highway Access, House of Worship, Private School, Public School, T-Station, Sidewalks
HOA
- Has HOA: No
Location
- Region: Attleboro
Financial & listing details
- Price per square foot: $259/sqft
- Tax assessed value: $548,300
- Annual tax amount: $7,918
- Date on market: 10/1/2026
- Road surface type: Paved
Estimated market value
$599,900
$570,000 - $630,000
$4,046/mo
Price history
| Date | Event | Price |
|---|---|---|
| 10/1/2026 | Listed for sale | $599,900+100%$259/sqft |
Source: MLS PIN #73585671 Report a problem | ||
| 5/7/2014 | Listing removed | $299,900$129/sqft |
Source: Forty Park Place Realty, Inc. #71638056 Report a problem | ||
| 2/27/2014 | Listed for sale | $299,900+12.3%$129/sqft |
Source: Forty Park Place Realty, Inc. #71638056 Report a problem | ||
| 11/27/2002 | Sold | $267,000$115/sqft |
Source: Public Record Report a problem | ||
Public tax history
| Year | Property taxes | Tax assessment |
|---|---|---|
| 2025 | $5,774 +4% | $460,100 +5.5% |
| 2024 | $5,554 +6.1% | $436,300 +14.1% |
| 2023 | $5,236 +4.7% | $382,500 +10.5% |
| 2022 | $5,003 +9.6% | $346,200 +12.3% |
| 2021 | $4,564 +2.9% | $308,400 +1.3% |
| 2020 | $4,434 +4.8% | $304,500 +1.9% |
| 2019 | $4,232 +2.8% | $298,900 +7.6% |
| 2018 | $4,118 +8.3% | $277,900 +6.4% |
| 2017 | $3,802 +5.9% | $261,300 +7.9% |
| 2016 | $3,589 +0% | $242,200 -0.7% |
| 2015 | $3,588 +7.9% | $243,900 +8.9% |
| 2014 | $3,326 +1.7% | $224,000 -4.9% |
| 2013 | $3,269 +0.4% | $235,500 -6.9% |
| 2012 | $3,257 +2.2% | $252,900 -3.2% |
| 2011 | $3,187 +22.5% | $261,200 +12.4% |
| 2010 | $2,602 +3.7% | $232,300 -6.6% |
| 2009 | $2,509 -9.3% | $248,700 -15.1% |
| 2008 | $2,766 -5.8% | $293,000 -3.5% |
| 2007 | $2,937 +2.2% | $303,700 +2.9% |
| 2006 | $2,875 +6.1% | $295,200 +9.9% |
| 2005 | $2,710 +11% | $268,600 +46.8% |
| 2004 | $2,441 +6.5% | $183,000 +3.4% |
| 2003 | $2,292 +4.9% | $177,000 +28% |
| 2001 | $2,185 +3% | $138,300 |
| 2000 | $2,122 +48.2% | $138,300 +22.3% |
| 1995 | $1,432 | $113,100 |
Find assessor info on the county website
Monthly payment
Est. payment
Payment breakdown
Explore the cost of this home by adjusting the details. Changes won't be saved.Climate risks
Neighborhood: 02703


Similar homes
- $525,0003 bd2 ba1.7k sqft149 Thurber Ave, Attleboro, MA 02703For Sale
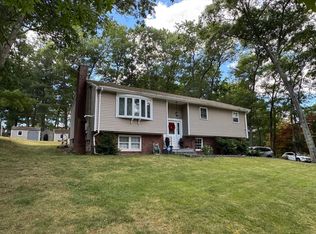 MLS ID #73502892, Brian Fenstermaker, Keller Williams Realty. MLS PIN
 - $459,9003 bd1 ba1.2k sqft33 Rand Ave, Attleboro, MA 02703For Sale
 MLS ID #73585675, Lorraine L. Lemieux, Sankey Real Estate. MLS PIN
 - $599,9005 bd2 ba1.9k sqft387 Mendon Rd, Attleboro, MA 02703For Sale
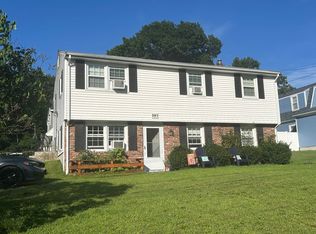 MLS ID #73558105, Christine Simpson, Century 21 North East. MLS PIN
 - $799,9003 bd3 ba1.9k sqft33 Ledgewood Cir, Attleboro, MA 02703For Sale
 MLS ID #73577018, Dave White, OwnerEntry.com. MLS PIN
 - $549,9003 bd2 ba2.4k sqft6 Balsam Ct, Johnston, RI 02919For Sale
 MLS ID #1423906, Donna Powers, CENTURY 21 Gonsalves - Pastore. StateWide MLS RI
