THIS SPACIOUS RANCH IS LOCATED ON A QUIET DEAD END STREET NEAR CHERRY HILL ESTATES. IT'S SITUATED ON AN 18,000 SQ/FT LOT. THIS COZY HOME FEATURES 4 BEDS, 2 BATHS, FAMILY ROOM WITH FIREPLACE AND FORMAL LIVING ROOM. OTHER EXTRAS INCLUDE HARDWOODS, CENTRAL AIR, ALARM, PATIO, DECK, ABOVE GROUND POOL AND MUCH MORE. JUST MINUTES AWAY FROM SHOPPING, RESTAURANTS AND HIGHWAY. SALE IS SUBJECT TO SELLERS FINDING SUITABLE HOUSING. SCHEDULE YOUR PRIVATE SHOWING TODAY.
For sale
$524,900
3 Oak St, Johnston, RI 02919
4beds
2,408sqft
Single Family Residence
Built in 1970
0.41 Acres Lot
$522,500 Zestimate®
$218/sqft
$-- HOA
What's special
Family room with fireplaceCentral airAbove ground pool
- 10 hours
- 230
- 10
Zillow last checked:
Listing updated:
Listed by:
Ralph Gianfrancesco 401-524-4245,
REMAX Revolution
Source: StateWide MLS RI,MLS#: 1425861
Facts & features
Interior
Bedrooms & bathrooms
- Bedrooms: 4
- Bathrooms: 2
- Full bathrooms: 2
Bedroom 1
- Features: Ceiling Height 7 to 9 ft
- Level: First
Bedroom 2
- Features: Ceiling Height 7 to 9 ft
- Level: First
Bedroom 3
- Features: Ceiling Height 7 to 9 ft
- Level: First
Bedroom 4
- Features: Ceiling Height 7 to 9 ft
- Level: Lower
Bathroom
- Features: Ceiling Height 7 to 9 ft
- Level: First
Dining room
- Features: Ceiling Height 7 to 9 ft
- Level: First
Family room
- Features: Ceiling Height 7 to 9 ft
- Level: Lower
Family room
- Features: Ceiling Height 7 to 9 ft
- Level: First
Kitchen
- Features: Ceiling Height 7 to 9 ft
- Level: Lower
Kitchen
- Features: Ceiling Height 7 to 9 ft
- Level: First
Living room
- Features: Ceiling Height 7 to 9 ft
- Level: First
Heating
- Natural Gas, Central Air, Forced Air, Gas Connected
Cooling
- Central Air
Appliances
- Included: Dishwasher, Dryer, Microwave, Refrigerator, Washer, Gas Water Heater
Features
- Wall (Plaster), Cathedral Ceiling(s), Plumbing (Mixed), Insulation (Cap), Insulation (Walls), Ceiling Fan(s)
- Flooring: Ceramic Tile, Hardwood
- Basement: Full,Walk-Out Access,Finished,Bath/Stubbed,Bedroom(s),Family Room,Kitchen
- Number of fireplaces: 1
- Fireplace features: Free Standing
Interior area
- Total structure area: 1,512
- Total interior livable area: 2,408 sqft
- Finished area above ground: 1,512
- Finished area below ground: 896
Property
Parking
- Total spaces: 4
- Parking features: No Garage
Features
- Pool features: Above Ground
- Fencing: Fenced
Lot
- Size: 0.41 Acres
Details
- Parcel number: JOHNM0034L449
- Other equipment: Cable TV
Construction
Type & style
- Home type: SingleFamily
- Architectural style: Ranch
- Property subtype: Single Family Residence
Materials
- Plaster, Shingles
- Foundation: Concrete Perimeter
Condition
- New construction: No
- Year built: 1970
Utilities & green energy
- Electric: 150 Amp Service
- Utilities for property: Sewer Connected, Water Connected
Community & HOA
Community
- Features: Near Public Transport, Highway Access, Public School, Restaurants, Near Shopping
- Security: Security System Owned
- Subdivision: Near Cherry Hill
HOA
- Has HOA: No
Location
- Region: Johnston
Financial & listing details
- Price per square foot: $218/sqft
- Tax assessed value: $417,000
- Annual tax amount: $4,808
- Date on market: 10/19/2026
Estimated market value
$522,500
$496,000 - $549,000
$3,271/mo
Price history
| Date | Event | Price |
|---|---|---|
| 10/19/2026 | Listed for sale | $524,900$218/sqft |
Source:  StateWide MLS RI #1425861 Report a problem | ||
Public tax history
| Year | Property taxes | Tax assessment |
|---|---|---|
| 2025 | $6,514 +2.1% | $417,000 |
| 2024 | $6,380 +2.1% | $417,000 +55.1% |
| 2023 | $6,247 | $268,800 |
| 2022 | $6,247 | $268,800 |
| 2021 | $6,247 +53.6% | $268,800 +29.4% |
| 2018 | $4,068 -46.2% | $207,800 |
| 2016 | $7,558 +26.4% | $207,800 +0.8% |
| 2015 | $5,978 +26% | $206,200 |
| 2014 | $4,743 -20% | $206,200 |
| 2013 | $5,928 +16.2% | $206,200 |
| 2012 | $5,103 -9.3% | $206,200 -12.7% |
| 2010 | $5,624 -4% | $236,200 -21.4% |
| 2009 | $5,861 +3.1% | $300,700 |
| 2007 | $5,686 +49.7% | $300,700 +29.9% |
| 2004 | $3,797 +6.5% | $231,500 +70.8% |
| 2003 | $3,564 | $135,500 |
Find assessor info on the county website
Monthly payment
Est. payment
Payment breakdown
Explore the cost of this home by adjusting the details. Changes won't be saved.Climate risks
Neighborhood: 02919
Similar homes
- $535,0003 bd2 ba2.3k sqft12 Bowen St, Johnston, RI 02919For Sale
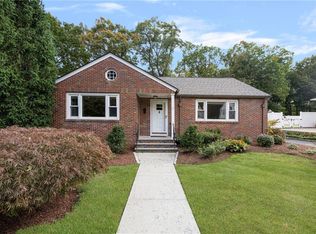
 MLS ID #1425803, Christine Dupuis, Mott & Chace Sotheby's Intl.. StateWide MLS RI
- $549,9003 bd2 ba2.4k sqft6 Balsam Ct, Johnston, RI 02919For Sale
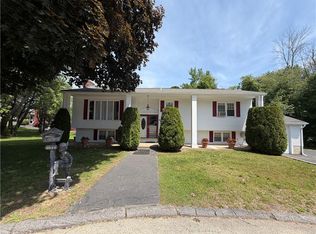 MLS ID #1423906, Donna Powers, CENTURY 21 Gonsalves - Pastore. StateWide MLS RI
- $524,9003 bd2 ba2.7k sqft77 Pine Hill Ave, Johnston, RI 02919For Sale
 MLS ID #1414198, Smith & Oak Rhode Island Group, Smith and Oak Real Estate Co.. StateWide MLS RI
- $559,9003 bd2 ba2k sqft21 Janet Dr, Johnston, RI 02919For Sale
 MLS ID #1425050, The Jarrod Lewis Group, J. Christopher Real Estate Grp. StateWide MLS RI
- $539,9003 bd2 ba1.9k sqft6 Setian Cir, Johnston, RI 02919For SaleMLS ID #1424710, James Manzo, REMAX Revolution. StateWide MLS RI
- $410,0004 bd1 ba2.1k sqft5 Edwards Rd, Johnston, RI 02919For SaleMLS ID #1425730, Brittany Nazzaro, BHHS Commonwealth Real Estate. StateWide MLS RI
- $569,0003 bd2 ba2.4k sqft44 Atwells Ave, Johnston, RI 02919For SaleMLS ID #1417877, Robert Rutley, Mott & Chace Sotheby's Intl.. StateWide MLS RI
- $554,9006 bd2 ba2.7k sqft228 Woonasquatucket Ave, North Providence, RI 02911For SaleMLS ID #1426192, Kim Caparrelli, SD Realty Associates. StateWide MLS RI
- $485,0004 bd2 ba2k sqft2 Arcade St, Johnston, RI 02919For SaleMLS ID #1421175, Justin Freitas, CENTURY 21 Gonsalves - Pastore. StateWide MLS RI
- $559,5003 bd2 ba2.2k sqft47 Homeland St, Johnston, RI 02919For SaleMLS ID #1420591, Donald Coletti, Bruce Allen, REALTORS. StateWide MLS RI
- $450,0003 bd2 ba2.5k sqft58 Paolino St, Johnston, RI 02919For SaleMLS ID #1425569, Kyle Seyboth, Century 21 Limitless. StateWide MLS RI
- $475,0005 bd2 ba1.8k sqft4 Rosemont Ave, Johnston, RI 02919For SaleMLS ID #1413182, Kyle Seyboth, Century 21 Limitless. StateWide MLS RI
- $657,8994 bd2 ba2k sqft724 Greenville Ave, Johnston, RI 02919For SaleMLS ID #1420421, Armando Ugarte Castelar, William Raveis Inspire. StateWide MLS RI
- $439,0004 bd2 ba2k sqft10 Harris Ave, Johnston, RI 02919For SaleMLS ID #1424100, Steven Louis, Real Broker, LLC. StateWide MLS RI
- $470,0004 bd3 ba2.5k sqft36 Allendale Ave, North Providence, RI 02911For SaleMLS ID #1425457, Maribel Almonte Perez, My Dream Home Realty. StateWide MLS RI
- $524,9003 bd2 ba1.6k sqft159 Jastram St, Providence, RI 02908For SaleMLS ID #1426316, Wayne Hannon, LPT Realty. StateWide MLS RI
- $460,0003 bd2 ba1.4k sqft78 Highland Ave, Johnston, RI 02919For SaleMLS ID #1418875, Herland Cabrera, Westcott Properties. StateWide MLS RI
- $529,9004 bd3 ba2.4k sqft8 Bicentennial Way, North Providence, RI 02911For SaleMLS ID #1423480, Maxwell Otoo, Century 21 AllPoints Realty. StateWide MLS RI
- $624,9003 bd3 ba3.5k sqft27 Melody Ln, Johnston, RI 02919New ConstructionMLS ID #1425409, Kyle Mardo, JPAR Prime Real Estate. StateWide MLS RI
- $430,0003 bd3 ba2.3k sqft24 Alden St, Johnston, RI 02919For SaleMLS ID #1419875, Silvano Gomes, J. Christopher Real Estate Grp. StateWide MLS RI
